Skip main navigation
Off market
  • $602,300

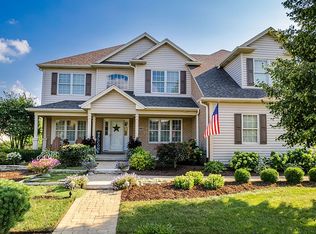
    590 Viking Dr, Sycamore, IL 60178

    3beds
    3,157sqft
    SingleFamily
    Built in 2005
    0.34 Acres Lot
    $602,300 Zestimate®
    $191/sqft
    $2,591 Estimated rent

    Home value

    $602,300

    $566,000 - $638,000

    $2,591/mo

    Zestimate® history
    Loading
    Loading...

    Owner options

    List your home for rent

    $2,591/mo

    Rent Zestimate®

    Find your next renter with Zillow Rental Manager. Plus, with online applications, you can quickly screen prospective tenants – for free.

    Learn more

    $2,591/mo

    Rent Zestimate®

    Refinance and save

    $3,742/mo

    Est. payment

    Refinancing to a lower rate could help reduce your monthly payments and save thousands over the life of the loan.

    See today's rates

    $3,742/mo

    Est. payment

    Explore your selling options

    Work with a Zillow partner agent

    Leverage their expertise and Zillow's premium Showcase listings to get your home seen by more buyers.

    Get started

    List with your own agent

    Get your home in front of millions of buyers by listing it on Zillow.

    Learn how to do it

    Sell it yourself

    Take full control of how buyers see your home on Zillow by listing For Sale by Owner (FSBO).

    List your home

    What's special

    OFFERS ARE IN WE ARE CALLING FOR HIGHEST AND BEST BY 5 PM MONDAY, MARCH 13, 2023. Custom built top quality ranch home located in Heron Creek Estates. Private panoramic views of ponds and forest area with a 15X30 vinyl lined salt water pool. The awesome front porch welcomes you into a spacious foyer with tray ceiling that enters into an open floor plan ranch. Formal dining room, perfect for entertaining large parties, with 9ft tray ceilings. Hardwood maple floors open to living area. The family room has gas fireplace, carpet and 16 ft vaulted ceilings that leads through full patio doors to the lanai. The Dream kitchen opens to the family room with top of the line maple Brakur cabinets detailed with Korbel accents, 29 feet of granite counter tops, built in wine rack, ceiling height of 11'6". Large eat in breakfast area adjacent to Lanai with patio doors and transom windows. The lanai is enclosed with huge 9' walls, has tile floors, large wet bar with Jennaire electric grill, sink and mini fridge with patio doors leading to deck and inground pool! Master bedroom is carpeted, has 10'6" tray ceilings, 6 foot patio door leading to walk in his and her closets. The master bath has custom Brakaw Cabinets, double cultured marble counter top vanity, electric heats tile floors, stone jetted Jacuzzi tub, tiled master open entry shower that is wheel chair accessible. Two carpeted bedrooms with double closets. 2nd full guest bathroom has easy access to pool area which prevents wet feet in the home! First floor laundry accessible from the kitchen and garage, many built in cabinets, sink and great sitting area. The heated 4 car garage has 2 parking spaces on one side and tandem holding 2 cars or large boat on other side. Deck and fenced pool area has Trek decking, 15X30 salt water pool fully automated to adjust from an App on your phone. Pool depth is 6'6" (NO DIVING),has an automated safty cover, and a robotpool cleaner. Many wall planters, colored water fountain pool lights and there is a slide. This one owner home has been greatly cared for. DON'T MISS THIS ONE! There are video cameras in this home

    This property is off market, which means it's not currently listed for sale or rent on Zillow. This may be different from what's available on other websites or public sources.

    Facts & features

    Interior

    Bedrooms & bathrooms
    • Bedrooms: 3
    • Bathrooms: 2
    • Full bathrooms: 2
    Interior area
    • Total interior livable area: 3,157 sqft

    Property

    Lot
    • Size: 0.34 Acres
    Details
    • Parcel number: 0620376010

    Construction

    Type & style
    • Home type: SingleFamily
    Condition
    • Year built: 2005

    Community & HOA

    HOA
    • Has HOA: Yes
    • HOA fee: $26 monthly
    Location
    • Region: Sycamore

    Financial & listing details

    • Price per square foot: $191/sqft
    • Tax assessed value: $474,309
    • Annual tax amount: $12,646

    Price history

    DateEventPrice
    5/5/2023Sold$564,500+2.6%$179/sqft
    Source: MRED as distributed by MLS GRID #11734813 Report a problem
    3/14/2023Pending sale$550,000$174/sqft
    Source: MRED as distributed by MLS GRID #11734813 Report a problem
    3/10/2023Listed for sale$550,000$174/sqft
    Source: MRED as distributed by MLS GRID #11734813 Report a problem

    Public tax history

    YearProperty taxesTax assessment
    2024$12,646 +4.8%$158,103 +9.5%
    2023$12,065 +4.9%$144,373 +9%
    2022$11,507 +5.3%$132,416 +6.5%
    2021$10,933 +1.5%$124,311 +2.5%
    2020$10,772 +1.7%$121,256 +2.2%
    2019$10,590 +1.8%$118,599 +3.1%
    2018$10,400 +6.8%$115,000 +7.9%
    2017$9,735 +2.7%$106,567 +4.8%
    2016$9,482 $101,705 +6.2%
    2015-- $95,723 +5.3%
    2014-- $90,896 -1.9%
    2013-- $92,638 -5.8%
    2012-- $98,352 -9.3%
    2011-- $108,448 -5%
    2010-- $114,204 -34.7%
    2009-- $174,927 +2.9%
    2008-- $169,945 +4.9%
    2007-- $162,037 +16.9%
    2006-- $138,595
    Find assessor info on the county website

    Neighborhood: 60178

    Nearby schools

    GreatSchools rating
    Get a cash offer in 3 minutes
    Find out how much your home could sell for in as little as 3 minutes with a no-obligation cash offer.
    Estimated market value
    $602,300
    Get a cash offer in 3 minutes
    Find out how much your home could sell for in as little as 3 minutes with a no-obligation cash offer.
    Estimated market value
    $602,300