Welcome to this exceptional single-family residence tucked away on a peaceful cul-de-sac in the heart of East Dallas. Located within the highly sought-after Lakewood Elementary attendance zone, this home offers the perfect blend of luxury, comfort, and convenience — just minutes from White Rock Lake and with direct views of the lush park and scenic walking & biking trails. Step inside to discover a thoughtfully designed floor plan featuring multiple living spaces, including a dedicated home office, media room, and a versatile bonus flex room perfect for a home gym, playroom, or additional guest space. Each generously sized bedroom boasts its own en suite bathroom, while the primary suite is a true retreat, complete with a sitting area and oversized walk-in closets for ample storage. High-end finishes, natural light, and attention to detail flow throughout the home, creating a warm and refined atmosphere. Additional highlights include: Tranquil cul-de-sac location with park views
Sold
Price Unknown
1801 Loving Ave, Dallas, TX 75214
5beds
4,555sqft
Single Family Residence
Built in 2025
7,235 Square Feet Lot
$2,226,200 Zestimate®
$--/sqft
$11,363 Estimated rent
Home value
$2,226,200
$2.03M - $2.43M
$11,363/mo
Zestimate® history
Owner options
List your home for rent
$11,363/mo
Rent Zestimate®
Find your next renter with Zillow Rental Manager. Plus, with online applications, you can quickly screen prospective tenants – for free.
$11,363/mo
Rent Zestimate®
Refinance and save
Refinancing to a lower rate could help reduce your monthly payments and save thousands over the life of the loan.
Explore your selling options
Work with a Zillow partner agent
Leverage their expertise and Zillow's premium Showcase listings to get your home seen by more buyers.
Get startedList with your own agent
Get your home in front of millions of buyers by listing it on Zillow.
Learn how to do itSell it yourself
Take full control of how buyers see your home on Zillow by listing For Sale by Owner (FSBO).
List your homeWhat's special
Dedicated home officeHigh-end finishesMultiple living spacesNatural lightOversized walk-in closetsMedia roomVersatile bonus flex room
Zillow last checked:
Listing updated:
Listed by:
Michael Greiner 0588268 713-683-0054,
My Castle Realty 713-683-0054
Bought with:
Kate Looney Walters
Compass RE Texas, LLC
Source: NTREIS,MLS#: 21125531
Facts & features
Interior
Bedrooms & bathrooms
- Bedrooms: 5
- Bathrooms: 5
- Full bathrooms: 4
- 1/2 bathrooms: 1
Primary bedroom
- Features: Dual Sinks, Double Vanity, En Suite Bathroom, Linen Closet, Walk-In Closet(s)
- Level: First
- Dimensions: 21 x 18
Bedroom
- Level: First
- Dimensions: 11 x 16
Bedroom
- Level: First
- Dimensions: 14 x 13
Bedroom
- Level: Second
- Dimensions: 14 x 13
Bedroom
- Level: Second
- Dimensions: 16 x 13
Primary bathroom
- Level: First
- Dimensions: 18 x 8
Dining room
- Level: First
- Dimensions: 13 x 17
Kitchen
- Features: Built-in Features, Butler's Pantry, Kitchen Island, Pantry, Sink, Walk-In Pantry
- Level: First
- Dimensions: 12 x 15
Laundry
- Level: First
- Dimensions: 11 x 6
Living room
- Level: First
- Dimensions: 20 x 20
Media room
- Level: First
- Dimensions: 16 x 18
Office
- Level: First
- Dimensions: 14 x 14
Heating
- Central, Natural Gas
Cooling
- Central Air, Electric
Appliances
- Included: Some Gas Appliances, Built-In Gas Range, Built-In Refrigerator, Convection Oven, Dryer, Dishwasher, Electric Oven, Gas Cooktop, Disposal, Gas Range, Microwave, Plumbed For Gas, Range, Refrigerator, Some Commercial Grade, Vented Exhaust Fan, Washer
Features
- Decorative/Designer Lighting Fixtures, Double Vanity, Kitchen Island, Vaulted Ceiling(s), Walk-In Closet(s), Wired for Sound
- Flooring: Hardwood, Tile
- Has basement: No
- Number of fireplaces: 2
- Fireplace features: Gas, Gas Log, Living Room
Interior area
- Total interior livable area: 4,555 sqft
Property
Parking
- Total spaces: 4
- Parking features: Concrete, Driveway, Garage, Garage Door Opener
- Attached garage spaces: 2
- Carport spaces: 2
- Covered spaces: 4
- Has uncovered spaces: Yes
Features
- Levels: Two
- Stories: 2
- Patio & porch: Covered
- Exterior features: Private Yard, Rain Gutters
- Pool features: None
- Fencing: Back Yard,Privacy,Wood
Lot
- Size: 7,235 Square Feet
- Dimensions: 56 x 159
- Features: Corner Lot, Cul-De-Sac, Greenbelt, Interior Lot, Landscaped, Many Trees
- Residential vegetation: Wooded
Details
- Parcel number: 002763000B014000
Construction
Type & style
- Home type: SingleFamily
- Architectural style: Detached
- Property subtype: Single Family Residence
- Attached to another structure: Yes
Materials
- Brick
- Foundation: Pillar/Post/Pier, Slab
- Roof: Composition
Condition
- New construction: Yes
- Year built: 2025
Utilities & green energy
- Water: Public, Water Tap Paid
- Utilities for property: Cable Available, Natural Gas Available, Separate Meters, Underground Utilities, Water Available
Community & HOA
Community
- Features: Sidewalks
- Security: Security System Owned, Security System, Smoke Detector(s)
- Subdivision: Coronado Hills 2
HOA
- Has HOA: No
Location
- Region: Dallas
Financial & listing details
- Date on market: 12/6/2025
- Cumulative days on market: 195 days
- Listing terms: Cash,Conventional
Price history
| Date | Event | Price |
|---|---|---|
| 2/9/2026 | Sold | -- |
Source: NTREIS #21125531 Report a problem | ||
| 1/22/2026 | Pending sale | $2,245,000$493/sqft |
Source: NTREIS #21125531 Report a problem | ||
| 1/14/2026 | Contingent | $2,245,000$493/sqft |
Source: NTREIS #21125531 Report a problem | ||
| 12/6/2025 | Listed for sale | $2,245,000$493/sqft |
Source: NTREIS #21125531 Report a problem | ||
| 12/6/2025 | Listing removed | $2,245,000$493/sqft |
Source: NTREIS #20960740 Report a problem | ||
| 11/21/2025 | Price change | $2,245,000-0.4%$493/sqft |
Source: NTREIS #20960740 Report a problem | ||
| 11/6/2025 | Listed for sale | $2,255,000$495/sqft |
Source: NTREIS #20960740 Report a problem | ||
| 10/25/2025 | Pending sale | $2,255,000$495/sqft |
Source: NTREIS #20960740 Report a problem | ||
| 10/14/2025 | Contingent | $2,255,000$495/sqft |
Source: NTREIS #20960740 Report a problem | ||
| 10/8/2025 | Price change | $2,255,000-1.7%$495/sqft |
Source: NTREIS #20960740 Report a problem | ||
| 8/26/2025 | Price change | $2,295,000-2%$504/sqft |
Source: NTREIS #20960740 Report a problem | ||
| 6/19/2025 | Price change | $2,342,000-2.2%$514/sqft |
Source: NTREIS #20960740 Report a problem | ||
| 6/5/2025 | Listed for sale | $2,395,000$526/sqft |
Source: NTREIS #20960740 Report a problem | ||
Public tax history
Tax history is unavailable.
Neighborhood: 75214
Nearby homes
- $2,342,0004 bd5 ba4.4k sqft1805 Loving Ave, Dallas, TX 75214For Sale

- $830,4503 bd2 ba1.7k sqft1805 Loving Ave, Dallas, TX 75214Off Market
- $490,580-- bd-- ba-- sqft1805 Loving Ave, Dallas, TX 75214Off Market
- $--4 bd6 ba4.6k sqft1811 Loving Ave, Dallas, TX 75214Sold
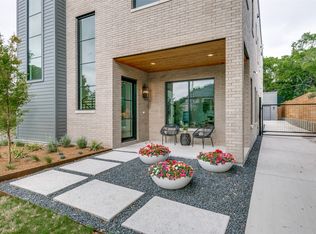
- $4,500-- bd-- ba-- sqft7200 E Grand Ave, Dallas, TX 75214Off Market
- $672,5003 bd2 ba1.6k sqft1815 Loving Ave, Dallas, TX 75214Off Market
- $1,552,1004 bd3 ba3.9k sqft1800 Loving Ave, Dallas, TX 75214Off Market
- $100-- bd-- ba-- sqft994 Shadyside Ln, Dallas, TX 75223Off Market
Nearby schools
GreatSchools rating
- 10/10Lakewood Elementary SchoolGrades: K-5Distance: 1.2 mi
- 6/10J L Long Middle SchoolGrades: 6-8Distance: 0.8 mi
- 5/10Woodrow Wilson High SchoolGrades: 9-12Distance: 0.8 mi
Schools provided by the listing agent
- Elementary: Lakewood
- Middle: Long
- High: Woodrow Wilson
- District: Dallas ISD
Source: NTREIS. This data may not be complete. We recommend contacting the local school district to confirm school assignments for this home.
Get a cash offer in 3 minutes
Find out how much your home could sell for in as little as 3 minutes with a no-obligation cash offer.
Estimated market value
$2,226,200
Get a cash offer in 3 minutes
Find out how much your home could sell for in as little as 3 minutes with a no-obligation cash offer.
Estimated market value
$2,226,200
- Texas
- Dallas County
- Dallas
- 75214
- 1801 Loving Ave
