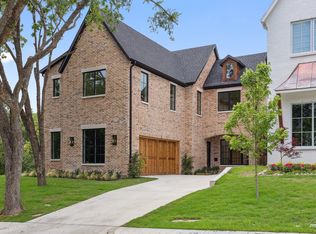
Welcome to this beautifully crafted classic Tudor nestled at the end of a quiet cul-de-sac in one of Dallas’s most desirable Lakewood-area locations. Thoughtfully designed for both everyday living and entertaining, this exceptional 4-bedroom, 4.5-bathroom home combines timeless architectural character with modern luxury and energy-efficient construction. The heart of the home features 6-inch premium-grade white oak flooring, an impressive high-end appliance package, abundant custom built-ins, and a large walk-in pantry with a second refrigerator—ideal for entertaining and everyday organization. A dedicated media room provides the perfect space for movie nights, while whole-home speaker wiring makes it easy to enjoy music throughout the house. Step outside to a private pool with a heater, creating an inviting setting for relaxing and entertaining year-round.
For sale
$2,342,000
1805 Loving Ave, Dallas, TX 75214
4beds
4,484sqft
Single Family Residence
Built in 2025
6,795 Square Feet Lot
$-- Zestimate®
$522/sqft
$-- HOA
What's special
Classic tudorAbundant custom built-insQuiet cul-de-sacDedicated media roomWhole-home speaker wiringImpressive high-end appliance package
- 16 days
- 960
- 157
Likely to sell faster than
Zillow last checked:
Listing updated:
Listed by:
Michael Greiner 0588268 713-683-0054,
My Castle Realty 713-683-0054
Source: NTREIS,MLS#: 21396094
Facts & features
Interior
Bedrooms & bathrooms
- Bedrooms: 4
- Bathrooms: 5
- Full bathrooms: 4
- 1/2 bathrooms: 1
Primary bedroom
- Features: Closet Cabinetry, Dual Sinks, En Suite Bathroom, Walk-In Closet(s)
- Level: First
- Dimensions: 0 x 0
Bedroom
- Features: Closet Cabinetry, En Suite Bathroom, Walk-In Closet(s)
- Level: First
- Dimensions: 0 x 0
Bedroom
- Features: Built-in Features, En Suite Bathroom
- Level: First
- Dimensions: 0 x 0
Bedroom
- Level: First
- Dimensions: 0 x 0
Dining room
- Level: First
- Dimensions: 0 x 0
Kitchen
- Features: Built-in Features, Butler's Pantry, Granite Counters, Kitchen Island
- Level: First
- Dimensions: 0 x 0
Living room
- Level: First
- Dimensions: 0 x 0
Heating
- Central, Natural Gas
Cooling
- Central Air, Electric
Appliances
- Included: Some Gas Appliances, Built-In Gas Range, Built-In Refrigerator, Convection Oven, Dryer, Dishwasher, Electric Oven, Disposal, Gas Oven, Gas Range, Microwave, Plumbed For Gas, Range, Refrigerator, Some Commercial Grade, Vented Exhaust Fan, Washer, Wine Cooler
- Laundry: Washer Hookup, Electric Dryer Hookup
Features
- Built-in Features, Chandelier, Decorative/Designer Lighting Fixtures, Double Vanity, Granite Counters, High Speed Internet, Kitchen Island, Open Floorplan, Pantry, Vaulted Ceiling(s), Natural Woodwork, Walk-In Closet(s), Wired for Sound
- Flooring: Hardwood, Tile
- Windows: Window Coverings
- Has basement: No
- Number of fireplaces: 2
- Fireplace features: Gas Log, Wood Burning
Interior area
- Total interior livable area: 4,484 sqft
Video & virtual tour
Property
Parking
- Total spaces: 2
- Parking features: Door-Single
- Attached garage spaces: 2
Features
- Levels: One
- Stories: 1
- Patio & porch: Rear Porch, Covered
- Exterior features: Gas Grill, Outdoor Grill, Private Yard, Rain Gutters
- Pool features: Heated, In Ground, Pool, Waterfall
- Fencing: Back Yard,Wood
Lot
- Size: 6,795 Square Feet
- Dimensions: 50 x 146
- Features: Cul-De-Sac, Interior Lot, Landscaped, Many Trees, Sprinkler System
Details
- Parcel number: 002763000B0130000
Construction
Type & style
- Home type: SingleFamily
- Architectural style: Tudor,Detached
- Property subtype: Single Family Residence
- Attached to another structure: Yes
Materials
- Brick
- Foundation: Slab
- Roof: Composition
Condition
- Resale
- Year built: 2025
Utilities & green energy
- Sewer: Public Sewer
- Utilities for property: Electricity Connected, Natural Gas Available, Sewer Available, Separate Meters, Underground Utilities, Water Available
Community & HOA
Community
- Features: Playground, Park, Trails/Paths
- Security: Security System, Smoke Detector(s)
- Subdivision: Coronado Hills 02
HOA
- Has HOA: No
Location
- Region: Dallas
Financial & listing details
- Price per square foot: $522/sqft
- Tax assessed value: $1,770,110
- Annual tax amount: $39,415
- Date on market: 9/25/2026
- Cumulative days on market: 17 days
- Listing terms: Cash,Conventional
Estimated market value
Not available
Estimated sales range
Not available
Not available
Price history
| Date | Event | Price |
|---|---|---|
| 9/25/2026 | Listed for sale | $2,342,000$522/sqft |
Source: NTREIS #21396094 Report a problem | ||
Public tax history
| Year | Property taxes | Tax assessment |
|---|---|---|
| 2025 | $39,415 | $1,770,110 |
Find assessor info on the county website
Monthly payment
Est. payment
Payment breakdown
Explore the cost of this home by adjusting the details. Changes won't be saved.Climate risks
Neighborhood: 75214
Nearby schools
Schools provided by the listing agent
- Elementary: Lakewood
- Middle: Long
- High: Woodrow Wilson
- District: Dallas ISD
Source: NTREIS. This data may not be complete. We recommend contacting the local school district to confirm school assignments for this home.
Similar homes
- $1,675,0004 bd4 ba3.8k sqft7318 Casa Loma Ave, Dallas, TX 75214For Sale
 MLS ID #21388318, Carolyn Black. NTREIS
 - $2,298,0005 bd7 ba4.8k sqft7119 Coronado Ave, Dallas, TX 75214For Sale
 MLS ID #21319238, Sarah Fakih. NTREIS
 - $1,995,0004 bd5 ba4.7k sqft7210 Casa Loma Ave, Dallas, TX 75214For Sale
 MLS ID #21386630, Juli Black. NTREIS
 - $2,049,0005 bd6 ba4.6k sqft7330 Casa Loma Ave, Dallas, TX 75214For Sale
 MLS ID #21394546, Brad Huey. NTREIS
