Quintessential Lakewood living on one of the neighborhood’s premier streets. This beautifully updated four-bedroom home blends timeless character with thoughtful modern improvements. Enter to a gracious formal living room with fireplace, recessed lighting, and hardwood floors, opening to a spacious dining area and updated kitchen featuring a center island, custom cabinetry, stainless steel appliances, and double doors overlooking the backyard.
The first floor also offers a light-filled sunroom—perfect as a study, playroom, or additional living space—along with a generously sized bedroom and beautifully updated full bath.
Upstairs, the oversized primary suite features a renovated bath with soaking tub, oversized shower, dual vanities, and a walk-in closet. Two additional well-proportioned bedrooms share an updated full bath, while a conveniently located upstairs laundry completes the second floor.
The exceptional backyard is designed for both entertaining and everyday enjoyment, with a stunning pool, expansive turfed yard, tiered landscaping, mature trees, and an updated privacy fence.
Numerous improvements throughout the property include an updated roof, HVAC systems, windows, and more. A wonderful opportunity to enjoy an updated home with classic Lakewood charm in one of the neighborhood’s most desirable locations.
For sale
Price cut: $100K (10/13)
$1,799,000
6616 Avalon Ave, Dallas, TX 75214
4beds
2,508sqft
Single Family Residence
Built in 1940
7,840 Square Feet Lot
$1,721,500 Zestimate®
$717/sqft
$-- HOA
What's special
Stunning poolRecessed lightingHardwood floorsStainless steel appliancesLight-filled sunroomExpansive turfed yardTiered landscaping
- 16 days
- 2,787
- 278
Likely to sell faster than
Zillow last checked:
Listing updated:
Listed by:
Nancy Johnson 0498391 214-674-3840,
Compass RE Texas, LLC 214-814-8100
Source: NTREIS,MLS#: 21392753
Facts & features
Interior
Bedrooms & bathrooms
- Bedrooms: 4
- Bathrooms: 3
- Full bathrooms: 3
Primary bedroom
- Features: Built-in Features, Dual Sinks, En Suite Bathroom, Sitting Area in Primary, Separate Shower, Walk-In Closet(s)
- Level: Second
- Dimensions: 18 x 13
Bedroom
- Level: First
- Dimensions: 15 x 13
Bedroom
- Level: Second
- Dimensions: 13 x 13
Bedroom
- Level: Second
- Dimensions: 14 x 13
Dining room
- Level: First
- Dimensions: 17 x 13
Kitchen
- Features: Breakfast Bar, Built-in Features, Kitchen Island, Pantry, Stone Counters
- Level: First
- Dimensions: 14 x 13
Living room
- Features: Fireplace
- Level: First
- Dimensions: 23 x 17
Sunroom
- Features: Ceiling Fan(s)
- Level: First
- Dimensions: 18 x 9
Utility room
- Level: Second
- Dimensions: 0 x 0
Heating
- Central, Electric
Cooling
- Central Air, Electric
Appliances
- Included: Double Oven, Dishwasher, Gas Cooktop, Disposal, Gas Oven, Gas Water Heater
Features
- Built-in Features, Decorative/Designer Lighting Fixtures, Double Vanity, Eat-in Kitchen, Kitchen Island, Pantry, Walk-In Closet(s)
- Flooring: Wood
- Windows: Bay Window(s), Window Coverings
- Has basement: No
- Number of fireplaces: 1
- Fireplace features: Decorative, Gas Log, Gas Starter, Living Room
Interior area
- Total interior livable area: 2,508 sqft
Video & virtual tour
Property
Parking
- Total spaces: 2
- Parking features: Garage Faces Side
- Garage spaces: 2
Features
- Levels: Two
- Stories: 2
- Patio & porch: Deck
- Exterior features: Private Yard
- Pool features: In Ground, Pool, Pool/Spa Combo
- Fencing: Gate,Wood
Lot
- Size: 7,840 Square Feet
- Dimensions: 60 x 132
- Features: Back Yard, Interior Lot, Lawn, Landscaped, Few Trees
Details
- Parcel number: 00000230887000000
Construction
Type & style
- Home type: SingleFamily
- Architectural style: Traditional,Detached
- Property subtype: Single Family Residence
Materials
- Brick
- Foundation: Pillar/Post/Pier
- Roof: Composition
Condition
- Resale
- Year built: 1940
Utilities & green energy
- Sewer: Public Sewer
- Water: Public
- Utilities for property: Sewer Available, Water Available
Green energy
- Energy efficient items: Windows
Community & HOA
Community
- Features: Curbs, Sidewalks
- Security: Security System
- Subdivision: Country Club Estates
HOA
- Has HOA: No
Location
- Region: Dallas
Financial & listing details
- Price per square foot: $717/sqft
- Tax assessed value: $951,000
- Annual tax amount: $21,176
- Date on market: 9/29/2026
- Cumulative days on market: 16 days
- Listing terms: Cash,Conventional
Estimated market value
$1,721,500
$1.64M - $1.81M
$5,489/mo
Price history
| Date | Event | Price |
|---|---|---|
| 10/13/2026 | Price change | $1,799,000-5.3%$717/sqft |
Source: NTREIS #21392753 Report a problem | ||
| 9/29/2026 | Listed for sale | $1,899,000+192.2%$757/sqft |
Source: NTREIS #21392753 Report a problem | ||
| 7/3/2012 | Listing removed | $649,900$259/sqft |
Source: Group One, REALTORS #11778629 Report a problem | ||
| 6/1/2012 | Listed for sale | $649,900$259/sqft |
Source: Group One, REALTORS #11778629 Report a problem | ||
Public tax history
| Year | Property taxes | Tax assessment |
|---|---|---|
| 2025 | $16,003 +7.6% | $951,000 +4.2% |
| 2024 | $14,874 +7.8% | $912,350 +10.9% |
| 2023 | $13,793 -3.6% | $823,000 +18.4% |
| 2022 | $14,304 | $694,850 |
Find assessor info on the county website
Monthly payment
Est. payment
Payment breakdown
Explore the cost of this home by adjusting the details. Changes won't be saved.Climate risks
Neighborhood: Lakewood
Nearby schools
Schools provided by the listing agent
- Elementary: Lakewood
- Middle: Long
- High: Woodrow Wilson
- District: Dallas ISD
Source: NTREIS. This data may not be complete. We recommend contacting the local school district to confirm school assignments for this home.

Similar homes

- $1,225,0004 bd3 ba2.9k sqft6866 Burwood Ln, Dallas, TX 75214For Sale
 MLS ID #21406621, Alessandro Cola. NTREIS
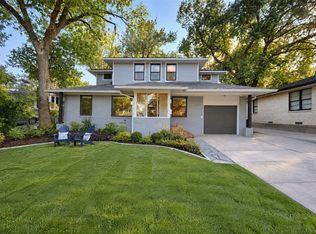
 - $1,550,0003 bd5 ba3k sqft6839 Gaston Ave, Dallas, TX 75214For Sale
 MLS ID #21391439, Clarke Landry. NTREIS
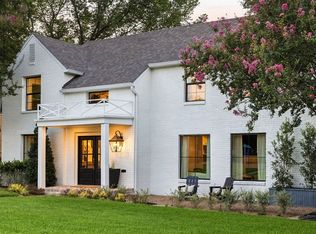
 - $1,599,0003 bd3 ba2.3k sqft6936 Lakeshore Dr, Dallas, TX 75214For Sale
 MLS ID #21392134, Ralph Randall. NTREIS
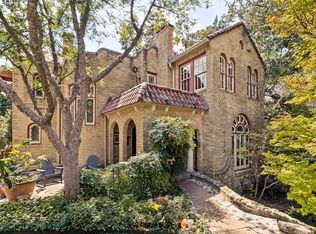
 - $1,199,9504 bd3 ba2.3k sqft6867 Gaston Ave, Dallas, TX 75214For Sale
 MLS ID #21403263, Kristen Thornhill. NTREIS
