Welcome to this recently renovated gem, situated on a corner lot in the highly coveted Audubon Park Garden District. Just minutes away from Downtown Orlando, I-4, Orlando's 50 Mills District, Park Ave, and Baldwin Park this three-bedroom, two-bathroom, two-car garage home offers a perfect blend of modern convenience and amazing location; providing an unmatched suburban living experience. As you pull into the oversized driveway, the fresh exterior paint adds to the welcoming curb appeal. Inside, you’re welcome by an open floor plan complemented by durable luxury vinyl plank flooring and abundant natural light—creating an ideal setting for both relaxing and entertaining. The brand new kitchen features custom cabinetry, stainless steel appliances, and a subway tile backsplash. Seamlessly connected to the kitchen is the living and dining area, leading out to a sun-drenched Florida room through French doors. Wall-to-wall windows allow for ample sunlight, rendering this versatile space perfect for a myriad of uses. Down the hallway, find a tastefully renovated guest bathroom, two sizable guest bedrooms, and the primary bedroom. The primary bedroom offers ample space, a generous closet, and an ensuite bathroom featuring a glass-door walk-in shower with a luxurious rainfall shower head. The true gem of this property is the expansive fenced backyard—an entertainer's dream. Enjoy the oversized patio and freshly sodded and mulched yard featuring a large pergola with a tin roof. A utility shed provides added storage for your outdoor essentials. Notable features of this home include a newer AC and a newer hot water heater. More importantly, this home is MOVE-IN READY and there is NO HOA to worry about. The Audubon Park Garden District, an award-winning eco-district known for its shopping and dining, is a short walk away. With an unbeatable location near Winter Park, Leu Gardens, and downtown Orlando, you'll enjoy easy access to some of Central Florida's top shopping, dining, services, and activities. Don't miss this rare opportunity to own a recently renovated home in a coveted location, presenting a lifestyle of convenience and comfort. Schedule your private showing today!
Sold for $529,000
$529,000
1801 MAPLEWOOD DRIVE, ORLANDO, FL 32803
3beds
1,505sqft
Single Family Residence
Built in 1956
9,600 Square Feet Lot
$625,000 Zestimate®
$351/sqft
$2,770 Estimated rent
Home value
$625,000
$588,000 - $669,000
$2,770/mo
Zestimate® history
Owner options
List your home for rent
$2,770/mo
Rent Zestimate®
Find your next renter with Zillow Rental Manager. Plus, with online applications, you can quickly screen prospective tenants – for free.
$2,770/mo
Rent Zestimate®
Refinance and save
$3,799/mo
Est. payment
Refinancing to a lower rate could help reduce your monthly payments and save thousands over the life of the loan.
$3,799/mo
Est. payment
Explore your selling options
Work with a Zillow partner agent
Leverage their expertise and Zillow's premium Showcase listings to get your home seen by more buyers.
Get startedList with your own agent
Get your home in front of millions of buyers by listing it on Zillow.
Learn how to do itSell it yourself
Take full control of how buyers see your home on Zillow by listing For Sale by Owner (FSBO).
List your homeWhat's special
Modern convenienceDowntown orlandoSizable guest bedroomsUtility shedOpen floor planLeu gardensOversized driveway
Zillow last checked:
Listing updated:
Listed by:
Chad Vaughan 561-635-7174,
REAL BROKER, LLC 855-450-0442
Bought with:
Jonathan Fong, 3543232
AFFINITY REALTY LLC
Source: Stellar MLS,MLS#: O6130824 Originating MLS: Orlando Regional
Originating MLS: Orlando Regional
Facts & features
Interior
Bedrooms & bathrooms
- Bedrooms: 3
- Bathrooms: 2
- Full bathrooms: 2
Rooms
- Room types: Florida Room
Primary bedroom
- Features: Ceiling Fan(s), Built-in Closet
- Level: First
Bedroom 2
- Features: Ceiling Fan(s), Built-in Closet
- Level: First
Bedroom 3
- Features: Ceiling Fan(s), Built-in Closet
- Level: First
Primary bathroom
- Features: Exhaust Fan, Rain Shower Head, Shower No Tub, Single Vanity
- Level: First
Bathroom 2
- Features: Exhaust Fan, Rain Shower Head, Single Vanity, Tub With Shower
- Level: First
Dinette
- Level: First
Florida room
- Features: Ceiling Fan(s)
- Level: First
Kitchen
- Level: First
Living room
- Level: First
Heating
- Central, Electric
Cooling
- Central Air
Appliances
- Included: Dishwasher, Electric Water Heater, Microwave, Range
- Laundry: In Garage
Features
- Ceiling Fan(s), High Ceilings, Living Room/Dining Room Combo, Primary Bedroom Main Floor, Open Floorplan, Solid Surface Counters, Thermostat
- Flooring: Luxury Vinyl, Tile
- Doors: French Doors
- Has fireplace: No
Interior area
- Total structure area: 2,155
- Total interior livable area: 1,505 sqft
Property
Parking
- Total spaces: 2
- Parking features: Driveway, Garage Door Opener, Garage Faces Side, Ground Level, Oversized
- Attached garage spaces: 2
- Has uncovered spaces: Yes
Features
- Levels: One
- Stories: 1
- Patio & porch: Covered, Front Porch, Patio, Rear Porch
- Exterior features: Lighting, Private Mailbox
Lot
- Size: 9,600 Square Feet
- Features: Corner Lot, City Lot, Landscaped
- Residential vegetation: Trees/Landscaped
Details
- Additional structures: Gazebo, Shed(s)
- Parcel number: 182230550000010
- Zoning: R-1A/AN
- Special conditions: None
Construction
Type & style
- Home type: SingleFamily
- Property subtype: Single Family Residence
Materials
- Block
- Foundation: Slab
- Roof: Shingle
Condition
- Completed
- New construction: No
- Year built: 1956
Utilities & green energy
- Sewer: Public Sewer
- Water: Public
- Utilities for property: BB/HS Internet Available, Cable Available, Electricity Available, Electricity Connected, Public, Sewer Available, Sewer Connected, Water Available, Water Connected
Community & HOA
Community
- Security: Smoke Detector(s)
- Pet fee: $0 monthly
- Subdivision: MAPLEWOOD
HOA
- Has HOA: No
Location
- Region: Orlando
Financial & listing details
- Price per square foot: $351/sqft
- Tax assessed value: $507,477
- Annual tax amount: $2,814
- Date on market: 8/4/2023
- Cumulative days on market: 36 days
- Listing terms: Cash,Conventional,FHA,VA Loan
- Ownership: Fee Simple
- Total actual rent: 0
- Electric utility on property: Yes
- Road surface type: Paved, Asphalt
Price history
| Date | Event | Price |
|---|---|---|
| 10/23/2023 | Sold | $529,000$351/sqft |
Source:  Stellar MLS #O6130824 Report a problem Stellar MLS #O6130824 Report a problem | ||
| 9/9/2023 | Pending sale | $529,000$351/sqft |
Source: Stellar MLS #O6130824 Report a problem | ||
| 9/5/2023 | Price change | $529,000-3.6%$351/sqft |
Source: Stellar MLS #O6130824 Report a problem | ||
| 8/16/2023 | Price change | $549,000-4.5%$365/sqft |
Source: Stellar MLS #O6130824 Report a problem | ||
| 8/4/2023 | Listed for sale | $575,000+51.3%$382/sqft |
Source: Stellar MLS #O6130824 Report a problem | ||
| 5/31/2023 | Sold | $380,000-15.6%$252/sqft |
Source: Public Record Report a problem | ||
| 4/11/2023 | Pending sale | $450,000$299/sqft |
Source: Stellar MLS #O6093233 Report a problem | ||
| 4/10/2023 | Listed for sale | $450,000$299/sqft |
Source: Stellar MLS #O6093233 Report a problem | ||
| 4/10/2023 | Pending sale | $450,000$299/sqft |
Source: Stellar MLS #O6093233 Report a problem | ||
| 3/13/2023 | Listed for sale | $450,000+45.6%$299/sqft |
Source: Stellar MLS #O6093233 Report a problem | ||
| 4/12/2006 | Sold | $309,000+37.3%$205/sqft |
Source: Public Record Report a problem | ||
| 4/28/2005 | Sold | $225,000$150/sqft |
Source: Public Record Report a problem | ||
Public tax history
| Year | Property taxes | Tax assessment |
|---|---|---|
| 2024 | $9,387 +222.8% | $507,477 +160.9% |
| 2023 | $2,908 +3.3% | $194,526 +3% |
| 2022 | $2,814 +1.9% | $188,860 +3% |
| 2021 | $2,761 +1% | $183,359 +1.4% |
| 2020 | $2,735 +1.3% | $180,827 +2.3% |
| 2019 | $2,699 +1.2% | $176,761 +1.9% |
| 2018 | $2,667 | $173,465 -30.5% |
| 2017 | $2,667 +1.6% | $249,654 +1.3% |
| 2016 | $2,626 +0.7% | $246,463 +3.5% |
| 2015 | $2,609 -1.8% | $238,021 +10.1% |
| 2014 | $2,656 +7% | $216,126 +20.7% |
| 2013 | $2,481 +1.5% | $179,086 +12.8% |
| 2012 | $2,446 -2.4% | $158,812 -1.7% |
| 2011 | $2,507 -7.4% | $161,522 -8.4% |
| 2010 | $2,706 | $176,360 -12.9% |
| 2009 | -- | $202,386 -14.4% |
| 2008 | $3,678 -8.7% | $236,544 -5.8% |
| 2007 | $4,030 -5.7% | $251,052 +14.2% |
| 2006 | $4,272 -4.2% | $219,830 -1.3% |
| 2005 | $4,457 +173.1% | $222,648 +23% |
| 2004 | $1,632 +1.8% | $181,088 +41.1% |
| 2003 | $1,602 +3.1% | $128,376 +15.4% |
| 2002 | $1,554 -0.6% | $111,232 +5.8% |
| 2001 | $1,564 +1.3% | $105,087 +3.6% |
| 2000 | $1,543 | $101,478 |
Find assessor info on the county website
Neighborhood: 32803
Nearby homes
- $659,6003 bd2 ba1.6k sqft1807 Maplewood Dr, Orlando, FL 32803Off Market

- $350,0003 bd1 ba1.1k sqft1800 Palm Ln, Orlando, FL 32803Sold
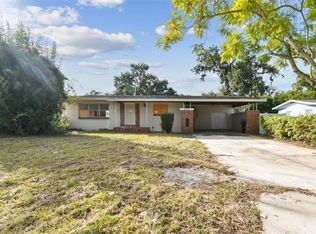
- $350,0009,520 Square Feet1800 Palm Ln #1, Orlando, FL 32803Sold
- $597,7003 bd3 ba-- sqft1810 Palm Ln, Orlando, FL 32803Off Market
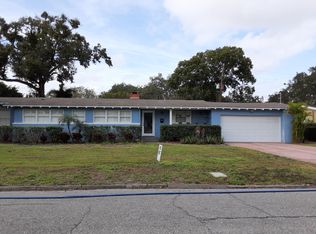
- $730,0003 bd3 ba2.1k sqft2330 Hickory Ln, Orlando, FL 32803Sold
- $704,0003 bd2 ba1.7k sqft1811 Maplewood Dr, Orlando, FL 32803Sold
- $511,2003 bd2 ba1.6k sqft1714 N Bumby Ave, Orlando, FL 32803Off Market
- $454,8003 bd1 ba1k sqft2326 Corrine Dr, Orlando, FL 32803Off Market
Nearby schools
GreatSchools rating
- 10/10AUDUBON PARK SCHOOLGrades: PK-8Distance: 0.4 mi
- 7/10Winter Park High SchoolGrades: 9-12Distance: 2.1 mi
Schools provided by the listing agent
- Elementary: Audubon Park K8
- Middle: Audubon Park K-8
- High: Winter Park High
Source: Stellar MLS. This data may not be complete. We recommend contacting the local school district to confirm school assignments for this home.
Get a cash offer in 3 minutes
Find out how much your home could sell for in as little as 3 minutes with a no-obligation cash offer.
Estimated market value
$625,000
Get a cash offer in 3 minutes
Find out how much your home could sell for in as little as 3 minutes with a no-obligation cash offer.
Estimated market value
$625,000
- Florida
- Orange County
- Orlando
- 32803
- 1801 MAPLEWOOD DRIVE
Nearby cities
Nearby neighborhoods
Nearby zip codes
Other Orlando Topics
