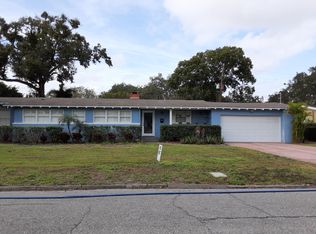
Charming mid-century ranch in Merritt Park, lovingly updated and renovated with 3 bedrooms, 2 baths, a home office, and a bonus room that offers style, comfort, and versatility to its next owner. Follow the inviting brick front path past delightful flowers and landscaping to the covered porch, where sun filters through the gracious oak tree-lined street of Maplewood Drive. Gleaming original hardwood floors flow throughout this abode and loads of light fill the spacious living room through the unique corner windows. The dining room offers access through French doors to the low maintenance composite rear deck and pergola, a perfect place for al fresco dinners. The huge, grassy, fully fenced backyard is ready for your pets and fun with family and friends. In the expanded kitchen there is plenty of storage space for all your culinary gadgets with a large pantry closet, solid wood cabinets, and even a granite topped breakfast bar island. Off the living room is a newly remodeled (2023) and reconfigured area including a hallway with multiple storage closets leading to the laundry room and access to the oversized 2 car carport. You’ll also find a carpeted bonus room with vaulted ceiling, making for the perfect den or playroom, and through the elegant wood and glass double doors, you’ll find a small home office space. On the other side of the home are 2 guest bedrooms and full hall bath along with the primary bedroom with 2 closets and an updated en-suite. The many updates include: NEW roof 2020, NEW electrical panel box 2021, NEW fence 2022, NEW sprinkler system 2022, NEWLY renovated/reconfigured bonus room, laundry room, home office, and AC 2023. Zoned for sought after Audubon K-8 and Winter Park High School, and located within walking distance to Leu Gardens, East End Market, Kelly’s Homemade Ice Cream, and all the shoppes and restaurants of Audubon Park Garden District. Plus, a short commute to downtown Orlando and downtown Winter Park means this location can’t be beat.
Sold for $704,000
$704,000
1811 MAPLEWOOD DRIVE, ORLANDO, FL 32803
3beds
1,742sqft
Single Family Residence
Built in 1955
9,960 Square Feet Lot
$702,700 Zestimate®
$404/sqft
$2,807 Estimated rent
Home value
$702,700
$639,000 - $773,000
$2,807/mo
Zestimate® history
Owner options
List your home for rent
$2,807/mo
Rent Zestimate®
Find your next renter with Zillow Rental Manager. Plus, with online applications, you can quickly screen prospective tenants – for free.
$2,807/mo
Rent Zestimate®
Refinance and save
$4,226/mo
Est. payment
Refinancing to a lower rate could help reduce your monthly payments and save thousands over the life of the loan.
$4,226/mo
Est. payment
Explore your selling options
Work with a Zillow partner agent
Leverage their expertise and Zillow's premium Showcase listings to get your home seen by more buyers.
Get startedList with your own agent
Get your home in front of millions of buyers by listing it on Zillow.
Learn how to do itSell it yourself
Take full control of how buyers see your home on Zillow by listing For Sale by Owner (FSBO).
List your homeWhat's special
Small home office spaceGuest bedroomsCarpeted bonus roomFull hall bathFrench doorsInviting brick front pathPlenty of storage space
Zillow last checked:
Listing updated:
Listed by:
Steven Ritz 321-277-8271,
KELLER WILLIAMS WINTER PARK 407-545-6430
Bought with:
John McDade, 546150
FANNIE HILLMAN & ASSOCIATES
Source: Stellar MLS,MLS#: O6343801 Originating MLS: Orlando Regional
Originating MLS: Orlando Regional
Facts & features
Interior
Bedrooms & bathrooms
- Bedrooms: 3
- Bathrooms: 2
- Full bathrooms: 2
Rooms
- Room types: Bonus Room, Den/Library/Office, Utility Room
Primary bedroom
- Features: Ceiling Fan(s), En Suite Bathroom, Built-in Closet
- Level: First
- Area: 165 Square Feet
- Dimensions: 11x15
Bedroom 2
- Features: Built-In Shelving, Built-in Closet
- Level: First
- Area: 121 Square Feet
- Dimensions: 11x11
Bedroom 3
- Features: Built-in Closet
- Level: First
- Area: 143 Square Feet
- Dimensions: 11x13
Bonus room
- Features: No Closet
- Level: First
- Area: 165 Square Feet
- Dimensions: 11x15
Dining room
- Level: First
- Area: 143 Square Feet
- Dimensions: 11x13
Kitchen
- Features: Pantry, Kitchen Island
- Level: First
Living room
- Features: Ceiling Fan(s)
- Level: First
- Area: 272 Square Feet
- Dimensions: 16x17
Office
- Level: First
- Area: 77 Square Feet
- Dimensions: 11x7
Heating
- Central, Electric
Cooling
- Central Air
Appliances
- Included: Dishwasher, Disposal, Dryer, Electric Water Heater, Microwave, Range, Refrigerator, Washer
- Laundry: Inside
Features
- Built-in Features, Ceiling Fan(s), Living Room/Dining Room Combo
- Flooring: Carpet, Ceramic Tile, Hardwood
- Doors: French Doors
- Windows: Double Pane Windows, Shades, Window Treatments
- Has fireplace: No
Interior area
- Total structure area: 2,282
- Total interior livable area: 1,742 sqft
Property
Parking
- Total spaces: 2
- Parking features: Carport
- Carport spaces: 2
Features
- Levels: One
- Stories: 1
- Patio & porch: Deck, Front Porch
- Exterior features: Irrigation System
- Fencing: Wood
Lot
- Size: 9,960 Square Feet
Details
- Parcel number: 182230550000030
- Zoning: R-1A/AN
- Special conditions: None
Construction
Type & style
- Home type: SingleFamily
- Architectural style: Ranch
- Property subtype: Single Family Residence
Materials
- Brick, Wood Siding
- Foundation: Stem Wall
- Roof: Shingle
Condition
- New construction: No
- Year built: 1955
Utilities & green energy
- Sewer: Public Sewer
- Water: Public
- Utilities for property: Electricity Connected, Public, Sewer Connected, Water Connected
Community & HOA
Community
- Pet fee: $0 monthly
- Subdivision: MAPLEWOOD
HOA
- Has HOA: No
Location
- Region: Orlando
Financial & listing details
- Price per square foot: $404/sqft
- Tax assessed value: $520,795
- Annual tax amount: $8,315
- Date on market: 9/12/2025
- Cumulative days on market: 4 days
- Listing terms: Cash,Conventional
- Ownership: Fee Simple
- Total actual rent: 0
- Electric utility on property: Yes
- Road surface type: Asphalt
Price history
| Date | Event | Price |
|---|---|---|
| 10/31/2025 | Sold | $704,000-0.7%$404/sqft |
Source:  Stellar MLS #O6343801 Report a problem Stellar MLS #O6343801 Report a problem | ||
| 9/16/2025 | Pending sale | $709,000$407/sqft |
Source: Stellar MLS #O6343801 Report a problem | ||
| 9/12/2025 | Listed for sale | $709,000+35.1%$407/sqft |
Source: Stellar MLS #O6343801 Report a problem | ||
| 10/29/2024 | Listing removed | $524,9000%$301/sqft |
Source: Stellar MLS #G5045667 Report a problem | ||
| 10/29/2023 | Listing removed | -- |
Source: Stellar MLS #G5045667 Report a problem | ||
| 11/3/2021 | Sold | $525,000+0%$301/sqft |
Source: Public Record Report a problem | ||
| 9/20/2021 | Pending sale | $524,900$301/sqft |
Source: Stellar MLS #G5045667 Report a problem | ||
| 9/13/2021 | Price change | $524,900-0.9%$301/sqft |
Source: Stellar MLS #G5045667 Report a problem | ||
| 9/3/2021 | Price change | $529,900-0.9%$304/sqft |
Source: Stellar MLS #G5045667 Report a problem | ||
| 8/18/2021 | Listed for sale | $534,900+280.7%$307/sqft |
Source: Stellar MLS #G5045667 Report a problem | ||
| 2/1/1999 | Sold | $140,500$81/sqft |
Source: Public Record Report a problem | ||
Public tax history
| Year | Property taxes | Tax assessment |
|---|---|---|
| 2024 | $8,316 +4.3% | $489,254 +3% |
| 2023 | $7,974 +2.9% | $475,004 +3% |
| 2022 | $7,749 +157.4% | $461,169 +134.3% |
| 2021 | $3,011 +0.9% | $196,862 +1.4% |
| 2020 | $2,982 +1.3% | $194,144 +2.3% |
| 2019 | $2,945 +1.2% | $189,779 +1.9% |
| 2018 | $2,911 | $186,240 -33.9% |
| 2017 | $2,911 +1.5% | $281,584 +1.1% |
| 2016 | $2,867 +0.6% | $278,548 +6.8% |
| 2015 | $2,850 -1.8% | $260,933 +14.3% |
| 2014 | $2,901 +7.1% | $228,320 +21.4% |
| 2013 | $2,710 +1.4% | $188,148 +6.3% |
| 2012 | $2,672 +3.3% | $176,919 -6% |
| 2011 | $2,586 +5.2% | $188,240 -8.5% |
| 2010 | $2,458 | $205,634 -13.4% |
| 2009 | -- | $237,437 -11.6% |
| 2008 | $2,275 -3.4% | $268,626 -5.6% |
| 2007 | $2,355 -5.2% | $284,684 +12.4% |
| 2006 | $2,484 +0.5% | $253,318 +3.1% |
| 2005 | $2,473 +5.4% | $245,693 +26.2% |
| 2004 | $2,345 +1.3% | $194,672 +17.1% |
| 2003 | $2,315 +2.9% | $166,308 +18% |
| 2002 | $2,250 -0.8% | $140,939 +5.3% |
| 2001 | $2,268 +1% | $133,849 +3.2% |
| 2000 | $2,246 | $129,717 |
Find assessor info on the county website
Neighborhood: 32803
Nearby homes
- $666,6003 bd2 ba1.6k sqft1807 Maplewood Dr, Orlando, FL 32803Off Market

- $806,5003 bd2 ba1.8k sqft1825 Maplewood Dr, Orlando, FL 32803Off Market
- $618,8003 bd2 ba1.9k sqft1812 Palm Ln, Orlando, FL 32803Off Market
- $603,6003 bd3 ba-- sqft1810 Palm Ln, Orlando, FL 32803Off Market
- $740,0003 bd2 ba1.7k sqft2329 Hickory Ln, Orlando, FL 32803Sold
- $529,0003 bd2 ba1.5k sqft1801 Maplewood Dr, Orlando, FL 32803Sold
- $670,8004 bd2 ba1.6k sqft1831 Maplewood Dr, Orlando, FL 32803Off Market
- $583,8003 bd2 ba1.3k sqft1814 Palm Ln, Orlando, FL 32803Off Market
Nearby schools
GreatSchools rating
- 10/10AUDUBON PARK SCHOOLGrades: PK-8Distance: 0.4 mi
- 7/10Winter Park High SchoolGrades: 9-12Distance: 2.1 mi
Schools provided by the listing agent
- Elementary: Audubon Park K8
- Middle: Audubon Park K-8
- High: Winter Park High
Source: Stellar MLS. This data may not be complete. We recommend contacting the local school district to confirm school assignments for this home.
Get a cash offer in 3 minutes
Find out how much your home could sell for in as little as 3 minutes with a no-obligation cash offer.
Estimated market value
$702,700
Get a cash offer in 3 minutes
Find out how much your home could sell for in as little as 3 minutes with a no-obligation cash offer.
Estimated market value
$702,700
- Florida
- Orange County
- Orlando
- 32803
- 1811 MAPLEWOOD DRIVE
Nearby cities
Nearby neighborhoods
Nearby zip codes
Other Orlando Topics
