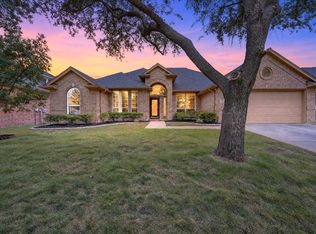
BEAUTIFUL HOME WITH BACKYARD OASIS! This fabulous home features an entertaining backyard for friends and family with it's large sparkling pool and spa, extensive decking and wonderful covered porch. Inside you will be drawn to the hardwood flooring, the light and bright freshly painted kitchen with granite countertops, gas stove top and walk in pantry. Additional features include the family room which boasts a wall of windows overlooking the inviting pool, private study with french doors, dining room, separate laundry room with cabinets and a closet, and the primary suite with a soothing ensuite bath and large walk-in closet. Upstairs you will find 3 spacious bedrooms, a large game room, and a study area with built-in desk and shelving. The neighborhood is wonderful for taking leisurely walks, meet friends at the neighborhood pool, or watch a soccer game at one of the fields. Stone Hill Farms is close to shopping, restaurants and walking distance to the top rated elementary and high school. Come see this gem and make it yours!
Sold
Price Unknown
1801 Marble Pass Dr, Flower Mound, TX 75028
4beds
2,831sqft
Single Family Residence
Built in 2000
10,018 Square Feet Lot
$634,800 Zestimate®
$--/sqft
$4,002 Estimated rent
Home value
$634,800
$597,000 - $679,000
$4,002/mo
Zestimate® history
Owner options
List your home for rent
$4,002/mo
Rent Zestimate®
Find your next renter with Zillow Rental Manager. Plus, with online applications, you can quickly screen prospective tenants – for free.
$4,002/mo
Rent Zestimate®
Refinance and save
$839/mo
Est. payment
Refinancing to a lower rate could help reduce your monthly payments and save thousands over the life of the loan.
$839/mo
Est. payment
Explore your selling options
Work with a Zillow partner agent
Leverage their expertise and Zillow's premium Showcase listings to get your home seen by more buyers.
Get startedList with your own agent
Get your home in front of millions of buyers by listing it on Zillow.
Learn how to do itSell it yourself
Take full control of how buyers see your home on Zillow by listing For Sale by Owner (FSBO).
List your homeWhat's special
Large sparkling poolGas stove topEntertaining backyardHardwood flooringDining roomSpacious bedroomsGranite countertops
Zillow last checked:
Listing updated:
Listed by:
Dorothy Durham 0435603 940-243-7653,
eXp Realty, LLC 940-243-7653
Bought with:
Marisa Kahley
Coldwell Banker Apex, Realtors
Source: NTREIS,MLS#: 21047266
Facts & features
Interior
Bedrooms & bathrooms
- Bedrooms: 4
- Bathrooms: 3
- Full bathrooms: 2
- 1/2 bathrooms: 1
Primary bedroom
- Level: First
- Dimensions: 17 x 14
Bedroom
- Level: Second
- Dimensions: 12 x 11
Bedroom
- Level: Second
- Dimensions: 13 x 11
Bedroom
- Level: Second
- Dimensions: 13 x 12
Breakfast room nook
- Level: First
- Dimensions: 12 x 9
Dining room
- Level: First
- Dimensions: 13 x 10
Game room
- Level: Second
- Dimensions: 19 x 17
Kitchen
- Features: Built-in Features, Granite Counters, Kitchen Island, Walk-In Pantry
- Level: First
- Dimensions: 14 x 12
Laundry
- Features: Built-in Features
- Level: First
- Dimensions: 9 x 7
Living room
- Features: Ceiling Fan(s), Fireplace
- Level: First
- Dimensions: 18 x 16
Office
- Level: First
- Dimensions: 14 x 9
Heating
- Zoned
Cooling
- Central Air, Ceiling Fan(s), Zoned
Appliances
- Included: Dishwasher, Electric Oven, Gas Cooktop, Disposal, Gas Water Heater, Microwave
- Laundry: Washer Hookup, Dryer Hookup, ElectricDryer Hookup, Laundry in Utility Room
Features
- Granite Counters, High Speed Internet, Kitchen Island, Cable TV, Walk-In Closet(s)
- Flooring: Carpet, Ceramic Tile, Hardwood
- Has basement: No
- Number of fireplaces: 1
- Fireplace features: Gas, Gas Log
Interior area
- Total interior livable area: 2,831 sqft
Property
Parking
- Total spaces: 2
- Parking features: Door-Single, Garage, Garage Door Opener
- Attached garage spaces: 2
Features
- Levels: Two
- Stories: 2
- Patio & porch: Covered
- Exterior features: Rain Gutters
- Pool features: Gunite, Heated, In Ground, Outdoor Pool, Pool, Pool Sweep, Pool/Spa Combo, Salt Water, Water Feature, Community
- Fencing: Back Yard,Gate,Wood
Lot
- Size: 10,018 Square Feet
- Features: Interior Lot, Landscaped, Subdivision, Sprinkler System
Details
- Parcel number: R205420
Construction
Type & style
- Home type: SingleFamily
- Architectural style: Traditional,Detached
- Property subtype: Single Family Residence
Materials
- Brick
- Foundation: Slab
- Roof: Composition
Condition
- Year built: 2000
Utilities & green energy
- Sewer: Public Sewer
- Water: Public
- Utilities for property: Sewer Available, Underground Utilities, Water Available, Cable Available
Community & HOA
Community
- Features: Playground, Pool, Curbs, Sidewalks
- Security: Security System, Carbon Monoxide Detector(s)
- Subdivision: Stone Hill Farms Sec 4 Ph II
HOA
- Has HOA: Yes
- Services included: All Facilities, Association Management
- HOA fee: $839 annually
- HOA name: Stone Hill Farms HOA
- HOA phone: 214-368-4030
Location
- Region: Flower Mound
Financial & listing details
- Tax assessed value: $571,000
- Annual tax amount: $9,351
- Date on market: 9/4/2025
- Cumulative days on market: 1 day
- Listing terms: Cash,Conventional,FHA,VA Loan
Price history
| Date | Event | Price |
|---|---|---|
| 10/8/2025 | Sold | -- |
Source: NTREIS #21047266 Report a problem | ||
| 9/14/2025 | Pending sale | $660,000$233/sqft |
Source: NTREIS #21047266 Report a problem | ||
| 9/6/2025 | Contingent | $660,000$233/sqft |
Source: NTREIS #21047266 Report a problem | ||
| 9/4/2025 | Listed for sale | $660,000$233/sqft |
Source: NTREIS #21047266 Report a problem | ||
Public tax history
| Year | Property taxes | Tax assessment |
|---|---|---|
| 2025 | $7,638 -4% | $571,000 +3.4% |
| 2024 | $7,955 +11.3% | $552,365 +10% |
| 2023 | $7,147 -8% | $502,150 +10% |
| 2022 | $7,771 +1.5% | $456,500 +6.4% |
| 2021 | $7,656 +0.3% | $429,014 +7.4% |
| 2020 | $7,633 +1.8% | $399,498 +1.4% |
| 2019 | $7,500 +11% | $394,000 +14.9% |
| 2018 | $6,756 +9.7% | $343,000 +3% |
| 2017 | $6,159 | $333,000 +7.7% |
| 2016 | $6,159 +8.5% | $309,100 +10% |
| 2015 | $5,676 | $281,000 +4.3% |
| 2014 | $5,676 | $269,500 +10% |
| 2013 | $5,676 | $245,000 |
| 2012 | -- | $245,000 |
| 2011 | -- | $245,000 -3% |
| 2010 | -- | $252,631 +1.5% |
| 2009 | -- | $248,838 +2.9% |
| 2007 | $5,370 +1.8% | $241,881 +7.7% |
| 2006 | $5,275 +2.5% | $224,649 +2.7% |
| 2005 | $5,147 | $218,716 +1.3% |
| 2004 | -- | $215,996 -2.7% |
| 2003 | -- | $221,907 +1.6% |
| 2002 | -- | $218,487 -1.4% |
| 2001 | -- | $221,628 |
Find assessor info on the county website
Neighborhood: Stone Hills Farms
Nearby homes
- $524,8004 bd3 ba2.3k sqft1721 Marble Pass Dr, Flower Mound, TX 75028Off Market
- $753,7004 bd3 ba3.5k sqft1805 Marble Pass Dr, Flower Mound, TX 75028Off Market

- $479,9003 bd2 ba2k sqft1800 Hidden Brook Trl, Flower Mound, TX 75028Off Market
- $475,0004 bd2 ba2k sqft1809 Marble Pass Dr, Flower Mound, TX 75028Pending
- $642,3004 bd4 ba2.9k sqft1717 Marble Pass Dr, Flower Mound, TX 75028Off Market
- $592,2004 bd3 ba2.8k sqft1716 Hidden Brook Trl, Flower Mound, TX 75028Off Market
- $625,4004 bd3 ba2.8k sqft1804 Hidden Brook Trl, Flower Mound, TX 75028Off Market
- $555,9004 bd3 ba2.4k sqft1712 Hidden Brook Trl, Flower Mound, TX 75028Off Market
Nearby schools
GreatSchools rating
- 9/10Prairie Trail Elementary SchoolGrades: PK-5Distance: 0.4 mi
- 8/10Lamar Middle SchoolGrades: 6-8Distance: 1 mi
- 7/10Marcus High SchoolGrades: 9-12Distance: 0.7 mi
Schools provided by the listing agent
- Elementary: Prairie Trail
- Middle: Lamar
- High: Marcus
- District: Lewisville ISD
Source: NTREIS. This data may not be complete. We recommend contacting the local school district to confirm school assignments for this home.
Get a cash offer in 3 minutes
Find out how much your home could sell for in as little as 3 minutes with a no-obligation cash offer.
Estimated market value
$634,800
Get a cash offer in 3 minutes
Find out how much your home could sell for in as little as 3 minutes with a no-obligation cash offer.
Estimated market value
$634,800
- Texas
- Denton County
- Flower Mound
- 75028
- Stone Hills Farms
- 1801 Marble Pass Dr
