Skip main navigation
Off market
  • $769,300

    1805 Marble Pass Dr, Flower Mound, TX 75028

    4beds
    3,525sqft
    Single Family Residence
    Built in 1999
    10,018 Square Feet Lot
    $769,300 Zestimate®
    $218/sqft
    $4,828 Estimated rent

    Home value

    $769,300

    $731,000 - $808,000

    $4,828/mo

    Zestimate® history
    Loading
    Loading...

    Owner options

    List your home for rent

    $4,828/mo

    Rent Zestimate®

    Find your next renter with Zillow Rental Manager. Plus, with online applications, you can quickly screen prospective tenants – for free.

    Learn more

    $4,828/mo

    Rent Zestimate®

    Refinance and save

    $5,716/mo

    Est. payment

    Refinancing to a lower rate could help reduce your monthly payments and save thousands over the life of the loan.

    See today's rates

    $5,716/mo

    Est. payment

    Explore your selling options

    Work with a Zillow partner agent

    Leverage their expertise and Zillow's premium Showcase listings to get your home seen by more buyers.

    Get started

    List with your own agent

    Get your home in front of millions of buyers by listing it on Zillow.

    Learn how to do it

    Sell it yourself

    Take full control of how buyers see your home on Zillow by listing For Sale by Owner (FSBO).

    List your home

    What's special

    Sparkling saltwater poolStacked stone fireplaceRaised spaCovered outdoor kitchenPrivate media roomSpectacular game roomExtensive patio area

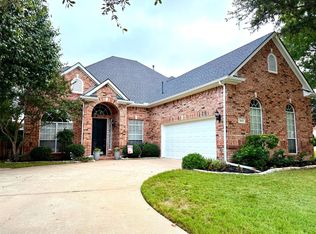
    Immaculate, spacious 4 bed, 3 bath home all set for summer. Sparkling saltwater pool with raised spa, extensive patio area with a built-in firepit and a covered outdoor kitchen with a built-in gas grill & plenty of space for entertaining. A covered patio showcases this updated gem with rich hand-scraped wood floors through most of the main level. Upscale plantation shutters on the front of the home. Main dining and living flank the soaring 2 story foyer. Beyond the foyer is the grand family room with a stacked stone fireplace and a wall of windows with a view of the backyard oasis. The updated kitchen features granite counters, stainless appliances, dbl ovens & a gas cooktop. Owner's retreat with garden tub, sep shower, dual sinks and WIC. Bed 2 adjacent to full bath makes great guest space. At the top of the stairs find a spectacular game room, 2 bedrooms, a full bath, a private media room behind dbl doors with extensive storage & equipment that stays and a private office niche.

    This property is off market, which means it's not currently listed for sale or rent on Zillow. This may be different from what's available on other websites or public sources.
    Zillow last checked:

    Listing updated:

    Listed by:

    Edwena Potter 0526392 972-874-1905,

    Keller Williams Realty-FM 972-874-1905

    Bought with:

    Lisa Hager

    Berkshire HathawayHS PenFed TX

    Source: NTREIS,MLS#: 20331181

    Facts & features

    Interior

    Bedrooms & bathrooms
    • Bedrooms: 4
    • Bathrooms: 3
    • Full bathrooms: 3
    Primary bedroom
    • Features: En Suite Bathroom, Split Bedrooms, Separate Shower, Walk-In Closet(s)
    • Level: First
    • Dimensions: 18 x 13
    Bedroom
    • Features: Split Bedrooms, Walk-In Closet(s)
    • Level: First
    • Dimensions: 11 x 10
    Bedroom
    • Features: Split Bedrooms, Walk-In Closet(s)
    • Level: Second
    • Dimensions: 13 x 11
    Bedroom
    • Features: Split Bedrooms, Walk-In Closet(s)
    • Level: Second
    • Dimensions: 12 x 11
    Breakfast room nook
    • Level: First
    • Dimensions: 13 x 8
    Dining room
    • Features: Butler's Pantry
    • Level: First
    • Dimensions: 13 x 11
    Game room
    • Level: Second
    • Dimensions: 24 x 13
    Kitchen
    • Features: Breakfast Bar, Built-in Features, Butler's Pantry, Granite Counters, Kitchen Island, Stone Counters, Walk-In Pantry
    • Level: First
    • Dimensions: 13 x 12
    Laundry
    • Features: Utility Room
    • Level: First
    • Dimensions: 9 x 6
    Living room
    • Features: Fireplace
    • Level: First
    • Dimensions: 19 x 18
    Living room
    • Level: First
    • Dimensions: 13 x 12
    Media room
    • Level: Second
    • Dimensions: 17 x 15
    Office
    • Level: Second
    • Dimensions: 6 x 5
    Heating
    • Central, Natural Gas, Zoned
    Cooling
    • Central Air, Electric, Zoned
    Appliances
    • Included: Some Gas Appliances, Double Oven, Dishwasher, Gas Cooktop, Disposal, Gas Water Heater, Microwave, Plumbed For Gas
    Features
    • Decorative/Designer Lighting Fixtures, Granite Counters, High Speed Internet, Kitchen Island, Open Floorplan, Cable TV, Vaulted Ceiling(s), Walk-In Closet(s), Wired for Sound
    • Flooring: Carpet, Ceramic Tile, Hardwood, Wood
    • Windows: Shutters, Window Coverings
    • Has basement: No
    • Number of fireplaces: 1
    • Fireplace features: Gas Starter, Stone
    Interior area
    • Total interior livable area: 3,525 sqft

    Property

    Parking
    • Total spaces: 3
    • Parking features: Epoxy Flooring, Garage, Garage Door Opener, Garage Faces Side
    • Attached garage spaces: 3
    Features
    • Levels: Two
    • Stories: 2
    • Patio & porch: Front Porch, Patio, Covered
    • Exterior features: Basketball Court, Fire Pit, Outdoor Grill, Outdoor Kitchen, Private Yard, Rain Gutters
    • Pool features: Gunite, Heated, In Ground, Pool, Pool Sweep, Pool/Spa Combo, Salt Water, Water Feature, Community
    • Fencing: Wood
    Lot
    • Size: 10,018 Square Feet
    • Features: Interior Lot, Landscaped, Subdivision, Sprinkler System, Few Trees
    Details
    • Parcel number: R205419

    Construction

    Type & style
    • Home type: SingleFamily
    • Architectural style: Traditional,Detached
    • Property subtype: Single Family Residence
    Materials
    • Brick
    • Foundation: Slab
    • Roof: Composition
    Condition
    • Year built: 1999

    Utilities & green energy

    • Sewer: Public Sewer
    • Water: Public
    • Utilities for property: Natural Gas Available, Sewer Available, Water Available, Cable Available

    Community & HOA

    Community
    • Features: Playground, Park, Pool, Trails/Paths, Curbs
    • Subdivision: Stone Hill Farms Sec 4 Ph II
    HOA
    • Has HOA: Yes
    • Services included: All Facilities
    • HOA fee: $630 annually
    • HOA name: First Service Financial
    • HOA phone: 214-871-9700
    Location
    • Region: Flower Mound

    Financial & listing details

    • Price per square foot: $218/sqft
    • Tax assessed value: $686,343
    • Annual tax amount: $9,408
    • Date on market: 5/18/2023
    • Cumulative days on market: 4 days
    • Exclusions: Mounted TV in Primary bedroom.

    Price history

    DateEventPrice
    6/29/2023Sold--
    Source: NTREIS #20331181 Report a problem
    6/5/2023Pending sale$725,000$206/sqft
    Source: NTREIS #20331181 Report a problem
    5/23/2023Contingent$725,000$206/sqft
    Source: NTREIS #20331181 Report a problem
    5/18/2023Listed for sale$725,000+86.4%$206/sqft
    Source: NTREIS #20331181 Report a problem
    7/11/2013Sold--
    Source: Agent Provided Report a problem
    5/25/2013Listed for sale$389,000$110/sqft
    Source: Dave Perry Miller & Associates - An Ebby Halliday Company #11958823 Report a problem
    3/13/2006Sold--
    Source: Public Record Report a problem

    Public tax history

    YearProperty taxesTax assessment
    2025$8,143 -17.4%$686,343 +2.7%
    2024$9,859 -10.1%$668,246 +20.1%
    2023$10,971 +26.7%$556,600 +10%
    2022$8,662 +1.6%$506,000 +4.5%
    2021$8,523 +1%$484,000 +10%
    2020$8,443 +0.6%$440,000 +0.2%
    2019$8,395 +0.8%$439,000 +4.8%
    2018$8,330 +10.4%$419,000 +3.5%
    2017$7,548 $405,000 +8%
    2016$7,548 +0.5%$375,000 +4.2%
    2015$7,509 $360,000 +1.9%
    2014$7,509 $353,267 +8.7%
    2013$7,509 $325,045 +3.9%
    2012-- $312,725 -2.4%
    2011-- $320,554 -2.8%
    2010-- $329,805 +6%
    2009-- $311,241 +9.5%
    2007$6,354 +0.6%$284,266 +6.5%
    2006$6,316 +2.5%$266,858 +2.7%
    2005$6,162 $259,734 -0.3%
    2004-- $260,464 +1.3%
    2003-- $257,038 +1.6%
    2002-- $252,996 +2.9%
    2001-- $245,785
    Find assessor info on the county website

    Neighborhood: Stone Hills Farms

    Nearby schools

    GreatSchools rating
    Schools provided by the listing agent
    • Elementary: Prairie Trail
    • Middle: Lamar
    • High: Marcus
    • District: Lewisville ISD

    Source: NTREIS. This data may not be complete. We recommend contacting the local school district to confirm school assignments for this home.

    Get a cash offer in 3 minutes
    Find out how much your home could sell for in as little as 3 minutes with a no-obligation cash offer.
    Estimated market value
    $769,300
    Get a cash offer in 3 minutes
    Find out how much your home could sell for in as little as 3 minutes with a no-obligation cash offer.
    Estimated market value
    $769,300