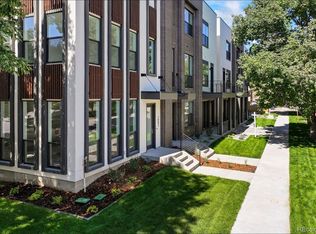
CONVENIENT FENCED YARD for your PUP! GORGEOUS SUNNY CORNER UNIT! Indulge in the heart of Uptown Denver/City Park West, natural light top to bottom, a fenced corner lot, and a thoughtful upgraded design package. Extraordinary townhome that effortlessly blends modern sophistication with urban allure. Endless luxury touches, such as solid 8' doors, 10' ceilings, wide plank oak hardwood floors, and more! All while being an ENERGY STAR Certified Home, saving more than $1300/year in your Xcel bill. The open floor plan includes living, dining, and a kitchen that is equipped with high-end KitchenAid appliances, quartz counters & custom euro cabinets. The 2nd floor is dedicated to bedrooms, ensuring privacy. The primary suite is complete with enormous walk-in closet & lavish five piece bath–with soaking tub, euro glass shower & designer tile. The nicely sized secondary bedroom is also ensuite with a lush 3/4 bathroom. As you ascend the hardwood stairs to the 3rd floor you'll find an amazing oversized bonus room, an above-ground BASEMENT with SUNLIGHT-- way better! Or an additional primary suite! PLUS 17' x 19' PRIVATE rooftop deck with water, gas an electrical for the added convenience of rooftop entertaining! Located just north of Cherry Creek, east of Downtown, and only a few blocks from Denver's City Park for museums, trails, zoo, golfing, and more views! Residents have easy access to the most popular eateries, cocktails, live music, shopping and more. The energetic culture will surround you! The proximity to the Hospital District places you all around a flourishing community. Experience the epitome of refined living in this meticulously designed home, where every detail was carefully curated with expertly selected materials, ensuring a level of finish that surpasses all other comparable homes. Low maintenance WITHOUT an HOA.
Sold for $1,099,000
Zillow last checked:
Listing updated:
Bought with:
Alec McLain, 100099205
Compass - Denver
Source: REcolorado as distributed by MLS GRID,MLS#: 3904678
Price history
| Date | Event | Price |
|---|---|---|
| 7/31/2024 | Sold | $1,099,000$469/sqft |
Source:  REcolorado as distributed by MLS GRID #3904678 Report a problem REcolorado as distributed by MLS GRID #3904678 Report a problem | ||
| 7/23/2024 | Pending sale | $1,099,000$469/sqft |
Source: REcolorado as distributed by MLS GRID #3904678 Report a problem | ||
| 7/19/2024 | Listed for sale | $1,099,000-2.3%$469/sqft |
Source: REcolorado as distributed by MLS GRID #3904678 Report a problem | ||
| 7/1/2024 | Listing removed | -- |
Source: REcolorado as distributed by MLS GRID #3904678 Report a problem | ||
| 6/5/2024 | Price change | $1,124,900+0%$481/sqft |
Source: REcolorado as distributed by MLS GRID #3904678 Report a problem | ||
| 5/29/2024 | Price change | $1,124,5000%$480/sqft |
Source: REcolorado as distributed by MLS GRID #3904678 Report a problem | ||
| 5/22/2024 | Price change | $1,124,6000%$480/sqft |
Source: REcolorado as distributed by MLS GRID #3904678 Report a problem | ||
| 4/17/2024 | Price change | $1,124,7000%$480/sqft |
Source: REcolorado as distributed by MLS GRID #3904678 Report a problem | ||
| 2/16/2024 | Price change | $1,124,9000%$481/sqft |
Source: REcolorado as distributed by MLS GRID #3904678 Report a problem | ||
| 1/26/2024 | Listed for sale | $1,125,000-51.1%$481/sqft |
Source: REcolorado as distributed by MLS GRID #3904678 Report a problem | ||
| 12/3/2021 | Sold | $2,300,000+253.8%$982/sqft |
Source: Public Record Report a problem | ||
| 4/5/1999 | Sold | $650,000$278/sqft |
Source: Public Record Report a problem | ||


Get a cash offer in 3 minutes
Find out how much your home could sell for in as little as 3 minutes with a no-obligation cash offer.
Estimated market value
$1,076,800
