Skip main navigation
Sold for $849,000
  • $849,000

    1809 N Williams, Denver, CO 80218

    3beds
    1,787sqft
    Townhouse
    Built in 2023
    1,437 Square Feet Lot
    $795,600 Zestimate®
    $475/sqft
    $3,909 Estimated rent

    Home value

    $795,600

    $756,000 - $835,000

    $3,909/mo

    Zestimate® history
    Loading
    Loading...

    Owner options

    List your home for rent

    $3,909/mo

    Rent Zestimate®

    Find your next renter with Zillow Rental Manager. Plus, with online applications, you can quickly screen prospective tenants – for free.

    Learn more

    $3,909/mo

    Rent Zestimate®

    Refinance and save

    $4,905/mo

    Est. payment

    Refinancing to a lower rate could help reduce your monthly payments and save thousands over the life of the loan.

    See today's rates

    $4,905/mo

    Est. payment

    Explore your selling options

    Work with a Zillow partner agent

    Leverage their expertise and Zillow's premium Showcase listings to get your home seen by more buyers.

    Get started

    List with your own agent

    Get your home in front of millions of buyers by listing it on Zillow.

    Learn how to do it

    Sell it yourself

    Take full control of how buyers see your home on Zillow by listing For Sale by Owner (FSBO).

    List your home

    What's special

    Fenced yardMountain viewsModern sophisticationDesigner tileRooftop deckFlex roomLive music
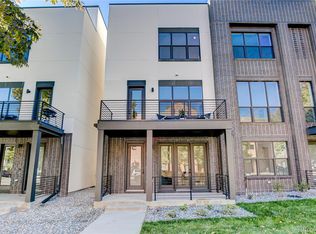
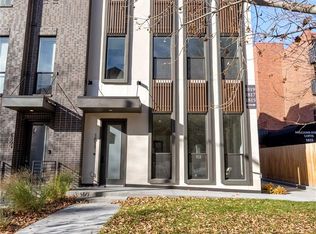
    HUGE PRICE SLASH! 3 BEDS, 3.5 BATHS, FENCED YARD PLUS ROOFTOP DECK, MOVE-IN NOW! Indulge in the pinnacle of cosmopolitan living in the heart of Uptown Denver, with an extraordinary townhome that effortlessly blends modern sophistication with urban allure. Endless luxury upgrades, such as solid 8' doors, 10' ceilings, wide plank oak hardwood floors, and more! All while being an ENERGY STAR Certified Home. As you step inside, you'll be greeted by a flex room with a 3/4 bath providing a versatile area to suit your needs–home office or guest suite. The 2nd floor boasts an open-concept, with gourmet kitchen, dining, & living room. The kitchen is a culinary delight, equipped with high-end KitchenAid appliances, quartz counters & custom euro cabinets. The third floor is dedicated to bedrooms, ensuring privacy. The primary suite is complete with dual walk-in closets & lavish bath–includes floating cabinets, euro glass shower & designer tile, adding elegance to your daily routine. Nicely sized secondary bedroom is also ensuite w/ walk-in closet & lush bathroom. As you ascend the hardwood stairs, you'll find a rooftop deck with city AND mountain views. Enjoy the small private fenced front yard - great for furry friends. Located just north of Cherry Creek, east of Downtown, and only a few blocks from Denver's icon City Park where you'll find museums, trails, zoo, golfing, and more views! Residents will have easy access to Denver's most popular eateries, cocktails, live music, shopping and more, not only on the Aves of 17th & 18th, but in ALL the favorite nearby urban neighborhoods. The energetic culture will surround you! The proximity to the Hospital District places you all around a flourishing community. Experience the epitome of refined living in this meticulously designed home, where every detail was carefully curated with expertly selected materials, ensuring a level of finish that surpasses all other comparable homes. Low maintenance without an HOA.

    Zillow last checked:

    Listing updated:

    Listed by:

    The Highland Team 303-912-0606 Jill@HighlandDevelopmentCo.com,

    Compass - Denver,

    Jill Samuels 303-912-0606,

    Compass - Denver

    Bought with:

    Guinivere Stevenson, 100068031

    Berkshire Hathaway HomeServices Colorado Real Estate, LLC

    Source: REcolorado as distributed by MLS GRID,MLS#: 4057984MLS Logo

    Facts & features

    Interior

    Bedrooms & bathrooms
    • Bedrooms: 3
    • Bathrooms: 4
    • Full bathrooms: 1
    • 3/4 bathrooms: 2
    • 1/2 bathrooms: 1
    • Main level bathrooms: 1
    • Main level bedrooms: 1
    Primary bedroom
    • Description: 3rd Floor
    • Level: Upper
    Bedroom
    • Description: Flex Space With Adjoined Bath, Non-Conforming (Closet)
    • Level: Main
    Bedroom
    • Description: 3rd Floor
    • Level: Upper
    Primary bathroom
    • Description: 3rd Floor
    • Level: Upper
    Bathroom
    • Description: Main Level
    • Level: Main
    Bathroom
    • Description: 2nd Floor
    • Level: Upper
    Bathroom
    • Description: 3rd Floor
    • Level: Upper
    Dining room
    • Description: 2nd Floor
    • Level: Upper
    Kitchen
    • Description: 2nd Floor
    • Level: Upper
    Laundry
    • Description: 3rd Floor
    • Level: Upper
    Living room
    • Description: 2nd Floor
    • Level: Upper
    Heating
    • Forced Air, Natural Gas
    Cooling
    • Central Air
    Appliances
    • Included: Dishwasher, Disposal, Electric Water Heater, Microwave, Range, Range Hood, Refrigerator, Self Cleaning Oven
    Features
    • Eat-in Kitchen, Entrance Foyer, High Ceilings, Kitchen Island, Open Floorplan, Pantry, Primary Suite, Quartz Counters, Smoke Free, Walk-In Closet(s)
    • Flooring: Carpet, Tile, Wood
    • Windows: Double Pane Windows
    • Has basement: No
    • Common walls with other units/homes: 2+ Common Walls
    Interior area
    • Total structure area: 1,787
    • Total interior livable area: 1,787 sqft
    • Finished area above ground: 1,787

    Property

    Parking
    • Total spaces: 2
    • Parking features: Concrete, Dry Walled, Insulated Garage
    • Attached garage spaces: 2
    Features
    • Levels: Three Or More
    • Patio & porch: Rooftop
    • Exterior features: Gas Valve
    • Fencing: Partial
    • Has view: Yes
    • View description: City, Mountain(s)
    Lot
    • Size: 1,437 sqft
    • Features: Landscaped, Near Public Transit, Sprinklers In Front
    Details
    • Parcel number: 3
    • Special conditions: Standard

    Construction

    Type & style
    • Home type: Townhouse
    • Architectural style: Urban Contemporary
    • Property subtype: Townhouse
    • Attached to another structure: Yes
    Materials
    • Brick, Frame, Stucco
    • Roof: Membrane,Other
    Condition
    • New Construction
    • New construction: Yes
    • Year built: 2023
    Details
    • Builder name: Other
    • Warranty included: Yes

    Utilities & green energy

    • Electric: 110V, 220 Volts
    • Sewer: Public Sewer
    • Utilities for property: Electricity Connected, Natural Gas Connected

    Community & neighborhood

    Security
    • Security features: Carbon Monoxide Detector(s), Smoke Detector(s)
    Location
    • Region: Denver
    • Subdivision: Uptown

    Other

    Other facts
    • Listing terms: 1031 Exchange,Cash,Conventional,Jumbo,VA Loan
    • Ownership: Builder
    • Road surface type: Paved

    Price history

    DateEventPrice
    1/4/2024Sold$849,000-1.8%$475/sqft
    Source: REcolorado as distributed by MLS GRID #4057984 Report a problem
    12/18/2023Pending sale$865,000$484/sqft
    Source: REcolorado as distributed by MLS GRID #4057984 Report a problem
    12/6/2023Price change$865,000-3.8%$484/sqft
    Source: REcolorado as distributed by MLS GRID #4057984 Report a problem
    11/24/2023Listed for sale$899,000$503/sqft
    Source: REcolorado as distributed by MLS GRID #4057984 Report a problem

    Public tax history

    YearProperty taxesTax assessment
    2024$1,640 $52,340

    Find assessor info on the county website

    Neighborhood: City Park West

    Nearby schools

    GreatSchools rating
    Schools provided by the listing agent
    • Elementary: Whittier E-8
    • Middle: McAuliffe International
    • High: East
    • District: Denver 1

    Source: REcolorado as distributed by MLS GRID. This data may not be complete. We recommend contacting the local school district to confirm school assignments for this home.

    Get a cash offer in 3 minutes
    Find out how much your home could sell for in as little as 3 minutes with a no-obligation cash offer.
    Estimated market value
    $795,600
    Get a cash offer in 3 minutes
    Find out how much your home could sell for in as little as 3 minutes with a no-obligation cash offer.
    Estimated market value
    $795,600