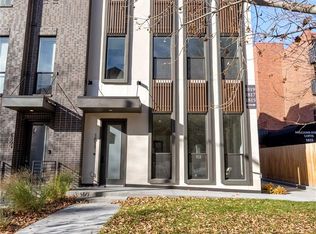
Experience refined urban living at 1815 North Williams Street, an architecturally distinguished new-build townhome in Denver’s historic Uptown neighborhood. Encompassing 2,138 square feet, this residence offers three bedrooms, four bathrooms, and a thoughtfully designed bonus room—creating a versatile layout that accommodates both private living and easy entertaining.
Expansive windows, soaring 10-foot ceilings, and solid 8-foot doors lend a sense of volume and sophistication throughout the home. The gourmet kitchen serves as the focal point, appointed with Euro-style cabinetry, under-cabinet lighting, a premium KitchenAid appliance suite, and an oversized quartz island that anchors the main living space with understated luxury.
The private suite exudes a calm, retreat-like atmosphere with a spa-inspired bath featuring double vanities, a curbless shower, and a generous walk-in closet. A second en-suite bedroom offers comfort and privacy, while the rooftop deck—with gas, water, and electric hookups—provides an elevated setting for taking in dramatic skyline and mountain views.
This EnergyStar-certified home combines efficiency with elegance, offering the assurance of a one-year builder warranty and the advantage of no HOA dues. Situated along Uptown’s tree-lined streets, it places you moments from celebrated cultural landmarks, dining, and green spaces. As the final home in this limited collection, it represents an exclusive opportunity to own a meticulously designed residence in one of Denver’s most storied districts.
Sold for $825,000
Zillow last checked:
Listing updated:
Bought with:
Sarah Wells, 100079713
Your Castle Realty LLC
Source: REcolorado as distributed by MLS GRID,MLS#: 6007241
Price history
| Date | Event | Price |
|---|---|---|
| 3/13/2026 | Sold | $825,000-0.5%$386/sqft |
Source:  REcolorado as distributed by MLS GRID #6007241 Report a problem REcolorado as distributed by MLS GRID #6007241 Report a problem | ||
| 2/18/2026 | Pending sale | $829,000$388/sqft |
Source: REcolorado as distributed by MLS GRID #6007241 Report a problem | ||
| 2/1/2026 | Listed for sale | $829,000-1.2%$388/sqft |
Source: REcolorado as distributed by MLS GRID #6007241 Report a problem | ||
| 12/11/2025 | Listing removed | $839,000$392/sqft |
Source: REcolorado as distributed by MLS GRID #6007241 Report a problem | ||
| 11/14/2025 | Price change | $839,000-0.7%$392/sqft |
Source: REcolorado as distributed by MLS GRID #6007241 Report a problem | ||
| 9/16/2025 | Listed for sale | $845,000$395/sqft |
Source: REcolorado as distributed by MLS GRID #6007241 Report a problem | ||

Get a cash offer in 3 minutes
Find out how much your home could sell for in as little as 3 minutes with a no-obligation cash offer.
Estimated market value
$814,500
