Skip main navigation
Sold for $1,055,000
  • $1,055,000

    1811 N Williams Street, Denver, CO 80218

    3beds
    2,450sqft
    Townhouse
    Built in 2023
    2,178 Square Feet Lot
    $1,006,500 Zestimate®
    $431/sqft
    $5,218 Estimated rent

    Home value

    $1,006,500

    $936,000 - $1.08M

    $5,218/mo

    Zestimate® history
    Loading
    Loading...

    Owner options

    List your home for rent

    $5,218/mo

    Rent Zestimate®

    Find your next renter with Zillow Rental Manager. Plus, with online applications, you can quickly screen prospective tenants – for free.

    Learn more

    $5,218/mo

    Rent Zestimate®

    Refinance and save

    $6,093/mo

    Est. payment

    Refinancing to a lower rate could help reduce your monthly payments and save thousands over the life of the loan.

    See today's rates

    $6,093/mo

    Est. payment

    Explore your selling options

    Work with a Zillow partner agent

    Leverage their expertise and Zillow's premium Showcase listings to get your home seen by more buyers.

    Get started

    List with your own agent

    Get your home in front of millions of buyers by listing it on Zillow.

    Learn how to do it

    Sell it yourself

    Take full control of how buyers see your home on Zillow by listing For Sale by Owner (FSBO).

    List your home

    What's special

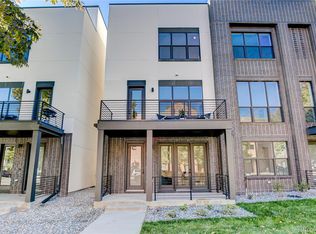
    Welcome to 1811 North Williams Street, a modern new construction townhome in Denver’s Uptown neighborhood. This 2,450-square-foot residence offers 3 bedrooms and 4 bathrooms, designed for a contemporary lifestyle. A private elevator provides access to all three levels, complemented by high ceilings. The chef’s kitchen features Euro cabinetry, under-cabinet lighting, and premium KitchenAid stainless steel appliances, including a gas range and built-in microwave. An expansive island with quartz countertops serves as a central hub for dining and entertaining. The second level houses the primary suite, offering a spa-like bathroom with double sinks, a curbless shower base, and a generous walk-in closet. An additional en-suite bedroom on this level provides accommodations for guests or family members. The top level offers a versatile space suitable as a family room, office, or bonus room, adjoining the third bedroom and bathroom. The rooftop deck, equipped with gas, water, and electricity hookups, is ideal for outdoor gatherings or quiet evenings. This property includes an attached, finished, and insulated two-car garage with an EV outlet. The front yard features a sprinkler system, contributing to a low-maintenance lifestyle. With no HOA fees, enjoy the freedom of homeownership without additional costs. A one-year builder’s warranty is included. Located in Uptown, this townhome offers easy access to parks, dining, and cultural experiences. Nearby, Onefold is a popular eatery known for its breakfast and lunch options. City Park, just a short walk away, provides green spaces, walking paths, and the Denver Zoo. The area also features various cafes, boutiques, and entertainment venues, enhancing the urban living experience.

    Zillow last checked:

    Listing updated:

    Listed by:

    Stuart Crowell 303-909-2331 stu@stucrowell.com,

    Compass - Denver

    Bought with:

    Lisa Snyder, 100077241

    Compass - Denver

    Source: REcolorado as distributed by MLS GRID,MLS#: 1604046MLS Logo

    Facts & features

    Interior

    Bedrooms & bathrooms
    • Bedrooms: 3
    • Bathrooms: 4
    • Full bathrooms: 2
    • 3/4 bathrooms: 1
    • 1/2 bathrooms: 1
    • Main level bathrooms: 1
    Primary bedroom
    • Level: Upper
    • Area: 182 Square Feet
    • Dimensions: 14 x 13
    Primary bedroom
    • Description: 3rd Level
    • Level: Upper
    • Area: 168 Square Feet
    • Dimensions: 14 x 12
    Bedroom
    • Level: Upper
    • Area: 160 Square Feet
    • Dimensions: 10 x 16
    Bathroom
    • Level: Main
    Bathroom
    • Description: 5 Piece Dual Sinks
    • Level: Upper
    • Area: 80 Square Feet
    • Dimensions: 10 x 8
    Bathroom
    • Description: Dual Sinks
    • Level: Upper
    • Area: 70 Square Feet
    • Dimensions: 7 x 10
    Bathroom
    • Description: 3rd Level
    • Level: Upper
    • Area: 28 Square Feet
    • Dimensions: 4 x 7
    Bonus room
    • Description: 3rd Level
    • Level: Upper
    • Area: 300 Square Feet
    • Dimensions: 15 x 20
    Dining room
    • Level: Main
    • Area: 110 Square Feet
    • Dimensions: 11 x 10
    Kitchen
    • Level: Main
    • Area: 120 Square Feet
    • Dimensions: 12 x 10
    Living room
    • Level: Main
    • Area: 196 Square Feet
    • Dimensions: 14 x 14
    Heating
    • Forced Air, Natural Gas
    Cooling
    • Central Air
    Appliances
    • Included: Dishwasher, Disposal, Electric Water Heater, Microwave, Range, Range Hood, Refrigerator, Self Cleaning Oven, Warming Drawer
    • Laundry: In Unit
    Features
    • Eat-in Kitchen, Elevator, Five Piece Bath, High Ceilings, Kitchen Island, Open Floorplan, Pantry, Primary Suite, Quartz Counters, Smoke Free, Walk-In Closet(s)
    • Flooring: Carpet, Tile, Wood
    • Windows: Double Pane Windows
    • Has basement: No
    • Common walls with other units/homes: End Unit,1 Common Wall
    Interior area
    • Total structure area: 2,450
    • Total interior livable area: 2,450 sqft
    • Finished area above ground: 2,450

    Property

    Parking
    • Total spaces: 2
    • Parking features: Concrete, Dry Walled, Insulated Garage
    • Attached garage spaces: 2
    Accessibility
    • Accessibility features: Accessible Approach with Ramp
    Features
    • Levels: Three Or More
    • Entry location: Ground
    • Patio & porch: Rooftop
    • Exterior features: Elevator, Gas Valve, Lighting, Rain Gutters
    • Has view: Yes
    • View description: City, Mountain(s)
    Lot
    • Size: 2,178 Square Feet
    • Features: Corner Lot, Landscaped, Near Public Transit, Sprinklers In Front
    Details
    • Parcel number: 235508054
    • Special conditions: Standard

    Construction

    Type & style
    • Home type: Townhouse
    • Architectural style: Urban Contemporary
    • Property subtype: Townhouse
    • Attached to another structure: Yes
    Materials
    • Brick, Frame, Stucco
    • Foundation: Slab
    • Roof: Membrane
    Condition
    • New Construction
    • New construction: Yes
    • Year built: 2023
    Details
    • Warranty included: Yes

    Utilities & green energy

    • Electric: 110V, 220 Volts
    • Sewer: Public Sewer
    • Water: Public
    • Utilities for property: Cable Available, Electricity Connected, Internet Access (Wired), Natural Gas Connected, Phone Available
    Green energy
    • Energy efficient items: Appliances, Construction, HVAC, Lighting, Thermostat, Water Heater, Windows

    Community & HOA

    Community
    • Subdivision: Uptown
    HOA
    • Has HOA: No
    Location
    • Region: Denver

    Financial & listing details

    • Price per square foot: $431/sqft
    • Annual tax amount: $2,154
    • Date on market: 11/21/2024
    • Listing terms: Cash,Conventional,FHA,Other,VA Loan
    • Exclusions: Staging Items
    • Ownership: Builder
    • Electric utility on property: Yes
    • Road surface type: Paved

    Price history

    DateEventPrice
    4/12/2025Listing removed$4,500$2/sqft
    Source: Zillow Rentals Report a problem
    3/26/2025Listed for rent$4,500$2/sqft
    Source: Zillow Rentals Report a problem
    3/24/2025Sold$1,055,000-2.2%$431/sqft
    Source: REcolorado as distributed by MLS GRID #1604046 Report a problem
    2/25/2025Pending sale$1,079,000$440/sqft
    Source: REcolorado as distributed by MLS GRID #1604046 Report a problem
    1/8/2025Price change$1,079,000-1.8%$440/sqft
    Source: REcolorado as distributed by MLS GRID #1604046 Report a problem
    11/21/2024Listed for sale$1,099,000$449/sqft
    Source: REcolorado as distributed by MLS GRID #1604046 Report a problem

    Public tax history

    Tax history is unavailable.

    Neighborhood: City Park West

    Nearby schools

    GreatSchools rating
    Schools provided by the listing agent
    • Elementary: Whittier E-8
    • Middle: Whittier E-8
    • High: East
    • District: Denver 1

    Source: REcolorado as distributed by MLS GRID. This data may not be complete. We recommend contacting the local school district to confirm school assignments for this home.

    Get a cash offer in 3 minutes
    Find out how much your home could sell for in as little as 3 minutes with a no-obligation cash offer.
    Estimated market value
    $1,006,500
    Get a cash offer in 3 minutes
    Find out how much your home could sell for in as little as 3 minutes with a no-obligation cash offer.
    Estimated market value
    $1,006,500