Skip main navigation
Sold
  • Price Unknown

    1801 Normandy Dr, Richardson, TX 75082

    3beds
    2,543sqft
    Single Family Residence
    Built in 1983
    10,367 Square Feet Lot
    $564,100 Zestimate®
    $--/sqft
    $3,932 Estimated rent

    Home value

    $564,100

    $508,000 - $626,000

    $3,932/mo

    Zestimate® history
    Loading
    Loading...

    Owner options

    List your home for rent

    $3,932/mo

    Rent Zestimate®

    Find your next renter with Zillow Rental Manager. Plus, with online applications, you can quickly screen prospective tenants – for free.

    Learn more

    $3,932/mo

    Rent Zestimate®

    Refinance and save

    Refinancing to a lower rate could help reduce your monthly payments and save thousands over the life of the loan.

    See today's rates

    Explore your selling options

    Work with a Zillow partner agent

    Leverage their expertise and Zillow's premium Showcase listings to get your home seen by more buyers.

    Get started

    List with your own agent

    Get your home in front of millions of buyers by listing it on Zillow.

    Learn how to do it

    Sell it yourself

    Take full control of how buyers see your home on Zillow by listing For Sale by Owner (FSBO).

    List your home

    What's special

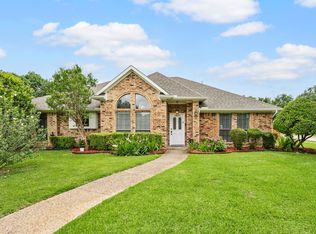
    Sparkling poolNew privacy fenceLush grassy backyardMeticulously landscaped yardPebble tech finishSpacious bedroomsUpgraded covered patio
    Welcome to this charming traditional home that offers the perfect blend of comfort and style within a single story. With 3 spacious bedrooms and 2.5 baths, this home provides ample space for both relaxation and entertaining. The open-concept design includes 3 large appointed living areas, making it ideal for family gatherings or working from home. Kitchen has been updated with granite and stainless steel appliances. Step outside to enjoy the meticulously landscaped yard, a true highlight of the property. The upgraded covered patio creates an inviting outdoor oasis perfect for year-round enjoyment. Whether you're relaxing with a morning coffee or hosting a weekend barbecue, this serene space is sure to impress. The sparkling pool adds an extra touch of luxury with pebble tech finish. The lush grassy backyard in addition to the pool is rare and ideally for a play set. New privacy fence is beautiful! This home is a true gem!

    Zillow last checked:

    Listing updated:

    Listed by:

    Jessica McMurtrey 0595433 972-387-0300,

    Ebby Halliday, REALTORS 972-387-0300

    Bought with:

    Alison Houpt

    Scout RE Texas

    Source: NTREIS,MLS#: 20863164

    Facts & features

    Interior

    Bedrooms & bathrooms
    • Bedrooms: 3
    • Bathrooms: 3
    • Full bathrooms: 2
    • 1/2 bathrooms: 1
    Primary bedroom
    • Features: Garden Tub/Roman Tub, Linen Closet, Separate Shower
    • Level: First
    • Dimensions: 17 x 14
    Bedroom
    • Features: Walk-In Closet(s)
    • Level: First
    • Dimensions: 13 x 11
    Bedroom
    • Features: Walk-In Closet(s)
    • Level: First
    • Dimensions: 12 x 11
    Breakfast room nook
    • Level: First
    • Dimensions: 14 x 10
    Dining room
    • Level: First
    • Dimensions: 13 x 12
    Game room
    • Level: First
    • Dimensions: 21 x 14
    Kitchen
    • Features: Breakfast Bar, Eat-in Kitchen, Granite Counters, Pantry
    • Level: First
    • Dimensions: 14 x 9
    Living room
    • Features: Fireplace
    • Level: First
    • Dimensions: 20 x 18
    Office
    • Level: First
    • Dimensions: 15 x 10
    Utility room
    • Features: Utility Room
    • Level: First
    • Dimensions: 8 x 5
    Heating
    • Natural Gas
    Cooling
    • Central Air
    Appliances
    • Included: Dishwasher, Electric Cooktop, Disposal, Gas Water Heater, Microwave, Vented Exhaust Fan
    • Laundry: Electric Dryer Hookup
    Features
    • Decorative/Designer Lighting Fixtures, Eat-in Kitchen, Granite Counters, High Speed Internet
    • Flooring: Carpet, Ceramic Tile, Engineered Hardwood
    • Windows: Bay Window(s), Plantation Shutters, Skylight(s), Window Coverings
    • Has basement: No
    • Number of fireplaces: 1
    • Fireplace features: Gas Log
    Interior area
    • Total interior livable area: 2,543 sqft

    Property

    Parking
    • Total spaces: 2
    • Parking features: Alley Access, Garage
    • Attached garage spaces: 2
    Features
    • Levels: One
    • Stories: 1
    • Patio & porch: Covered
    • Exterior features: Rain Gutters
    • Pool features: Gunite, In Ground, Pool, Pool Sweep
    • Fencing: Wood
    Lot
    • Size: 10,367 Square Feet
    • Features: Corner Lot, Interior Lot, Landscaped, Sprinkler System, Few Trees
    Details
    • Parcel number: 42255000100260000

    Construction

    Type & style
    • Home type: SingleFamily
    • Architectural style: Traditional,Detached
    • Property subtype: Single Family Residence
    Materials
    • Brick
    • Foundation: Slab
    • Roof: Composition
    Condition
    • Year built: 1983

    Utilities & green energy

    • Sewer: Public Sewer
    • Water: Public
    • Utilities for property: Sewer Available, Water Available

    Community & HOA

    Community
    • Subdivision: University Estates
    HOA
    • Has HOA: No
    Location
    • Region: Richardson

    Financial & listing details

    • Tax assessed value: $537,380
    • Annual tax amount: $11,717
    • Date on market: 3/6/2025
    • Cumulative days on market: 2 days
    • Listing terms: Cash,Conventional,FHA,VA Loan

    Price history

    DateEventPrice
    3/28/2025Sold--
    Source: NTREIS #20863164 Report a problem
    3/13/2025Pending sale$565,000$222/sqft
    Source: NTREIS #20863164 Report a problem
    3/10/2025Contingent$565,000$222/sqft
    Source: NTREIS #20863164 Report a problem
    3/6/2025Listed for sale$565,000+25.8%$222/sqft
    Source: NTREIS #20863164 Report a problem
    5/7/2021Sold--
    Source: Ebby Halliday solds #14545938_75082 Report a problem
    4/15/2021Pending sale$449,000$177/sqft
    Source: Ebby Halliday Realtors #14545938 Report a problem
    4/1/2021Listed for sale$449,000+63.3%$177/sqft
    Source: Ebby Halliday Realtors #14545938 Report a problem
    3/20/2014Sold--
    Source: Agent Provided Report a problem
    2/26/2014Listed for sale$274,900$108/sqft
    Source: Ebby Halliday Realtors #12096183 Report a problem

    Public tax history

    YearProperty taxesTax assessment
    2025$5,441 +9.1%$537,380
    2024$4,988 +6.9%$537,380 +14.8%
    2023$4,668 -12.6%$468,150
    2022$5,340 +37.2%$468,150 +33.3%
    2021$3,893 -2.5%$351,280
    2020$3,994 +6.3%$351,280
    2019$3,759 +9.2%$351,280 +16.8%
    2018$3,441 -44.3%$300,780 +10.6%
    2017$6,183 +0.1%$271,920
    2016$6,178 -4.2%$271,920 +1.8%
    2015$6,448 $267,030 +9.3%
    2014$6,448 $244,330
    2013-- --
    2012-- --
    2011-- --
    2010-- --
    2009-- --
    2008-- --
    2007-- --
    2005-- --
    2004-- --
    2003-- --
    2002-- --
    2001-- --
    Find assessor info on the county website

    Neighborhood: University Estates North

    Nearby schools

    GreatSchools rating
    Schools provided by the listing agent
    • Elementary: Yale
    • High: Berkner
    • District: Richardson ISD

    Source: NTREIS. This data may not be complete. We recommend contacting the local school district to confirm school assignments for this home.

    Get a cash offer in 3 minutes
    Find out how much your home could sell for in as little as 3 minutes with a no-obligation cash offer.
    Estimated market value
    $564,100
    Get a cash offer in 3 minutes
    Find out how much your home could sell for in as little as 3 minutes with a no-obligation cash offer.
    Estimated market value
    $564,100