Welcome home to this beautiful 4 bedroom, 3 bathroom 1 story residence in Richardson ISD. Situated on a desirable corner lot, this inviting home is surrounded by mature landscaping, highlighted by a stunning magnolia tree & enhanced by a private backyard enclosed by a custom wood fence. From the moment you enter, rich wood flooring, abundant natural light from skylights & thoughtful updates create a warm and welcoming atmosphere. The updated kitchen is designed for both everyday living & entertaining, featuring granite countertops, white cabinetry, a gas cooktop, spacious pantry, abundant storage & generous prep space. The breakfast area offers a built-in buffet with additional cabinets & drawers, creating the perfect spot for serving guests or extra storage. The spacious living room showcases built-in cabinetry & ample room for gathering with family & friends. The split-bedroom floor plan provides privacy & functionality. Every bedroom features a walk-in closet, while the primary suite serves as a relaxing retreat with two walk-in closets, a sunken soaking tub, beautifully updated tile shower, quartz countertops, LED mirrors, medicine cabinet & exceptional cabinet & drawer storage. Updated secondary bathrooms continue the home's stylish finishes & modern appeal. Step outside to enjoy the covered patio overlooking the large private backyard with plenty of room for entertaining, gardening, pets or play. Additional features include an extra-long 2 car garage with a built-in workbench, generous storage throughout and a location convenient to shopping, dining, parks & major commuting routes. Combining timeless charm, modern updates & a highly desirable Richardson ISD location, this move-in-ready home is ready to welcome its next owner.
Pending
$569,000
1802 Campbell Trl, Richardson, TX 75082
4beds
2,533sqft
:
Get pre-qualified$4,003/mo
Single Family Residence
Built in 1986
0.26 Acres Lot
$-- Zestimate®
$225/sqft
$2/mo HOA
What's special
Rich wood flooringGranite countertopsSplit-bedroom floor planCovered patioSunken soaking tubLed mirrorsSurrounded by mature landscaping
- 37 days |
- 612 |
- 32 |
Likely to sell faster than
Zillow last checked:
Listing updated:
Listed by:
Lori Mira 0601583 817-734-1301,
Keller Williams Realty 817-329-8850
Source: NTREIS,MLS#: 21282033
Facts & features
Interior
Bedrooms & bathrooms
- Bedrooms: 4
- Bathrooms: 3
- Full bathrooms: 3
Primary bedroom
- Features: Ceiling Fan(s), En Suite Bathroom, Walk-In Closet(s)
- Level: First
- Dimensions: 15 x 14
Bedroom
- Features: Split Bedrooms, Walk-In Closet(s)
- Level: First
- Dimensions: 16 x 12
Bedroom
- Features: En Suite Bathroom, Walk-In Closet(s)
- Level: First
- Dimensions: 12 x 11
Bedroom
- Features: En Suite Bathroom, Walk-In Closet(s)
- Level: First
- Dimensions: 12 x 11
Primary bathroom
- Features: Built-in Features, Dual Sinks, En Suite Bathroom, Garden Tub/Roman Tub, Solid Surface Counters
- Level: First
- Dimensions: 12 x 12
Breakfast room nook
- Features: Built-in Features, Eat-in Kitchen
- Level: First
- Dimensions: 9 x 11
Dining room
- Level: First
- Dimensions: 10 x 14
Family room
- Features: Built-in Features, Ceiling Fan(s)
- Level: First
- Dimensions: 20 x 15
Other
- Features: Built-in Features
- Level: First
- Dimensions: 11 x 6
Other
- Features: Built-in Features, Jack and Jill Bath, Separate Shower
- Level: First
- Dimensions: 11 x 6
Kitchen
- Features: Built-in Features, Eat-in Kitchen
- Level: First
- Dimensions: 11 x 11
Living room
- Features: Ceiling Fan(s), Fireplace
- Level: First
- Dimensions: 16 x 17
Utility room
- Features: Built-in Features, Utility Room
- Level: First
- Dimensions: 7 x 5
Heating
- Central, Fireplace(s), Natural Gas
Cooling
- Central Air, Ceiling Fan(s), Electric
Appliances
- Included: Some Gas Appliances, Double Oven, Dishwasher, Electric Oven, Gas Cooktop, Disposal, Gas Water Heater, Microwave, Plumbed For Gas, Vented Exhaust Fan
- Laundry: Common Area, Washer Hookup, Dryer Hookup, ElectricDryer Hookup, Laundry in Utility Room
Features
- Built-in Features, Chandelier, Cathedral Ceiling(s), Dry Bar, Decorative/Designer Lighting Fixtures, Double Vanity, Eat-in Kitchen, Pantry, Paneling/Wainscoting, Cable TV, Walk-In Closet(s)
- Flooring: Hardwood, Tile
- Windows: Skylight(s)
- Has basement: No
- Number of fireplaces: 1
- Fireplace features: Gas, Gas Log, Living Room
Interior area
- Total interior livable area: 2,533 sqft
Video & virtual tour
Property
Parking
- Total spaces: 2
- Parking features: Alley Access, Garage, Garage Door Opener, Garage Faces Rear
- Attached garage spaces: 2
Features
- Levels: One
- Stories: 1
- Patio & porch: Rear Porch, Patio, Covered
- Exterior features: Lighting, Rain Gutters
- Pool features: None
- Fencing: Wood
Lot
- Size: 0.26 Acres
- Features: Back Yard, Corner Lot, Lawn, Landscaped, Subdivision, Sprinkler System, Few Trees
- Residential vegetation: Grassed
Details
- Parcel number: 42255000100010000
Construction
Type & style
- Home type: SingleFamily
- Architectural style: Traditional,Detached
- Property subtype: Single Family Residence
Materials
- Brick
- Foundation: Slab
- Roof: Composition
Condition
- Year built: 1986
Utilities & green energy
- Sewer: Public Sewer
- Water: Public
- Utilities for property: Electricity Connected, Natural Gas Available, Sewer Available, Separate Meters, Underground Utilities, Water Available, Cable Available
Community & HOA
Community
- Features: Curbs, Sidewalks
- Security: Carbon Monoxide Detector(s), Smoke Detector(s), Security Lights
- Subdivision: University Estates
HOA
- Has HOA: Yes
- Services included: Association Management
- HOA fee: $25 annually
- HOA name: University Estates Hoa
- HOA phone: 214-233-4424
Location
- Region: Richardson
Financial & listing details
- Price per square foot: $225/sqft
- Tax assessed value: $450,000
- Annual tax amount: $9,817
- Date on market: 6/16/2026
- Cumulative days on market: 25 days
- Road surface type: Asphalt
Estimated market value
Not available
Estimated sales range
Not available
Not available
Price history
| Date | Event | Price |
|---|---|---|
| 7/15/2026 | Pending sale | $569,000$225/sqft |
Source: NTREIS #21282033 Report a problem | ||
| 7/6/2026 | Listing removed | $3,250$1/sqft |
Source: Zillow Rentals Report a problem | ||
| 7/3/2026 | Contingent | $569,000$225/sqft |
Source: NTREIS #21282033 Report a problem | ||
| 7/1/2026 | Listed for rent | $3,250$1/sqft |
Source: Zillow Rentals Report a problem | ||
| 6/16/2026 | Listed for sale | $569,000+0.7%$225/sqft |
Source: NTREIS #21282033 Report a problem | ||
| 5/15/2026 | Listing removed | $564,900$223/sqft |
Source: NTREIS #21212867 Report a problem | ||
| 4/17/2026 | Price change | $564,900-1.8%$223/sqft |
Source: NTREIS #21212867 Report a problem | ||
| 3/24/2026 | Listed for sale | $575,000$227/sqft |
Source: NTREIS #21212867 Report a problem | ||
Public tax history
| Year | Property taxes | Tax assessment |
|---|---|---|
| 2025 | $4,362 +0.1% | $450,000 |
| 2024 | $4,359 +6.6% | $450,000 +9.8% |
| 2023 | $4,088 -2.7% | $410,000 |
| 2022 | $4,201 +65% | $410,000 +18.5% |
| 2021 | $2,546 +5.8% | $346,070 |
| 2020 | $2,407 +12.9% | $346,070 |
| 2019 | $2,133 +7% | $346,070 +18.7% |
| 2018 | $1,993 -37% | $291,480 +12% |
| 2017 | $3,162 +4.3% | $260,280 |
| 2016 | $3,033 +1.5% | $260,280 +28.5% |
| 2015 | $2,989 | $202,570 +2.8% |
| 2014 | $2,989 | $197,000 |
| 2013 | -- | -- |
| 2012 | -- | -- |
| 2011 | -- | -- |
| 2010 | -- | -- |
| 2009 | -- | -- |
| 2008 | -- | -- |
| 2007 | -- | -- |
| 2005 | -- | -- |
| 2004 | -- | -- |
| 2003 | -- | -- |
| 2002 | -- | -- |
| 2001 | -- | -- |
Find assessor info on the county website
Monthly payment
Est. payment
Payment breakdown
Explore the cost of this home by adjusting the details. Changes won't be saved.Climate risks
Neighborhood: University Estates North
Nearby schools
GreatSchools rating
- 9/10Yale Elementary SchoolGrades: PK-6Distance: 0.6 mi
- 5/10Apollo Junior High SchoolGrades: 7-8Distance: 1.6 mi
- 4/10Berkner High SchoolGrades: 9-12Distance: 2.7 mi
Schools provided by the listing agent
- Elementary: Yale
- Middle: Apollo
- High: Berkner
- District: Richardson ISD
Source: NTREIS. This data may not be complete. We recommend contacting the local school district to confirm school assignments for this home.
- $548,6004 bd3 ba2.7k sqft1804 Campbell Trl, Richardson, TX 75082Off Market

- $--3 bd3 ba2.5k sqft1801 Normandy Dr, Richardson, TX 75082Sold
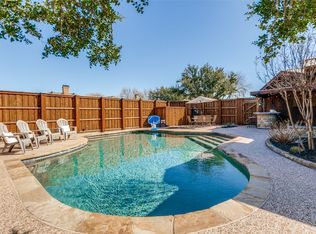
- $--4 bd3 ba2.7k sqft1806 Campbell Trl, Richardson, TX 75082Sold

- $479,5004 bd2 ba2.3k sqft2019 Brandeis Dr, Richardson, TX 75082Off Market
- $546,6004 bd3 ba2.5k sqft2017 Brandeis Dr, Richardson, TX 75082Off Market
- $620,7004 bd3 ba3.3k sqft1803 Normandy Dr, Richardson, TX 75082Off Market
- $506,9004 bd2 ba2.5k sqft1801 Campbell Trl, Richardson, TX 75082Off Market
- $507,8003 bd3 ba2.5k sqft1803 Campbell Trl, Richardson, TX 75082Off Market
A local agent can set up tours, give advice and negotiate with sellers.
A local lender can help you make sure your offer is ready when you are.
Similar homes
- $550,0004 bd2 ba2.6k sqft1706 Wessex Cir, Richardson, TX 75082For Sale
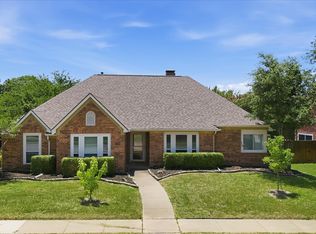 MLS ID #21323191, Kevin Andrews. NTREIS
 - $539,5003 bd3 ba2k sqft2814 Forest Grove Dr, Richardson, TX 75080For Sale
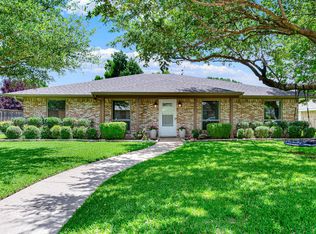 MLS ID #21283779, Joe Cloud. NTREIS
 - $510,0003 bd3 ba2.5k sqft631 Sheffield Dr, Richardson, TX 75081For Sale
 MLS ID #21313186, Dede Coats. NTREIS
 - $635,0005 bd4 ba3.6k sqft4405 Courtney Ln, Richardson, TX 75082For Sale
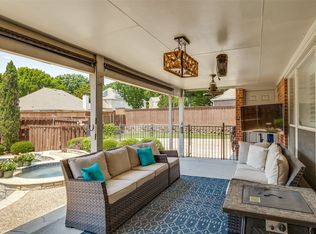 MLS ID #21215436, Dede Coats. NTREIS
 - $587,5004 bd3 ba3k sqft5024 Norfolk Dr, Plano, TX 75023For SaleMLS ID #21307447, Sharon Bartlett. NTREIS
- $517,9004 bd3 ba2.4k sqft1001 Lochness Ln, Garland, TX 75044For SaleMLS ID #21265972, Vuong Pham. NTREIS
- $569,9004 bd3 ba2k sqft2104 Heather Hill Ln, Plano, TX 75075For SaleMLS ID #21305652, Norma Mendez. NTREIS
- $525,0004 bd2 ba2.4k sqft1204 Syracuse Cir, Plano, TX 75075For SaleMLS ID #21310943, Jennifer Daniel. NTREIS
- $549,0004 bd3 ba3.1k sqft4829 Saint James Ct, Mesquite, TX 75150For SaleMLS ID #21330580, Deana May. NTREIS
- $500,0004 bd3 ba2.5k sqft3901 Wagonwheel Dr, Plano, TX 75023For SaleMLS ID #21312044, Kimberly Elmer. NTREIS
- $585,0004 bd3 ba2.5k sqft4212 Joshua Ln, Dallas, TX 75287For SaleMLS ID #21277323, Talyn Provo. NTREIS
- $544,9004 bd3 ba2.5k sqft3424 Steven Dr, Plano, TX 75023For SaleMLS ID #21251884, Renee Michon-Dorsey. NTREIS
- $585,0004 bd3 ba2.6k sqft1013 Alameda Ct, Allen, TX 75013For SaleMLS ID #21307921, Kim Himes. NTREIS
- $624,9994 bd3 ba2.6k sqft6748 Burr Oak Dr, Plano, TX 75023For SaleMLS ID #21325699, Nav Singh. NTREIS
- $695,0004 bd3 ba3k sqft6825 Oak Park Ln, Plano, TX 75023For SaleMLS ID #21335258, Deborah Hayes. NTREIS
- $547,0004 bd4 ba3.7k sqft7101 New Bury Ct, Rowlett, TX 75089For SaleMLS ID #21328483, Austin Lee Anderman. NTREIS
- $525,0004 bd4 ba2.9k sqft6411 Field Crest Ln, Sachse, TX 75048For SaleMLS ID #21259351, Matthew Keeton. NTREIS
- $544,5005 bd4 ba3k sqft1433 Lincoln Pl, Carrollton, TX 75006For SaleMLS ID #21333994, Chris Garcia. NTREIS
- $600,0004 bd3 ba2.8k sqft1107 Springfield Ln, Allen, TX 75002For SaleMLS ID #21292593, Heather Stevens. NTREIS
- $839,0004 bd3 ba2.5k sqft1413 Chesterton Dr, Richardson, TX 75080For SaleMLS ID #21297494, Fang Underhill. NTREIS
