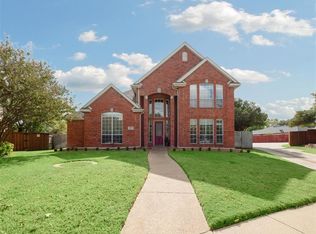
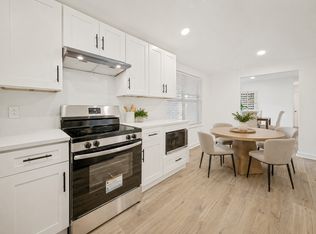
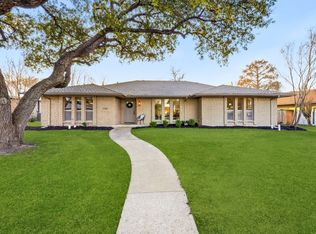
Fully renovated Plano home with modern upgrades throughout! This beautifully updated property features new flooring, fresh interior and exterior paint, updated lighting, fixtures, fans, and fresh landscaping. The stunning kitchen offers brand-new cabinetry with soft-close doors and drawers, quartz countertops, updated fixtures, and new Samsung smart appliances including stove, dishwasher, and microwave.
Both full bathrooms have been completely remodeled with quartz countertops, soft-close cabinets, stylish fixtures, and contemporary finishes. The spacious primary suite features a luxurious frameless glass shower, freestanding tub, updated fixtures, and an attached walk-in closet. Additional improvements include a custom laundry room with built-in cabinets, updated switches and plugs throughout, new garage doors and motors, and a brand-new roof.
The functional floor plan offers two living areas, dining room, breakfast nook, game room, four bedrooms, two full bathrooms, a powder bath, laundry room, and attached two-car garage. This move-in-ready home combines modern design, comfort, and convenience in a desirable Plano location.
Pending
$624,999
6748 Burr Oak Dr, Plano, TX 75023
4beds
2,619sqft
:
Get pre-qualified$4,348/mo
Single Family Residence
Built in 1993
7,405 Square Feet Lot
$610,700 Zestimate®
$239/sqft
$-- HOA
What's special
Stylish fixturesContemporary finishesUpdated fixturesAttached two-car garageNew flooringDining roomFunctional floor plan
- 31 days |
- 1,063 |
- 120 |
Likely to sell faster than
Zillow last checked:
Listing updated:
Listed by:
Nav Singh 0677564 682-551-8954,
Signature Real Estate Group 682-551-8954
Source: NTREIS,MLS#: 21325699
Facts & features
Interior
Bedrooms & bathrooms
- Bedrooms: 4
- Bathrooms: 3
- Full bathrooms: 2
- 1/2 bathrooms: 1
Primary bedroom
- Level: First
- Dimensions: 16 x 19
Living room
- Level: First
- Dimensions: 18 x 22
Heating
- Central
Cooling
- Central Air
Appliances
- Included: Gas Cooktop
Features
- Decorative/Designer Lighting Fixtures, Kitchen Island, Cable TV
- Has basement: No
- Number of fireplaces: 1
- Fireplace features: Gas
Interior area
- Total interior livable area: 2,619 sqft
Video & virtual tour
Property
Parking
- Total spaces: 2
- Parking features: Garage, Garage Door Opener
- Attached garage spaces: 2
Features
- Levels: Two
- Stories: 2
- Pool features: None
Lot
- Size: 7,405 Square Feet
Details
- Parcel number: R278500A02201
Construction
Type & style
- Home type: SingleFamily
- Architectural style: Traditional,Detached
- Property subtype: Single Family Residence
- Attached to another structure: Yes
Materials
- Foundation: Slab
- Roof: Composition
Condition
- Year built: 1993
Utilities & green energy
- Sewer: Public Sewer
- Water: Public
- Utilities for property: Sewer Available, Water Available, Cable Available
Community & HOA
Community
- Subdivision: Northwood
HOA
- Has HOA: No
Location
- Region: Plano
Financial & listing details
- Price per square foot: $239/sqft
- Tax assessed value: $542,006
- Annual tax amount: $8,295
- Date on market: 7/9/2026
- Cumulative days on market: 33 days
- Listing terms: Cash,Conventional,FHA,VA Loan
Estimated market value
$610,700
$580,000 - $641,000
$2,728/mo
Price history
| Date | Event | Price |
|---|---|---|
| 7/27/2026 | Pending sale | $624,999$239/sqft |
Source: NTREIS #21325699 Report a problem | ||
| 7/9/2026 | Listed for sale | $624,999$239/sqft |
Source: NTREIS #21325699 Report a problem | ||
Public tax history
| Year | Property taxes | Tax assessment |
|---|---|---|
| 2025 | $1,687 -35.9% | $485,734 +10% |
| 2024 | $2,632 -3.3% | $441,576 +10% |
| 2023 | $2,722 -40.4% | $401,433 +10% |
| 2022 | $4,567 | $364,939 +10% |
| 2021 | $4,567 | $331,763 -2.4% |
| 2020 | $4,567 | $339,810 +1.7% |
| 2019 | $4,567 | $333,980 +7.9% |
| 2018 | $4,567 | $309,659 +3.1% |
| 2017 | $4,567 | $300,290 +6.3% |
| 2016 | $4,567 +5.9% | $282,581 +17.7% |
| 2015 | $4,314 | $240,000 +11.8% |
| 2014 | $4,314 | $214,660 +11.6% |
| 2013 | -- | $192,274 +2.5% |
| 2012 | -- | $187,593 -7.3% |
| 2011 | -- | $202,466 +0.2% |
| 2010 | -- | $202,000 +6.9% |
| 2009 | -- | $189,000 -9.1% |
| 2008 | -- | $208,000 +4.7% |
| 2007 | -- | $198,695 +3.5% |
| 2006 | -- | $192,027 +2% |
| 2005 | -- | $188,250 +2.2% |
| 2003 | -- | $184,261 -1.7% |
| 2002 | -- | $187,468 +4.9% |
| 2001 | -- | $178,793 +5.5% |
| 2000 | -- | $169,424 |
Find assessor info on the county website
Monthly payment
Est. payment
Payment breakdown
Explore the cost of this home by adjusting the details. Changes won't be saved.Climate risks
Neighborhood: 75023
Nearby schools
GreatSchools rating
- 4/10Thomas Elementary SchoolGrades: PK-5Distance: 0.6 mi
- 7/10Hendrick Middle SchoolGrades: 6-8Distance: 0.7 mi
- 5/10Clark High SchoolGrades: 9-10Distance: 1.1 mi
Schools provided by the listing agent
- Elementary: Thomas
- Middle: Hendrick
- High: Clark
- District: Plano ISD
Source: NTREIS. This data may not be complete. We recommend contacting the local school district to confirm school assignments for this home.
- $450,8003 bd2 ba2.1k sqft6752 Burr Oak Dr, Plano, TX 75023Off Market
- $616,0004 bd4 ba3.4k sqft6744 Burr Oak Dr, Plano, TX 75023Off Market
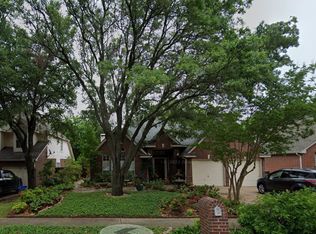
- $467,1004 bd2 ba2.3k sqft6756 Burr Oak Dr, Plano, TX 75023Off Market
- $427,1003 bd2 ba1.9k sqft6725 Banyon Dr, Plano, TX 75023Off Market

- $480,4004 bd3 ba2.5k sqft6753 Burr Oak Dr, Plano, TX 75023Off Market
- $477,0004 bd3 ba2.4k sqft6760 Burr Oak Dr, Plano, TX 75023Off Market
- $471,1003 bd2 ba2.1k sqft6729 Banyon Dr, Plano, TX 75023Off Market
- $430,5004 bd3 ba2.1k sqft6740 Mantissa Dr, Plano, TX 75023Off Market
A local agent can set up tours, give advice and negotiate with sellers.
Similar homes
- $650,0004 bd5 ba3.4k sqft2025 Houlton Ln, Plano, TX 75025For Sale
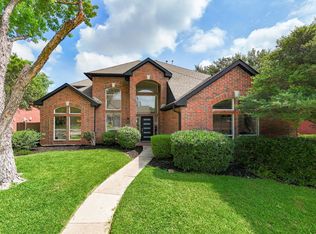 MLS ID #21340434, Robert Miller. NTREIS
 - $480,0003 bd3 ba2k sqft5012 Hatherly Dr, Plano, TX 75023For Sale
 MLS ID #21347439, Chevonne Marie. NTREIS
 - $599,9994 bd3 ba2.3k sqft2369 Claridge Cir, Plano, TX 75075For Sale
 MLS ID #21339343, Brittney Kosev. NTREIS
 - $599,0004 bd3 ba2.6k sqft2341 Monticello Cir, Plano, TX 75075For Sale
 MLS ID #21335004, Carrie Himel. NTREIS
 - $620,0004 bd3 ba2.6k sqft9503 Saddle Dr, Frisco, TX 75035For SaleMLS ID #21320516, Lindsay Reyes. NTREIS
- $725,0005 bd4 ba3k sqft8900 High Meadows Dr, Plano, TX 75025For SaleMLS ID #21339813, Victoria DeLaCruz. NTREIS
- $695,0005 bd3 ba2.8k sqft2428 Trellis Ln, Plano, TX 75075For SaleMLS ID #21325614, Yochai Robkin. NTREIS
- $599,0005 bd4 ba2.6k sqft4424 Denver Dr, Plano, TX 75093For SaleMLS ID #21269117, Nora Crosby. NTREIS
- $645,0004 bd4 ba3.1k sqft961 Panther Ln, Allen, TX 75013For SaleMLS ID #21316149, Harish Nehate. NTREIS
- $699,0004 bd4 ba3.3k sqft3409 Burnet Dr, Plano, TX 75025For SaleMLS ID #21254462, Kim Davis. NTREIS
- $848,0004 bd5 ba3.6k sqft4437 Lone Tree Dr, Plano, TX 75093For SaleMLS ID #21267903, Nora Crosby. NTREIS
- $650,0004 bd3 ba3k sqft2706 Summerwood Ct, McKinney, TX 75072For SaleMLS ID #21332206, Lisa Wiggins. NTREIS
- $650,0005 bd4 ba2.3k sqft2202 Silver Holly Ln, Richardson, TX 75082For SaleMLS ID #21299712, Shayne Hickey. NTREIS
- $519,5004 bd3 ba2.5k sqft11013 Hermitage Ln, Frisco, TX 75035For SaleMLS ID #21343045, Parisa Bahmani. NTREIS
- $400,0003 bd2 ba1.6k sqft3916 Capricorn Ct, Plano, TX 75023For SaleMLS ID #21324168, Daniel Harker. NTREIS
- $599,9004 bd3 ba2.2k sqft408 Silverton Dr, Irving, TX 75063For SaleMLS ID #21350931, Eric Stout. NTREIS
- $849,0004 bd3 ba2.9k sqft7504 Hughes Dr, Plano, TX 75024For SaleMLS ID #21302740, Rafael Chavez. NTREIS
- $585,0004 bd3 ba2.6k sqft2104 Old McGarrah Rd, McKinney, TX 75072For SaleMLS ID #21294393, Andrew Bradshaw. NTREIS
- $740,0005 bd3 ba3.5k sqft1432 Glendover Dr, Allen, TX 75013For SaleMLS ID #21338793, Lily Tran. NTREIS
- $600,0003 bd3 ba2k sqft14624 Windsor Ct, Addison, TX 75001For SaleMLS ID #21350604, Rusty Pierce. NTREIS
