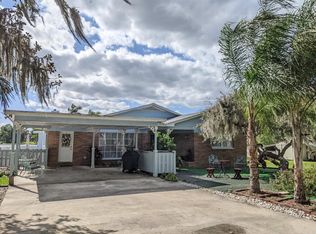
This fabulous home features 4 bedrooms, 2 and a half baths, 3100+ sq ft of living space and almost an acre of land. While this home's address is in Dover FL it is really just north of Valrico FL. An elegant and peaceful retreat, the community of Ridge Crest is a wonderful place in which to live. At only $180.51 for each Square foot it is quite a geat deal. It also has a bonus room…. an extra-large loft currently used as a home theater. As you walk in, you will notice the tall ceilings, and plenty of windows with the formal dining room to your right. The kitchen has beautiful solid wood cabinets, granite countertops, a large pantry, an island with plenty of sitting space, and a breakfast nook. In addition, there is a great room with an adjacent half bath. The sliding glass door and the door adjacent to the bathroom provide excellent access to the backyard. The spacious laundry room with access to the garage provides an easy conduit for family active living. The home boasts an integrated speaker system. All these features make this home absolutely perfect for entertaining. The master bedroom upstairs is oversized with an attractive coffered ceiling, a huge walk-in closet right off the luxury bathroom with garden tub, dual sinks and glass walk-in shower. The bedrooms surround the extra-large loft, which is currently used as a home theater, a unique setup for the whole family. The second full bathroom features dual sinks and granite countertops. The 3-car garage is extra-large with lots of space for storage workshop benches and wooden custom-made shelves. This home sits on an irregular-sized lot, nearly a third of an acre on a cul-de-sac. It is fenced with a vinyl fence, with enough room for a football field or an Olympic-size pool. The property is lined with beautiful trees, which will bring you a change of color during our Florida winter. If you are looking for a peaceful location, this one's for you. The A/C was replaced in April 2023, and the kitchen refrigerator is also one year old. This is Country living at its finest. Ridge Crest is an established subdivision with beautiful homes, water views, and gorgeous landscaping. The lake, just yards away, provides an excellent backdrop to view the sunset from your front porch. With and incredible low HOA fee. This home is conveniently located close to MacDill Air Force Base, the University of South Florida, Downtown Tampa and Tampa International Airport. NOTE This home has an Assumable mortgage at an interest rate of 5.375
Sold for $550,000
Zillow last checked:
Listing updated:
Bought with:
Patricia Vernon, PA, 540533
CAMELOT INC REALTORS
Source: Stellar MLS,MLS#: T3521603 Originating MLS: Pinellas Suncoast
Originating MLS: Pinellas Suncoast
Price history
| Date | Event | Price |
|---|---|---|
| 12/27/2024 | Sold | $550,000-2.7%$176/sqft |
Source:  Stellar MLS #T3521603 Report a problem Stellar MLS #T3521603 Report a problem | ||
| 11/26/2024 | Pending sale | $565,000$181/sqft |
Source: Stellar MLS #T3521603 Report a problem | ||
| 9/30/2024 | Price change | $565,000-0.9%$181/sqft |
Source: Stellar MLS #T3521603 Report a problem | ||
| 9/4/2024 | Price change | $570,000-1.7%$182/sqft |
Source: Stellar MLS #T3521603 Report a problem | ||
| 7/29/2024 | Price change | $580,000-3.2%$185/sqft |
Source: Stellar MLS #T3521603 Report a problem | ||
| 7/13/2024 | Price change | $599,000-2.6%$191/sqft |
Source: Stellar MLS #T3521603 Report a problem | ||
| 5/30/2024 | Price change | $615,000-1.6%$196/sqft |
Source: Stellar MLS #T3521603 Report a problem | ||
| 4/25/2024 | Listed for sale | $625,000+116.3%$200/sqft |
Source: Stellar MLS #T3521603 Report a problem | ||
| 7/13/2017 | Sold | $289,000-3.6%$92/sqft |
Source: Public Record Report a problem | ||
| 4/7/2017 | Price change | $299,900-6%$96/sqft |
Source: CHAVIS REALTY CORPORATION #T2860548 Report a problem | ||
| 2/6/2017 | Price change | $319,000-8.6%$102/sqft |
Source: CHAVIS REALTY CORPORATION #T2860548 Report a problem | ||
| 1/26/2017 | Listed for sale | $349,000+21.1%$112/sqft |
Source: CHAVIS REALTY CORPORATION #T2860548 Report a problem | ||
| 12/10/2010 | Sold | $288,100$92/sqft |
Source: Public Record Report a problem | ||

Get a cash offer in 3 minutes
Find out how much your home could sell for in as little as 3 minutes with a no-obligation cash offer.
Estimated market value
$560,600
