Welcome to 1801 Redwood Avenue - an exquisitely remodeled and expanded modern retreat nestled in the heart of North Boulder. This custom crafted home seamlessly blends timeless design with contemporary luxury, offering an unparalleled living experience. Step into the expansive great room, where abundant natural light highlight the rich hardwood floors and exposed beam accents. The chef's kitchen is a masterpiece, featuring premium appliances, and a generous island perfect for culinary creations and casual gatherings.The main level boasts a serene primary suite with a spacious walk-in closet and a spa-like bathroom, providing a peaceful retreat. A second bathroom serves the living area, while a versatile office or guest suite opens directly onto the rear deck, ideal for working from home or hosting visitors. Ascend to the newly added upper-level primary suite, a private sanctuary with vaulted ceilings, fireplace, and its own deck overlooking the tranquil surroundings. The ensuite bathroom is a design marvel, featuring sleek black tile, ambient lighting, and a deep soaking tub for ultimate relaxation.The fully finished basement expands the living space with two additional bedrooms, a full bathroom, and a dedicated laundry room, offering flexibility for guests, family, or a home gym. Modern efficiency is ensured with a new HVAC system, replacing the previous boiler setup, providing both heating and cooling. The newly constructed two-car garage offers ample storage and easy access. Outdoor living is embraced with multiple decks, a manicured lawn, and thoughtfully designed landscaping, creating inviting spaces for relaxation and entertaining. The home's sleek modern exterior, accented by timber and brick details, harmonizes with the natural setting. Experience the perfect balance of modern luxury and Colorado charm at 1801 Redwood - where every detail has been meticulously crafted to enhance your lifestyle. This is a complete remodel and additions, completed in 2025.
Sold for $2,600,000
$2,600,000
1801 Redwood Ave, Boulder, CO 80304
4beds
3,456sqft
Single Family Residence
Built in 1978
0.35 Acres Lot
$-- Zestimate®
$752/sqft
$3,659 Estimated rent
Home value
Not available
Estimated sales range
Not available
$3,659/mo
Zestimate® history
Owner options
List your home for rent
$3,659/mo
Rent Zestimate®
Find your next renter with Zillow Rental Manager. Plus, with online applications, you can quickly screen prospective tenants – for free.
$3,659/mo
Rent Zestimate®
Refinance and save
$12,140/mo
Est. payment
Refinancing to a lower rate could help reduce your monthly payments and save thousands over the life of the loan.
$12,140/mo
Est. payment
Explore your selling options
Work with a Zillow partner agent
Leverage their expertise and Zillow's premium Showcase listings to get your home seen by more buyers.
Get startedList with your own agent
Get your home in front of millions of buyers by listing it on Zillow.
Learn how to do itSell it yourself
Take full control of how buyers see your home on Zillow by listing For Sale by Owner (FSBO).
List your homeWhat's special
Dedicated laundry roomSerene primary suiteGenerous islandManicured lawnVaulted ceilingsMultiple decksThoughtfully designed landscaping
Zillow last checked:
Listing updated:
Listed by:
Michelle Clifford 303-579-1029,
eXp Realty LLC
Bought with:
Alison Sirlin, 40016032
Live West Realty
Source: IRES as distributed by MLS GRID,MLS#: 1058609
Facts & features
Interior
Bedrooms & bathrooms
- Bedrooms: 4
- Bathrooms: 4
- Full bathrooms: 4
- Main level bathrooms: 2
Primary bedroom
- Description: Wood
- Features: 5 Piece Primary Bath
- Level: Upper
- Area: 300 Square Feet
- Dimensions: 12 x 25
Bedroom 2
- Description: Wood
- Level: Main
Bedroom 3
- Description: Carpet
- Level: Basement
Bedroom 4
- Description: Carpet
- Level: Basement
Bedroom 5
- Description: Wood
- Level: Main
Dining room
- Description: Wood
- Level: Main
Family room
- Level: Basement
Kitchen
- Description: Wood
- Level: Main
- Area: 182 Square Feet
- Dimensions: 14 x 13
Laundry
- Level: Basement
Living room
- Description: Wood
- Level: Main
Heating
- Forced Air
Cooling
- Central Air
Appliances
- Included: Gas Range, Dishwasher, Refrigerator, Washer, Dryer
Features
- Eat-in Kitchen
- Basement: Full,Partially Finished,Walk-Out Access,Daylight
- Has fireplace: Yes
- Fireplace features: Two or More
Interior area
- Total structure area: 2,176
- Total interior livable area: 3,456 sqft
- Finished area above ground: 2,176
Property
Parking
- Total spaces: 2
- Parking features: RV Access/Parking, Attached, Oversized
- Attached garage spaces: 2
- Details: Attached
Features
- Levels: Two
- Stories: 2
- Patio & porch: Patio, Deck
- Exterior features: Balcony
Lot
- Size: 0.35 Acres
Details
- Parcel number: R0608208
- Zoning: Res
- Special conditions: Private Owner
Construction
Type & style
- Home type: SingleFamily
- Property subtype: Single Family Residence
Materials
- Frame
- Roof: Composition
Condition
- New construction: No
- Year built: 1978
Utilities & green energy
- Electric: xCel Energy
- Gas: xCel Energy
- Sewer: Public Sewer
- Water: City
- Utilities for property: Natural Gas Available, Electricity Available, Cable Available, Satellite Avail, High Speed Avail
Community & HOA
Community
- Subdivision: Petry Plantation
HOA
- Has HOA: No
Location
- Region: Boulder
Financial & listing details
- Price per square foot: $752/sqft
- Tax assessed value: $990,000
- Annual tax amount: $7,765
- Date on market: 5/8/2026
- Listing terms: Cash,Conventional,FHA,VA Loan
- Electric utility on property: Yes
Price history
| Date | Event | Price |
|---|---|---|
| 6/12/2026 | Sold | $2,600,000-3.7%$752/sqft |
Source:  IRES as distributed by MLS GRID #1058609 Report a problem IRES as distributed by MLS GRID #1058609 Report a problem | ||
| 5/15/2026 | Contingent | $2,699,000$781/sqft |
Source: eXp Realty #IR1058609 Report a problem | ||
| 5/15/2026 | Pending sale | $2,699,000$781/sqft |
Source:  REcolorado as distributed by MLS GRID #IR1058609 Report a problem REcolorado as distributed by MLS GRID #IR1058609 Report a problem | ||
| 5/8/2026 | Listed for sale | $2,699,000$781/sqft |
Source: IRES as distributed by MLS GRID #1058609 Report a problem | ||
| 4/21/2026 | Pending sale | $2,699,000$781/sqft |
Source: eXp Realty #2613317 Report a problem | ||
| 4/7/2026 | Contingent | $2,699,000$781/sqft |
Source: eXp Realty #IR1051133 Report a problem | ||
| 11/20/2025 | Listed for sale | $2,699,000-6.6%$781/sqft |
Source: IRES as distributed by MLS GRID #1047595 Report a problem | ||
| 11/20/2025 | Listing removed | $2,890,000$836/sqft |
Source: IRES as distributed by MLS GRID #1044616 Report a problem | ||
| 9/28/2025 | Price change | $2,890,000-3%$836/sqft |
Source: IRES as distributed by MLS GRID #1044616 Report a problem | ||
| 7/17/2025 | Price change | $2,980,000-3.9%$862/sqft |
Source: IRES as distributed by MLS GRID #1039451 Report a problem | ||
| 5/30/2025 | Listed for sale | $3,100,000+244.4%$897/sqft |
Source: IRES as distributed by MLS GRID #1035376 Report a problem | ||
| 5/22/2020 | Sold | $900,000$260/sqft |
Source: Agent Provided Report a problem | ||
| 4/25/2020 | Pending sale | $900,000$260/sqft |
Source: Area 303 Real Estate #906094 Report a problem | ||
| 3/19/2020 | Listed for sale | $900,000$260/sqft |
Source: Area 303 Real Estate #906094 Report a problem | ||
| 3/12/2020 | Pending sale | $900,000$260/sqft |
Source: Area 303 Real Estate #906094 Report a problem | ||
| 3/9/2020 | Listed for sale | $900,000-9.7%$260/sqft |
Source: Area 303 Real Estate #906094 Report a problem | ||
| 4/19/2016 | Sold | $996,300+49715%$288/sqft |
Source: Agent Provided Report a problem | ||
| 6/2/1971 | Sold | $2,000$1/sqft |
Source: Agent Provided Report a problem | ||
Public tax history
| Year | Property taxes | Tax assessment |
|---|---|---|
| 2017 | $5,078 | $78,804 +34.3% |
| 2016 | $5,078 +22.2% | $58,657 +10.8% |
| 2015 | $4,156 +9.9% | $52,950 |
| 2014 | $3,783 -0.1% | $52,950 |
| 2013 | $3,785 -14.2% | $52,950 -0.4% |
| 2012 | $4,413 -23.5% | $53,144 |
| 2011 | $5,768 +7.1% | -- |
| 2010 | $5,385 +51% | $71,360 |
| 2009 | $3,567 +3.5% | $71,360 +10% |
| 2008 | $3,445 -1.6% | $64,900 +14% |
| 2006 | $3,502 +26.6% | $56,930 |
| 2005 | $2,767 +0.7% | $56,930 +25.7% |
| 2004 | $2,748 +13.1% | $45,290 -17.2% |
| 2003 | $2,428 -12.6% | $54,730 +24.5% |
| 2002 | $2,780 | $43,950 -88.7% |
| 2001 | -- | $390,000 |
Find assessor info on the county website
Neighborhood: Moores
Nearby homes
- $2,600,0005 bd4 ba3.4k sqft1801 Redwood Ave, Boulder, CO 80304Sold
- $3,586,8006 bd6 ba5.8k sqft1821 Redwood Ave, Boulder, CO 80304Off Market

- $1,551,0004 bd3 ba3.1k sqft1751 Redwood Ave, Boulder, CO 80304Off Market
- $1,387,3001 bd1 ba400 sqft1845 Redwood Ave, Boulder, CO 80304Off Market
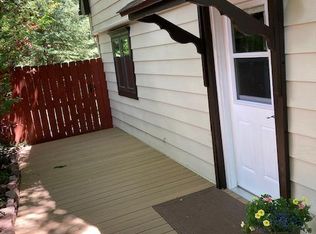
- $1,126,2003 bd2 ba1.7k sqft1800 Redwood Ave, Boulder, CO 80304Off Market
- $1,587,8004 bd3 ba1.7k sqft1820 Redwood Ave, Boulder, CO 80304Off Market
- $1,495,0004 bd3 ba2.5k sqft1780 Redwood Ave, Boulder, CO 80304For Sale
- $1,695,9004 bd2 ba2.9k sqft1765 Redwood Ave, Boulder, CO 80304Off Market
Nearby schools
GreatSchools rating
- 7/10Crest View Elementary SchoolGrades: K-5Distance: 0.2 mi
- 7/10Centennial Middle SchoolGrades: 6-8Distance: 0.4 mi
- 10/10Boulder High SchoolGrades: 9-12Distance: 2.5 mi
Schools provided by the listing agent
- Elementary: Crest View
- Middle: Centennial
- High: Boulder
Source: IRES as distributed by MLS GRID. This data may not be complete. We recommend contacting the local school district to confirm school assignments for this home.
- Colorado
- Boulder County
- Boulder
- 80304
- Moores
- 1801 Redwood Ave
Nearby cities
Nearby neighborhoods
Nearby zip codes
Other Boulder Topics
