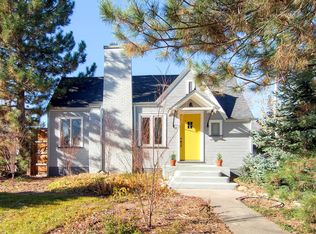
Color and character abound in this fully-renovated Platte Park cottage. The white picket-fenced yard sets a charming tone as you step inside. Enter into a bright living room with lovely wallpaper feature, original wood-burning fireplace and built-in shelves flanking the dining room. The fully-remodeled kitchen is bright and beautiful with stunning green cabinetry, top-of-the-line white GE Cafe appliances, quartz countertops, tile backsplash and brilliant art deco lighting. Peek into the above-the-sink cabinet to find a convenient European-inspired dish drying rack. The main floor has two bedrooms, one with a gorgeous wallpaper feature and one that doubles as an office with french doors overlooking Downing Street. Step inside a jewel-toned, fully-renovated main floor bathroom with a deep soaking tub set in an exquisite green zellige-tiled alcove - simply stunning! This is no basic renovation; everything in this home was hand-sourced and showcases either vintage or custom details such as rich paint colors, unique sinks, vintage mirrors and custom tile. Thoughtful details are sprinkled throughout and refinished, original hardwood floors add to the historic charm. The primary suite upstairs has a lovely window-seat and a breathtaking en suite 3/4 bath with a walk-in closet and extended storage area. The basement family room has a wood-burning fireplace and doubles as a dance studio with mirrors and bars. The basement bedroom is non-conforming, but is spacious and has a stylish 1/4 bath attached. There is room and a floor drain for adding a shower. The whole home has been upgraded in unseen ways as well - new PEX plumbing, radon mitigation, sump pump, minisplit ACs in the bedrooms, new main sewer line btw house/garage. The 2 car garage has an EV charger and the spacious backyard has room for anything you please. The cherry on top is the sweet backyard Finnish-style sauna. If you love color and charm this jewel-box home is the one!
Accepting backups
Price cut: $51K (6/25)
$899,000
1801 S Downing Street, Denver, CO 80210
4beds
2,133sqft
Single Family Residence
Built in 1931
6,098 Square Feet Lot
$-- Zestimate®
$421/sqft
$-- HOA
What's special
Stylish tile backsplashSweet backyard finnish-style saunaWhite picket-fenced yardUnique sinksBrilliant art deco lightingCustom tileQuartz countertops
- 94 days |
- 1,399 |
- 133 |
Zillow last checked:
Listing updated:
Listed by:
Ambierre Rediger 720-261-7468 ambierre@getridley.com,
Ridley Homes LLC
Source: REcolorado as distributed by MLS GRID,MLS#: 4880999
Facts & features
Interior
Bedrooms & bathrooms
- Bedrooms: 4
- Bathrooms: 3
- Full bathrooms: 1
- 3/4 bathrooms: 1
- 1/4 bathrooms: 1
- Main level bathrooms: 1
- Main level bedrooms: 2
Bedroom
- Description: En Suite 3/4 Bath And Walk In Closet With Extended Storage!
- Features: Primary Suite
- Level: Upper
Bedroom
- Description: Great Bedroom Or Office Space!
- Level: Main
Bedroom
- Description: Lovely Main Floor Bedroom With Gorgeous Wallpaper!
- Level: Main
Bedroom
- Description: Non-Conforming With En Suite 1/4 Bath.
- Level: Basement
Bathroom
- Description: Beautifully Remodeled Main Floor Bath With Deep Soaking Tub And Stunning Zellige Tile Arched Alcove.
- Level: Main
Bathroom
- Description: Primary En Suite Bathroom Is Colorful And Stylish With Custom Tiled Shower.
- Features: Primary Suite
- Level: Upper
Bathroom
- Description: Stylishly Renovated Basement Bath With Room And A Drain To Add A Shower.
- Level: Basement
Dining room
- Description: Beautiful Space With Large Windows.
- Level: Main
Family room
- Description: Huge Basement Family Room Has A Fireplace And Doubles As A Dance Studio With Bars And Mirrors.
- Level: Basement
Laundry
- Description: Large Space With Utility Sink; Washer And Dryer Included!
- Level: Basement
Living room
- Description: Amazing Space With Fireplace And Original Built In Bookshelves!
- Level: Main
Heating
- Baseboard, Electric, Heat Pump, Natural Gas
Cooling
- Air Conditioning-Room
Appliances
- Included: Dishwasher, Dryer, Microwave, Range, Range Hood, Refrigerator, Washer
Features
- Built-in Features, Ceiling Fan(s), High Ceilings, Primary Suite, Quartz Counters, Radon Mitigation System, Sauna, Vaulted Ceiling(s), Walk-In Closet(s)
- Flooring: Tile, Wood
- Basement: Finished,Full
- Number of fireplaces: 2
- Fireplace features: Basement, Living Room, Wood Burning
Interior area
- Total structure area: 2,133
- Total interior livable area: 2,133 sqft
- Finished area above ground: 1,310
- Finished area below ground: 823
Video & virtual tour
Property
Parking
- Total spaces: 4
- Parking features: Garage
- Garage spaces: 2
- Details: Off Street Spaces: 2
Features
- Levels: Two
- Stories: 2
- Patio & porch: Covered, Patio
- Exterior features: Private Yard
- Fencing: Full
Lot
- Size: 6,098 Square Feet
- Features: Corner Lot, Level, Many Trees
Details
- Parcel number: 523324023
- Zoning: U-SU-C
- Special conditions: Standard
Construction
Type & style
- Home type: SingleFamily
- Architectural style: Cottage,Traditional
- Property subtype: Single Family Residence
Materials
- Frame, Wood Siding
- Foundation: Slab
Condition
- Updated/Remodeled
- Year built: 1931
Utilities & green energy
- Electric: 220 Volts
- Sewer: Public Sewer
- Water: Public
Community & HOA
Community
- Security: Carbon Monoxide Detector(s), Video Doorbell
- Subdivision: Stebbins Heights
HOA
- Has HOA: No
Location
- Region: Denver
Financial & listing details
- Price per square foot: $421/sqft
- Tax assessed value: $836,400
- Annual tax amount: $4,146
- Date on market: 4/3/2026
- Listing terms: Cash,Conventional,FHA,Jumbo,VA Loan
- Exclusions: Staging Items.
- Ownership: Individual
Estimated market value
Not available
Estimated sales range
Not available
Not available
Price history
| Date | Event | Price |
|---|---|---|
| 6/30/2026 | Pending sale | $899,000$421/sqft |
Source: | ||
| 6/25/2026 | Price change | $899,000-5.4%$421/sqft |
Source: | ||
| 5/21/2026 | Price change | $950,000-3.6%$445/sqft |
Source: | ||
| 4/24/2026 | Price change | $985,000-1%$462/sqft |
Source: | ||
| 4/3/2026 | Listed for sale | $995,000+50.5%$466/sqft |
Source: | ||
| 7/17/2020 | Sold | $661,000-0.6%$310/sqft |
Source: Public Record Report a problem | ||
| 6/12/2020 | Pending sale | $665,000$312/sqft |
Source: Madison & Company Properties #6101327 Report a problem | ||
| 6/4/2020 | Price change | $665,000-1.5%$312/sqft |
Source: Madison & Company Properties #6101327 Report a problem | ||
| 3/21/2020 | Listed for sale | $675,000$316/sqft |
Source: Madison & Company Properties #3303867 Report a problem | ||
| 2/12/2020 | Pending sale | $675,000$316/sqft |
Source: Madison & Company Properties #3303867 Report a problem | ||
| 2/6/2020 | Listed for sale | $675,000-2.9%$316/sqft |
Source: Madison & Company Properties #3303867 Report a problem | ||
| 12/6/2019 | Listing removed | $695,000$326/sqft |
Source: Kentwood Real Estate Cherry Creek #3459632 Report a problem | ||
| 10/17/2019 | Price change | $695,000-4.8%$326/sqft |
Source: Kentwood Real Estate Cherry Creek #3459632 Report a problem | ||
| 10/3/2019 | Listed for sale | $729,900+77.5%$342/sqft |
Source: Kentwood Real Estate Cherry Creek #3459632 Report a problem | ||
| 9/8/2017 | Listing removed | $2,850$1/sqft |
Source: Colorado Home Sales inc Report a problem | ||
| 8/3/2017 | Listed for rent | $2,850-1.7%$1/sqft |
Source: Zillow Rental Manager Report a problem | ||
| 5/10/2016 | Listing removed | $2,900-6.5%$1/sqft |
Source: Colorado Home Sales Report a problem | ||
| 3/1/2016 | Listed for rent | $3,100+10.7%$1/sqft |
Source: Proform Real Estate Investment Services Report a problem | ||
| 11/23/2014 | Listing removed | $2,800$1/sqft |
Source: Proform, Inc Report a problem | ||
| 11/9/2014 | Listed for rent | $2,800$1/sqft |
Source: Zillow Rental Network Report a problem | ||
| 5/1/2012 | Sold | $411,173-0.9%$193/sqft |
Source: Public Record Report a problem | ||
| 3/10/2012 | Price change | $415,000-2.4%$195/sqft |
Source: Kentwood Companies #1071846 Report a problem | ||
| 2/9/2012 | Listed for sale | $425,000$199/sqft |
Source: Active Website #1065389 Report a problem | ||
Public tax history
| Year | Property taxes | Tax assessment |
|---|---|---|
| 2024 | $4,056 +9.1% | $52,350 -5.8% |
| 2023 | $3,717 +3.6% | $55,560 +18.9% |
| 2022 | $3,588 -1.6% | $46,740 -2.8% |
| 2021 | $3,647 +2.9% | $48,080 -2.2% |
| 2020 | $3,545 +1.5% | $49,156 -0.7% |
| 2019 | $3,494 | $49,500 +9.6% |
| 2018 | $3,494 +0.3% | $45,160 |
| 2017 | $3,483 +13.9% | $45,160 +15.4% |
| 2016 | $3,057 +15.5% | $39,130 |
| 2015 | $2,648 0% | $39,130 +22.7% |
| 2014 | $2,649 +32.7% | $31,880 |
| 2013 | $1,997 +17.9% | $31,880 +34.2% |
| 2012 | $1,694 +13.7% | $23,750 +0% |
| 2011 | $1,489 +2.2% | $23,748 +6.2% |
| 2010 | $1,457 -2.3% | $22,360 |
| 2009 | $1,491 -0.2% | $22,360 +0.2% |
| 2008 | $1,493 +13.9% | $22,320 |
| 2007 | $1,311 +1.1% | $22,320 +14% |
| 2006 | $1,296 +22.2% | $19,580 |
| 2005 | $1,061 +11.5% | $19,580 +15.6% |
| 2003 | $951 +1.9% | $16,940 +6.6% |
| 2002 | $933 | $15,890 +34.8% |
| 2001 | -- | $11,790 |
Find assessor info on the county website
Monthly payment
Est. payment$--/mo
Payment breakdown
Explore the cost of this home by adjusting the details. Changes won't be saved.All calculations are estimates and provided by Zillow, Inc. for informational purposes only. Actual amounts may vary.
HOA fees may include property taxes on listings classified as Co-Ops. Contact the listing agent and/or owner for fee details.
Mortgage interest rates are dependent on a number of factors, including credit score, down payment, and repayment length. Interest rate data provided by Zillow Group Marketplace, Inc. as of 1/1/1970 from various mortgage lenders with which we have lead or other similar arrangements; the Estimated Payment is an average of those rates.
See how much you could borrow to make a competitive offer.
Climate risks
Neighborhood: Platt Park
Nearby schools
GreatSchools rating
- 8/10Asbury Elementary SchoolGrades: K-5Distance: 0.3 mi
- 6/10Grant Middle SchoolGrades: 6-8Distance: 0.3 mi
- 7/10South High SchoolGrades: 9-12Distance: 0.7 mi
Schools provided by the listing agent
- Elementary: Asbury
- Middle: Grant
- High: South
- District: Denver 1
Source: REcolorado as distributed by MLS GRID. This data may not be complete. We recommend contacting the local school district to confirm school assignments for this home.
A local agent can set up tours, give advice and negotiate with sellers.
- Colorado
- Denver County
- Denver
- 80210
- Platt Park
- 1801 S Downing Street