Skip main navigation
Sold for $885,000
  • $885,000

    1801 S Humboldt Street, Denver, CO 80210

    4beds
    1,976sqft
    Single Family Residence
    Built in 1946
    6,240 Square Feet Lot
    $880,800 Zestimate®
    $448/sqft
    $4,162 Estimated rent

    Home value

    $880,800

    $837,000 - $934,000

    $4,162/mo

    Zestimate® history
    Loading
    Loading...

    Owner options

    List your home for rent

    $4,162/mo

    Rent Zestimate®

    Find your next renter with Zillow Rental Manager. Plus, with online applications, you can quickly screen prospective tenants – for free.

    Learn more

    $4,162/mo

    Rent Zestimate®

    Refinance and save

    $5,111/mo

    Est. payment

    Refinancing to a lower rate could help reduce your monthly payments and save thousands over the life of the loan.

    See today's rates

    $5,111/mo

    Est. payment

    Explore your selling options

    Work with a Zillow partner agent

    Leverage their expertise and Zillow's premium Showcase listings to get your home seen by more buyers.

    Get started

    List with your own agent

    Get your home in front of millions of buyers by listing it on Zillow.

    Learn how to do it

    Sell it yourself

    Take full control of how buyers see your home on Zillow by listing For Sale by Owner (FSBO).

    List your home

    What's special

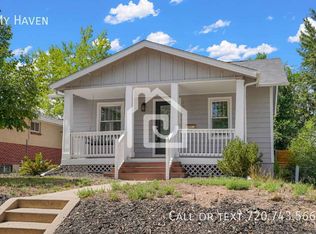
    Cozy fireplaceFully fenced yardNewer roofAbundant natural lightSpacious kitchenLarge inviting dining areaPrime corner lot
    Welcome to your dream home in the highly sought-after Platt Park neighborhood! This newly remodeled home showcases exceptional design and craftsmanship, maximizing every inch of living space for an unparalleled living experience. Enjoy the luxury of a rare en suite 3/4 bath in the primary bedroom, offering both convenience and privacy—an exceptional find in this home style. The abundant natural light fills the spaces, enhancing the home's welcoming ambiance and highlighting the exquisite finishes. The beautifully refinished hardwood floors add character and charm, seamlessly connecting the home's living areas. The spacious kitchen flows seamlessly into a large, inviting dining area, ideal for gatherings and entertaining. Two distinct living rooms, each featuring a cozy fireplace, provide flexible spaces for relaxation and socializing. A designated office area allows for a perfect work-from-home environment while maintaining separation from the main living spaces. Situated on a prime corner lot, the property offers additional privacy and space for outdoor activities. Enjoy peace of mind with a fully fenced yard, perfect for pets and outdoor entertaining. The attached 2-car garage provides ample storage and convenience. Benefit from a newer roof and a brand new air conditioning system, ensuring comfort and durability for years to come. Enjoy easy maintenance with an in-ground sprinkler system in both front and back yards, ready for the landscaping of your dreams as spring approaches. This meticulously remodeled home is not just a place to live; it’s a lifestyle waiting to be embraced. Don’t miss your chance to own a piece of Platt Park paradise—schedule a viewing today!

    Zillow last checked:

    Listing updated:

    Listed by:

    Sydney Westland 303-809-7588 sydneywestland@gmail.com,

    Mavi Unlimited Inc

    Bought with:

    Tina Jones, 100006513

    Brokers Guild Homes

    Source: REcolorado as distributed by MLS GRID,MLS#: 5754828MLS Logo

    Facts & features

    Interior

    Bedrooms & bathrooms
    • Bedrooms: 4
    • Bathrooms: 3
    • Full bathrooms: 1
    • 3/4 bathrooms: 2
    • Main level bathrooms: 2
    • Main level bedrooms: 2
    Bedroom
    • Features: Primary Suite
    • Level: Main
    Bedroom
    • Level: Main
    Bedroom
    • Level: Basement
    Bedroom
    • Level: Basement
    Bathroom
    • Features: Primary Suite
    • Level: Main
    Bathroom
    • Features: En Suite Bathroom
    • Level: Main
    Bathroom
    • Level: Basement
    Dining room
    • Level: Main
    Kitchen
    • Level: Main
    Laundry
    • Level: Basement
    Living room
    • Level: Main
    Heating
    • Forced Air
    Cooling
    • Central Air
    Appliances
    • Included: Dishwasher, Disposal, Dryer, Microwave, Oven, Range, Refrigerator, Washer
    Features
    • Pantry, Primary Suite, Quartz Counters, Smoke Free
    • Flooring: Carpet, Tile, Wood
    • Windows: Double Pane Windows
    • Basement: Finished,Full
    • Number of fireplaces: 2
    • Fireplace features: Basement, Living Room
    Interior area
    • Total structure area: 1,976
    • Total interior livable area: 1,976 sqft
    • Finished area above ground: 988
    • Finished area below ground: 988

    Property

    Parking
    • Total spaces: 2
    • Parking features: Concrete
    • Garage spaces: 2
    Features
    • Levels: One
    • Stories: 1
    • Patio & porch: Covered, Deck, Front Porch
    • Exterior features: Garden, Private Yard, Rain Gutters
    • Fencing: Full
    Lot
    • Size: 6,240 Square Feet
    • Features: Corner Lot, Level, Sprinklers In Front, Sprinklers In Rear
    Details
    • Parcel number: 523327024
    • Zoning: U-SU-C
    • Special conditions: Standard

    Construction

    Type & style
    • Home type: SingleFamily
    • Property subtype: Single Family Residence
    Materials
    • Frame
    • Roof: Composition
    Condition
    • Fixer
    • Year built: 1946

    Utilities & green energy

    • Sewer: Public Sewer
    • Water: Public
    • Utilities for property: Cable Available, Electricity Connected, Natural Gas Connected

    Community & HOA

    Community
    • Security: Carbon Monoxide Detector(s), Smoke Detector(s)
    • Subdivision: Platt Park
    HOA
    • Has HOA: No
    Location
    • Region: Denver

    Financial & listing details

    • Price per square foot: $448/sqft
    • Tax assessed value: $796,700
    • Annual tax amount: $3,936
    • Date on market: 2/19/2026
    • Listing terms: 1031 Exchange,Cash,Conventional,FHA,VA Loan
    • Exclusions: All Staging Items
    • Ownership: Agent Owner
    • Electric utility on property: Yes
    • Road surface type: Paved

    Price history

    DateEventPrice
    3/27/2026Sold$885,000$448/sqft
    Source: REcolorado as distributed by MLS GRID #5754828 Report a problem
    2/25/2026Pending sale$885,000$448/sqft
    Source: REcolorado as distributed by MLS GRID #5754828 Report a problem
    2/19/2026Listed for sale$885,000+50%$448/sqft
    Source: REcolorado as distributed by MLS GRID #5754828 Report a problem
    9/10/2025Sold$590,000+73.5%$299/sqft
    Source: Public Record Report a problem
    9/7/2025Listing removed$3,200$2/sqft
    Source: Zillow Rentals Report a problem
    8/16/2025Listed for rent$3,200+6.7%$2/sqft
    Source: Zillow Rentals Report a problem
    7/18/2025Listing removed$3,000$2/sqft
    Source: Zillow Rentals Report a problem
    6/17/2025Listed for rent$3,000+7.1%$2/sqft
    Source: Zillow Rentals Report a problem
    7/12/2021Listing removed--
    Source: Zillow Rental Manager Report a problem
    7/10/2021Listed for rent$2,800$1/sqft
    Source: Zillow Rental Manager Report a problem
    4/18/2012Sold$340,000-2.9%$172/sqft
    Source: Public Record Report a problem
    3/10/2012Listed for sale$350,000+4.5%$177/sqft
    Source: Keller Williams The Helten Home Team #1073138 Report a problem
    11/20/2008Sold$335,000$170/sqft
    Source: Public Record Report a problem

    Public tax history

    YearProperty taxesTax assessment
    2024$3,851 +14.9%$49,700 -6%
    2023$3,350 +3.6%$52,880 +25.5%
    2022$3,234 +6.3%$42,130 -2.8%
    2021$3,041 +2.9%$43,340 +5.7%
    2020$2,956 +14.1%$40,991 -0.7%
    2019$2,590 $41,277 +23.3%
    2018$2,590 +0.3%$33,480
    2017$2,582 +7.4%$33,480 +8.8%
    2016$2,405 +3.1%$30,780
    2015$2,331 0%$30,780 +9.7%
    2014$2,332 +39.5%$28,070 +17.3%
    2011$1,671 +2.2%$23,920 -4.7%
    2010$1,635 +12.5%$25,100
    2009$1,453 +87.8%$25,100 +15.3%
    2007$774 -40.1%$21,760 +11.5%
    2006$1,292 +0.5%$19,520
    2005$1,286 +13.3%$19,520 -4.9%
    2003$1,135 +1.9%$20,520 +8.2%
    2002$1,114 $18,960 +22.4%
    2001-- $15,490
    Find assessor info on the county website

    Neighborhood: University

    Nearby schools

    GreatSchools rating
    Schools provided by the listing agent
    • Elementary: Asbury
    • Middle: Grant
    • High: South
    • District: Denver 1

    Source: REcolorado as distributed by MLS GRID. This data may not be complete. We recommend contacting the local school district to confirm school assignments for this home.

    Get a cash offer in 3 minutes
    Find out how much your home could sell for in as little as 3 minutes with a no-obligation cash offer.
    Estimated market value
    $880,800
    Get a cash offer in 3 minutes
    Find out how much your home could sell for in as little as 3 minutes with a no-obligation cash offer.
    Estimated market value
    $880,800