This charming bungalow is centrally located on a quiet street just blocks from Platt Park, Wash Park, S Pearl Street, and DU with access to Denver's best parks, shops, and restaurants like Sushi Den and Park Burger. Walk to the nearby light rail or quick access to I-25 for an easy commute. Bright and cozy interior offers the best of both worlds with tons of character and a recent remodel of most finishes - new flooring and paint throughout, new bathroom shower tile, marble floor tile, and vanity with marble countertop. Large 3rd bedroom (non-conforming) offers ample closet space. A sizable, well-maintained backyard is ready for summer BBQs, and the double lot leaves room for possibilities like an accessory dwelling unit (ADU). Spacious back patio is pre-wired for a hot tub. Check out this gem in one of Denver's most desirable neighborhoods!
*Seller is a licensed real estate agent in Colorado and the listing agent.
Sold for $643,500
$643,500
1818 S Humboldt Street, Denver, CO 80210
2beds
1,536sqft
Single Family Residence
Built in 1923
6,240 Square Feet Lot
$677,900 Zestimate®
$419/sqft
$2,547 Estimated rent
Home value
$677,900
$624,000 - $739,000
$2,547/mo
Zestimate® history
Owner options
List your home for rent
$2,547/mo
Rent Zestimate®
Find your next renter with Zillow Rental Manager. Plus, with online applications, you can quickly screen prospective tenants – for free.
$2,547/mo
Rent Zestimate®
Refinance and save
$3,680/mo
Est. payment
Refinancing to a lower rate could help reduce your monthly payments and save thousands over the life of the loan.
$3,680/mo
Est. payment
Explore your selling options
Work with a Zillow partner agent
Leverage their expertise and Zillow's premium Showcase listings to get your home seen by more buyers.
Get startedList with your own agent
Get your home in front of millions of buyers by listing it on Zillow.
Learn how to do itSell it yourself
Take full control of how buyers see your home on Zillow by listing For Sale by Owner (FSBO).
List your homeWhat's special
Tons of characterAmple closet spaceReady for summer bbqsSizable well-maintained backyardDouble lotVanity with marble countertopNew bathroom shower tile
Zillow last checked:
Listing updated:
Listed by:
Dan Humphreys dan@humphreys-re.com,
Humphreys & Company Real Estate, LLC
Bought with:
Other MLS Non-REcolorado
NON MLS PARTICIPANT
Source: REcolorado as distributed by MLS GRID,MLS#: 5099462
Facts & features
Interior
Bedrooms & bathrooms
- Bedrooms: 2
- Bathrooms: 1
- 3/4 bathrooms: 1
- Main level bathrooms: 1
- Main level bedrooms: 2
Bedroom
- Level: Main
Bedroom
- Level: Main
Bathroom
- Level: Main
Dining room
- Level: Main
Family room
- Level: Basement
Kitchen
- Level: Main
Living room
- Level: Main
Heating
- Forced Air, Natural Gas
Cooling
- Central Air
Appliances
- Included: Convection Oven, Dishwasher, Disposal, Double Oven, Dryer, Gas Water Heater, Microwave, Range, Refrigerator, Washer
- Laundry: In Unit
Features
- Granite Counters, Open Floorplan, Smart Thermostat
- Flooring: Carpet, Tile, Vinyl
- Windows: Window Coverings
- Basement: Finished,Full
Interior area
- Total structure area: 1,536
- Total interior livable area: 1,536 sqft
- Finished area above ground: 768
- Finished area below ground: 532
Property
Parking
- Total spaces: 2
- Details: Off Street Spaces: 2
Features
- Levels: One
- Stories: 1
- Patio & porch: Covered, Front Porch, Patio
- Exterior features: Private Yard, Smart Irrigation
- Fencing: Full
Lot
- Size: 6,240 Square Feet
- Features: Level, Sprinklers In Front, Sprinklers In Rear
Details
- Parcel number: 523328003
- Zoning: U-SU-C
- Special conditions: Standard
Construction
Type & style
- Home type: SingleFamily
- Architectural style: Bungalow
- Property subtype: Single Family Residence
Materials
- Frame, Wood Siding
- Foundation: Concrete Perimeter, Slab
Condition
- Year built: 1923
Utilities & green energy
- Electric: 110V, 220 Volts
- Sewer: Public Sewer
- Water: Public
- Utilities for property: Cable Available, Electricity Connected, Internet Access (Wired), Natural Gas Connected, Phone Available
Community & HOA
Community
- Security: Smoke Detector(s)
- Subdivision: Stebbins
HOA
- Has HOA: No
Location
- Region: Denver
Financial & listing details
- Price per square foot: $419/sqft
- Tax assessed value: $656,800
- Annual tax amount: $3,194
- Date on market: 6/21/2025
- Listing terms: Cash,Conventional,FHA
- Exclusions: Seller's Personal Property.
- Ownership: Agent Owner
- Electric utility on property: Yes
- Road surface type: Alley Paved, Paved
Price history
| Date | Event | Price |
|---|---|---|
| 9/2/2025 | Listing removed | $2,900$2/sqft |
Source: Zillow Rentals Report a problem | ||
| 8/22/2025 | Listed for rent | $2,900$2/sqft |
Source: Zillow Rentals Report a problem | ||
| 7/11/2025 | Sold | $643,500-2.5%$419/sqft |
Source:  REcolorado as distributed by MLS GRID #5099462 Report a problem REcolorado as distributed by MLS GRID #5099462 Report a problem | ||
| 6/24/2025 | Pending sale | $660,000$430/sqft |
Source: REcolorado as distributed by MLS GRID #5099462 Report a problem | ||
| 6/21/2025 | Listed for sale | $660,000+149.1%$430/sqft |
Source: REcolorado as distributed by MLS GRID #5099462 Report a problem | ||
| 11/13/2010 | Listing removed | $265,000$173/sqft |
Source: RE/MAXSoutheast, Inc. #892579 Report a problem | ||
| 10/7/2010 | Listed for sale | $265,000+9.5%$173/sqft |
Source: RE/MAXSoutheast, Inc. #892579 Report a problem | ||
| 7/13/2010 | Sold | $242,000-8.7%$158/sqft |
Source: Public Record Report a problem | ||
| 6/5/2010 | Listed for sale | $265,000$173/sqft |
Source: RE/MAX Southeast Inc. #892579 Report a problem | ||
Public tax history
| Year | Property taxes | Tax assessment |
|---|---|---|
| 2024 | $3,125 +10.2% | $40,330 -7.1% |
| 2023 | $2,836 +3.6% | $43,420 +21.8% |
| 2022 | $2,737 +7.7% | $35,660 -2.8% |
| 2021 | $2,542 +2.9% | $36,680 +7.1% |
| 2020 | $2,471 +18% | $34,256 -5.2% |
| 2019 | $2,094 | $36,144 +33.6% |
| 2018 | $2,094 +0.3% | $27,060 |
| 2017 | $2,087 +12.3% | $27,060 +13.8% |
| 2016 | $1,858 +11.3% | $23,780 |
| 2015 | $1,669 0% | $23,780 +18.3% |
| 2014 | $1,670 +8.1% | $20,100 |
| 2013 | $1,545 +17.9% | $20,100 +9.4% |
| 2012 | $1,311 +0.7% | $18,380 |
| 2011 | $1,301 +2.2% | $18,380 -5.9% |
| 2010 | $1,273 -1% | $19,540 |
| 2009 | $1,286 -0.2% | $19,540 +1.5% |
| 2008 | $1,288 +13.6% | $19,250 |
| 2007 | $1,133 +1.1% | $19,250 +13.7% |
| 2006 | $1,121 +7.8% | $16,930 |
| 2005 | $1,039 | $16,930 |
Find assessor info on the county website
Neighborhood: University
Nearby homes
- $759,9003 bd2 ba1.5k sqft1814 S Humboldt St, Denver, CO 80210Off Market
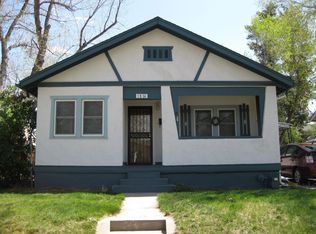
- $1,761,3005 bd5 ba4.5k sqft1822 S Humboldt St, Denver, CO 80210Off Market
- $1,211,9006 bd4 ba3.5k sqft1800 S Humboldt St, Denver, CO 80210Off Market
- $1,287,1004 bd4 ba2.9k sqft1828 S Humboldt St, Denver, CO 80210Off Market
- $618,9003 bd2 ba1.7k sqft1819 S Humboldt St, Denver, CO 80210Off Market
- $611,5003 bd1 ba1k sqft1823 S Humboldt St, Denver, CO 80210Off Market
- $709,4003 bd2 ba1.1k sqft1811 S Humboldt St, Denver, CO 80210Off Market
- $885,0004 bd3 ba1.9k sqft1801 S Humboldt St, Denver, CO 80210Sold
Nearby schools
GreatSchools rating
- 8/10Asbury Elementary SchoolGrades: K-5Distance: 0.3 mi
- 6/10Grant Middle SchoolGrades: 6-8Distance: 0.6 mi
- 7/10South High SchoolGrades: 9-12Distance: 0.6 mi
Schools provided by the listing agent
- Elementary: Asbury
- Middle: Grant
- High: South
- District: Denver 1
Source: REcolorado as distributed by MLS GRID. This data may not be complete. We recommend contacting the local school district to confirm school assignments for this home.
Get a cash offer in 3 minutes
Find out how much your home could sell for in as little as 3 minutes with a no-obligation cash offer.
Estimated market value
$677,900
Get a cash offer in 3 minutes
Find out how much your home could sell for in as little as 3 minutes with a no-obligation cash offer.
Estimated market value
$677,900
- Colorado
- Denver County
- Denver
- 80210
- University
- 1818 S Humboldt Street
Nearby cities
Nearby neighborhoods
Nearby zip codes
Other Denver Topics
