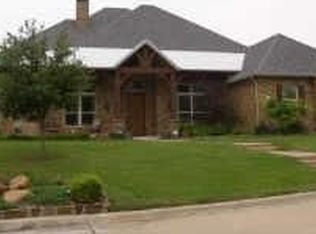
Beautiful custom home in one of Rowlett’s premier gated communities! Gorgeous evening sunsets can be enjoyed from the open concept kitchen, breakfast and living areas via windows overlooking the lake, pool, spa & Rowlett Nature Trail. This lovely 1 story 4 bedroom, 3 bath home has a perfect plan for large family gatherings & includes a main office, split floor plan & mother-in-law suite. Upgrades like remodeled baths, laundry with access from the hall or primary suite, pool & spa with outdoor shower, extended front & rear patios, updated windows, craft or 2nd office, mud room & attached storage. HVAC, roof, & water heater replaced in past 5 years. The primary suite has the same views & private access to covered patio & pool. Side entry garage, ample additional parking, sprinkler system & landscaping. Direct access to the 1.3-mile Rowlett Nature Trail Park & Lake Ray Hubbard. This quiet gated community is tucked away yet right on the lake & has easy access to I30 & George Bush tollway.
Sold
Price Unknown
1801 Touch Gold Ct, Rowlett, TX 75088
4beds
3,399sqft
Single Family Residence
Built in 1999
0.35 Acres Lot
$749,700 Zestimate®
$--/sqft
$5,104 Estimated rent
Home value
$749,700
$712,000 - $787,000
$5,104/mo
Zestimate® history
Owner options
List your home for rent
$5,104/mo
Rent Zestimate®
Find your next renter with Zillow Rental Manager. Plus, with online applications, you can quickly screen prospective tenants – for free.
$5,104/mo
Rent Zestimate®
Refinance and save
$425/mo
Est. payment
Refinancing to a lower rate could help reduce your monthly payments and save thousands over the life of the loan.
$425/mo
Est. payment
Explore your selling options
Work with a Zillow partner agent
Leverage their expertise and Zillow's premium Showcase listings to get your home seen by more buyers.
Get startedList with your own agent
Get your home in front of millions of buyers by listing it on Zillow.
Learn how to do itSell it yourself
Take full control of how buyers see your home on Zillow by listing For Sale by Owner (FSBO).
List your homeWhat's special
Remodeled bathsSide entry garageUpdated windowsOpen concept kitchenSprinkler systemAmple additional parking
Zillow last checked:
Listing updated:
Listed by:
Martie Abercrombie 0506753 903-438-6412,
Century 21 First Group 903-885-3146
Bought with:
Jennifer Pyatt
Keller Williams Rockwall
Source: NTREIS,MLS#: 20750060
Facts & features
Interior
Bedrooms & bathrooms
- Bedrooms: 4
- Bathrooms: 3
- Full bathrooms: 3
Primary bedroom
- Features: Closet Cabinetry, Ceiling Fan(s), Dual Sinks, En Suite Bathroom, Garden Tub/Roman Tub, Separate Shower, Walk-In Closet(s)
- Level: First
- Dimensions: 18 x 15
Primary bedroom
- Features: Built-in Features, Ceiling Fan(s)
- Level: First
- Dimensions: 17 x 13
Bedroom
- Features: Ceiling Fan(s), Split Bedrooms
- Level: First
- Dimensions: 13 x 13
Bedroom
- Features: Ceiling Fan(s), Split Bedrooms
- Level: First
- Dimensions: 13 x 14
Primary bathroom
- Features: Built-in Features, Closet Cabinetry, Dual Sinks, En Suite Bathroom, Granite Counters, Garden Tub/Roman Tub, Separate Shower
- Level: First
- Dimensions: 14 x 11
Breakfast room nook
- Level: First
- Dimensions: 21 x 14
Dining room
- Level: First
- Dimensions: 14 x 12
Other
- Features: Built-in Features, En Suite Bathroom, Multiple Shower Heads, Stone Counters
- Level: First
- Dimensions: 8 x 5
Kitchen
- Features: Breakfast Bar, Built-in Features, Ceiling Fan(s), Kitchen Island, Pantry, Stone Counters, Walk-In Pantry
- Level: First
- Dimensions: 16 x 15
Living room
- Features: Built-in Features, Ceiling Fan(s), Fireplace
- Level: First
- Dimensions: 21 x 21
Mud room
- Features: Built-in Features
- Level: First
- Dimensions: 11 x 5
Office
- Features: Built-in Features, Ceiling Fan(s)
- Level: First
- Dimensions: 13 x 10
Office
- Features: Other
- Level: First
- Dimensions: 7 x 6
Utility room
- Features: Built-in Features, Utility Room
- Level: First
- Dimensions: 8 x 6
Heating
- Central, Natural Gas
Cooling
- Central Air, Ceiling Fan(s), Electric
Appliances
- Included: Convection Oven, Double Oven, Dishwasher, Electric Cooktop, Electric Oven, Disposal, Gas Water Heater, Ice Maker, Microwave
- Laundry: Washer Hookup, Electric Dryer Hookup, Laundry in Utility Room
Features
- Built-in Features, Decorative/Designer Lighting Fixtures, Double Vanity, Granite Counters, High Speed Internet, In-Law Floorplan, Kitchen Island, Multiple Master Suites, Open Floorplan, Pantry, Cable TV, Walk-In Closet(s), Wired for Sound
- Flooring: Carpet, Engineered Hardwood, Tile
- Windows: Window Coverings
- Has basement: No
- Number of fireplaces: 1
- Fireplace features: Gas Log, Living Room
Interior area
- Total interior livable area: 3,399 sqft
Property
Parking
- Total spaces: 2
- Parking features: Additional Parking, Door-Multi, Driveway, Garage, Garage Door Opener, Garage Faces Side
- Attached garage spaces: 2
- Has uncovered spaces: Yes
Features
- Levels: One
- Stories: 1
- Patio & porch: Rear Porch, Front Porch, Patio, Covered
- Exterior features: Lighting, Outdoor Shower, Storage
- Pool features: Fenced, Gunite, Heated, In Ground, Outdoor Pool, Pool, Pool/Spa Combo, Waterfall
- Fencing: Back Yard,Gate,Metal
- On waterfront: Yes
- Waterfront features: Creek, Lake Front
- Body of water: Ray Hubbard
Lot
- Size: 0.35 Acres
- Features: Backs to Greenbelt/Park, Greenbelt, Interior Lot, Landscaped, Subdivision, Sprinkler System
Details
- Parcel number: 440240100B0150000
Construction
Type & style
- Home type: SingleFamily
- Architectural style: Contemporary/Modern,Detached
- Property subtype: Single Family Residence
Materials
- Brick
- Foundation: Slab
- Roof: Composition
Condition
- Year built: 1999
Utilities & green energy
- Sewer: Public Sewer
- Water: Public
- Utilities for property: Natural Gas Available, Sewer Available, Separate Meters, Underground Utilities, Water Available, Cable Available
Community & HOA
Community
- Features: Trails/Paths, Gated
- Security: Gated Community, Smoke Detector(s)
- Subdivision: Winners Circle
HOA
- Has HOA: Yes
- Services included: Association Management, Security
- HOA fee: $425 semi-annually
- HOA name: Winner's Circle c/o 4Sight Property Mgmt
- HOA phone: 469-287-8583
Location
- Region: Rowlett
Financial & listing details
- Tax assessed value: $754,590
- Annual tax amount: $12,465
- Date on market: 10/9/2024
- Cumulative days on market: 38 days
- Listing terms: Cash,Conventional,1031 Exchange,FHA,USDA Loan,VA Loan
- Exclusions: Refrigerator
Price history
| Date | Event | Price |
|---|---|---|
| 12/11/2024 | Sold | -- |
Source: NTREIS #20750060 Report a problem | ||
| 11/23/2024 | Pending sale | $775,000$228/sqft |
Source: NTREIS #20750060 Report a problem | ||
| 11/18/2024 | Contingent | $775,000$228/sqft |
Source: NTREIS #20750060 Report a problem | ||
| 10/29/2024 | Price change | $775,000-2.9%$228/sqft |
Source: NTREIS #20750060 Report a problem | ||
| 10/9/2024 | Listed for sale | $798,000+118.6%$235/sqft |
Source: NTREIS #20750060 Report a problem | ||
| 12/12/2014 | Sold | -- |
Source: Agent Provided Report a problem | ||
| 10/20/2014 | Price change | $365,000-2.7%$107/sqft |
Source: Coldwell Banker Apex, Realtors #12187366 Report a problem | ||
| 8/31/2014 | Price change | $375,000-5.1%$110/sqft |
Source: Coldwell Banker Apex, Realtors #12187366 Report a problem | ||
| 7/27/2014 | Listed for sale | $395,000$116/sqft |
Source: COLDWELL BANKER APEX, REALTORS #12187366 Report a problem | ||
Public tax history
| Year | Property taxes | Tax assessment |
|---|---|---|
| 2025 | $9,259 +44.3% | $754,590 +39.8% |
| 2024 | $6,416 +4.3% | $539,880 |
| 2023 | $6,152 +10% | $539,880 |
| 2022 | $5,595 +1.8% | $539,880 +20.8% |
| 2021 | $5,497 -5.8% | $447,000 -4.4% |
| 2020 | $5,836 +10.7% | $467,330 +10.7% |
| 2019 | $5,272 +9.4% | $422,110 +11.4% |
| 2018 | $4,819 -52.1% | $378,770 |
| 2017 | $10,060 +3.9% | $378,770 +4.1% |
| 2016 | $9,681 +26.5% | $363,980 +7.3% |
| 2015 | $7,652 | $339,110 +10.7% |
| 2014 | $7,652 | $306,410 |
| 2013 | -- | -- |
| 2012 | -- | -- |
| 2011 | -- | -- |
| 2010 | -- | -- |
| 2009 | -- | -- |
| 2008 | -- | -- |
| 2007 | -- | -- |
| 2005 | -- | -- |
| 2004 | -- | -- |
| 2003 | -- | -- |
| 2002 | -- | -- |
| 2001 | -- | -- |
Find assessor info on the county website
Neighborhood: Winners Choice
Nearby homes
- $887,3004 bd5 ba4.6k sqft1802 Skipaway Dr, Rowlett, TX 75088Off Market

- $--4 bd5 ba4k sqft1805 Touch Gold Ct, Rowlett, TX 75088Sold
- $546,6005 bd3 ba2.8k sqft1809 Touch Gold Ct, Rowlett, TX 75088Off Market
- $711,9004 bd4 ba4.6k sqft1806 Skipaway Dr, Rowlett, TX 75088Off Market
- $120,000-- bd-- ba-- sqft2600 Touch Gold Ct, Rowlett, TX 75088Off Market
- $466,1005 bd3 ba2.9k sqft1906 Touch Gold Ct, Rowlett, TX 75088Off Market
- $483,9003 bd2 ba2.7k sqft1901 Skipaway Dr, Rowlett, TX 75088Off Market
- $720,4005 bd5 ba4.5k sqft1901 Touch Gold Ct, Rowlett, TX 75088Off Market
Nearby schools
GreatSchools rating
- 5/10Rowlett Elementary SchoolGrades: PK-5Distance: 0.8 mi
- NALyles Middle SchoolGrades: 8Distance: 1.5 mi
- 4/10Rowlett High SchoolGrades: 9-12Distance: 1.3 mi
Schools provided by the listing agent
- District: Garland ISD
Source: NTREIS. This data may not be complete. We recommend contacting the local school district to confirm school assignments for this home.
Get a cash offer in 3 minutes
Find out how much your home could sell for in as little as 3 minutes with a no-obligation cash offer.
Estimated market value
$749,700
Get a cash offer in 3 minutes
Find out how much your home could sell for in as little as 3 minutes with a no-obligation cash offer.
Estimated market value
$749,700
- Texas
- Dallas County
- Rowlett
- 75088
- Winners Choice
- 1801 Touch Gold Ct
