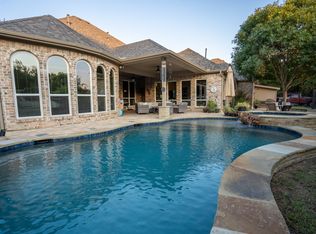
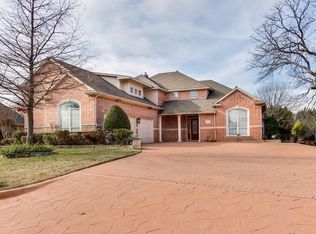
Stunning lakeside views in a charming, gated community just minutes from I-30 and 190! This home boasts a spacious back patio with outdoor kitchen and a balcony, perfect for entertaining or enjoying the serene Nature Trail and breathtaking Lake Ray Hubbard. Inside, you'll find a formal dining room, living area, bar, kitchen, and cozy breakfast nook. The primary suite, guest bedroom, media room and 2.5 bathrooms are conveniently located on the first floor. Additional features include under-staircase storage with media equipment access, a laundry room with built-in cabinets and closet space, and a mud room offering extra storage as well. Elegant crown molding and 6-inch baseboards throughout. Upstairs, enjoy a versatile game room, office-playroom, an additional bedroom, a second primary suite and 2 more bathrooms. A 3-car garage with access to the side yard, plus ample parking in the expansive driveway, completes this exceptional property!
Sold
Price Unknown
1805 Touch Gold Ct, Rowlett, TX 75088
4beds
4,016sqft
Single Family Residence
Built in 2002
0.28 Acres Lot
$766,900 Zestimate®
$--/sqft
$5,371 Estimated rent
Home value
$766,900
$690,000 - $851,000
$5,371/mo
Zestimate® history
Owner options
List your home for rent
$5,371/mo
Rent Zestimate®
Find your next renter with Zillow Rental Manager. Plus, with online applications, you can quickly screen prospective tenants – for free.
$5,371/mo
Rent Zestimate®
Refinance and save
$475/mo
Est. payment
Refinancing to a lower rate could help reduce your monthly payments and save thousands over the life of the loan.
$475/mo
Est. payment
Explore your selling options
Work with a Zillow partner agent
Leverage their expertise and Zillow's premium Showcase listings to get your home seen by more buyers.
Get startedList with your own agent
Get your home in front of millions of buyers by listing it on Zillow.
Learn how to do itSell it yourself
Take full control of how buyers see your home on Zillow by listing For Sale by Owner (FSBO).
List your homeWhat's special
Outdoor kitchenFormal dining roomSpacious back patioUnder-staircase storageMedia roomVersatile game roomExpansive driveway
Zillow last checked:
Listing updated:
Listed by:
Terry Berry 0593866 972-390-0000,
RE/MAX Town & Country 972-390-0000
Bought with:
Justin Slay
JPAR - Rockwall
Source: NTREIS,MLS#: 20862425
Facts & features
Interior
Bedrooms & bathrooms
- Bedrooms: 4
- Bathrooms: 5
- Full bathrooms: 4
- 1/2 bathrooms: 1
Primary bedroom
- Features: Closet Cabinetry, Double Vanity, En Suite Bathroom, Separate Shower, Walk-In Closet(s)
- Level: First
- Dimensions: 17 x 16
Primary bedroom
- Features: Ceiling Fan(s), Jetted Tub, Separate Shower, Walk-In Closet(s)
- Level: Second
- Dimensions: 16 x 12
Bedroom
- Features: Ceiling Fan(s), Walk-In Closet(s)
- Level: First
- Dimensions: 11 x 12
Bedroom
- Features: Ceiling Fan(s)
- Level: Second
- Dimensions: 14 x 11
Breakfast room nook
- Level: First
- Dimensions: 11 x 12
Dining room
- Level: First
- Dimensions: 10 x 12
Game room
- Features: Ceiling Fan(s)
- Level: Second
- Dimensions: 21 x 16
Kitchen
- Features: Built-in Features, Granite Counters
- Level: First
- Dimensions: 12 x 13
Living room
- Features: Ceiling Fan(s), Fireplace
- Level: First
- Dimensions: 20 x 18
Mud room
- Features: Closet
- Level: First
- Dimensions: 5 x 11
Office
- Level: Second
- Dimensions: 14 x 11
Utility room
- Features: Built-in Features, Linen Closet, Pantry
- Level: First
- Dimensions: 6 x 9
Heating
- Central, Natural Gas, Zoned
Cooling
- Central Air, Ceiling Fan(s), Electric, Zoned
Appliances
- Included: Dishwasher, Gas Cooktop, Disposal, Gas Water Heater, Microwave, Tankless Water Heater, Vented Exhaust Fan
- Laundry: Washer Hookup, Electric Dryer Hookup, Laundry in Utility Room
Features
- Wet Bar, Chandelier, Granite Counters, High Speed Internet, Multiple Master Suites, Cable TV
- Has basement: No
- Number of fireplaces: 1
- Fireplace features: Decorative, Gas, Gas Log
Interior area
- Total interior livable area: 4,016 sqft
Property
Parking
- Total spaces: 3
- Parking features: Additional Parking, Door-Multi, Door-Single, Driveway
- Attached garage spaces: 3
- Has uncovered spaces: Yes
Features
- Levels: Two
- Stories: 2
- Patio & porch: Balcony
- Exterior features: Balcony, Fire Pit, Lighting, Outdoor Grill, Rain Gutters
- Pool features: None
- Fencing: Metal
- Has view: Yes
- View description: Water
- Has water view: Yes
- Water view: Water
Lot
- Size: 0.28 Acres
- Features: Backs to Greenbelt/Park, Interior Lot, Irregular Lot, Subdivision
Details
- Parcel number: 440240100B16R0000
Construction
Type & style
- Home type: SingleFamily
- Architectural style: Detached
- Property subtype: Single Family Residence
- Attached to another structure: Yes
Condition
- Year built: 2002
Utilities & green energy
- Sewer: Public Sewer
- Water: Public
- Utilities for property: Sewer Available, Water Available, Cable Available
Community & HOA
Community
- Features: Curbs
- Subdivision: Winners Circle
HOA
- Has HOA: Yes
- Services included: Association Management
- HOA fee: $475 semi-annually
- HOA name: 4Sight Property Management
- HOA phone: 469-287-8583
Location
- Region: Rowlett
Financial & listing details
- Tax assessed value: $749,530
- Annual tax amount: $12,607
- Date on market: 3/8/2025
- Cumulative days on market: 2 days
- Listing terms: Cash,Conventional
- Exclusions: Agave plants in flowerbeds and metal shelves in garage.
Price history
| Date | Event | Price |
|---|---|---|
| 4/17/2025 | Sold | -- |
Source: NTREIS #20862425 Report a problem | ||
| 4/3/2025 | Pending sale | $775,000$193/sqft |
Source: NTREIS #20862425 Report a problem | ||
| 3/11/2025 | Contingent | $775,000$193/sqft |
Source: NTREIS #20862425 Report a problem | ||
| 3/8/2025 | Listed for sale | $775,000+78.2%$193/sqft |
Source: NTREIS #20862425 Report a problem | ||
| 7/11/2017 | Listing removed | $435,000$108/sqft |
Source: Allie Beth Allman & Assoc. #13579435 Report a problem | ||
| 5/24/2017 | Pending sale | $435,000$108/sqft |
Source: Allie Beth Allman & Assoc. #13579435 Report a problem | ||
| 5/19/2017 | Price change | $435,000-3.1%$108/sqft |
Source: Allie Beth Allman & Assoc. #13579435 Report a problem | ||
| 4/20/2017 | Listed for sale | $449,000+28.3%$112/sqft |
Source: Allie Beth Allman & Assoc. #13579435 Report a problem | ||
| 7/2/2010 | Sold | -- |
Source: Agent Provided Report a problem | ||
| 6/8/2010 | Price change | $350,000-32.7%$87/sqft |
Source: Coldwell Banker Apex, Realtors #11250086 Report a problem | ||
| 2/9/2010 | Price change | $520,000-3.7%$129/sqft |
Source: Coldwell Banker Apex, Realtors #11250086 Report a problem | ||
| 11/27/2009 | Price change | $540,000-4.4%$134/sqft |
Source: Apex, Realtors #11250086 Report a problem | ||
| 8/7/2009 | Listed for sale | $565,000$141/sqft |
Source: Coldwell Banker Apex, Realtors #11250086 Report a problem | ||
Public tax history
| Year | Property taxes | Tax assessment |
|---|---|---|
| 2025 | $7,230 +13.6% | $749,530 +39.9% |
| 2024 | $6,366 +4.3% | $535,640 |
| 2023 | $6,104 +0.1% | $535,640 |
| 2022 | $6,095 -1.5% | $535,640 +6.5% |
| 2021 | $6,188 -1.5% | $502,780 |
| 2020 | $6,282 -5.2% | $502,780 +6.6% |
| 2019 | $6,624 +10.2% | $471,850 +11% |
| 2018 | $6,010 -24.9% | $425,130 +6.7% |
| 2017 | $7,999 +1.2% | $398,430 +9.4% |
| 2016 | $7,904 -6.5% | $364,070 +7.8% |
| 2015 | $8,454 | $337,590 |
| 2014 | $8,454 | $337,590 |
| 2013 | -- | -- |
| 2012 | -- | -- |
| 2011 | -- | -- |
| 2010 | -- | -- |
| 2009 | -- | -- |
| 2008 | -- | -- |
| 2007 | -- | -- |
| 2005 | -- | -- |
| 2004 | -- | -- |
| 2003 | -- | -- |
| 2002 | -- | -- |
| 2001 | -- | -- |
Find assessor info on the county website
Neighborhood: Winners Choice
Nearby homes
- $546,6005 bd3 ba2.8k sqft1809 Touch Gold Ct, Rowlett, TX 75088Off Market
- $--4 bd3 ba3.3k sqft1801 Touch Gold Ct, Rowlett, TX 75088Sold
- $120,000-- bd-- ba-- sqft2600 Touch Gold Ct, Rowlett, TX 75088Off Market
- $720,4005 bd5 ba4.5k sqft1901 Touch Gold Ct, Rowlett, TX 75088Off Market
- $887,3004 bd5 ba4.6k sqft1802 Skipaway Dr, Rowlett, TX 75088Off Market
- $466,1005 bd3 ba2.9k sqft1906 Touch Gold Ct, Rowlett, TX 75088Off Market
- $711,9004 bd4 ba4.6k sqft1806 Skipaway Dr, Rowlett, TX 75088Off Market
- $483,9003 bd2 ba2.7k sqft1901 Skipaway Dr, Rowlett, TX 75088Off Market
Nearby schools
GreatSchools rating
- 5/10Rowlett Elementary SchoolGrades: PK-5Distance: 0.8 mi
- NALyles Middle SchoolGrades: 8Distance: 1.5 mi
- 4/10Rowlett High SchoolGrades: 9-12Distance: 1.3 mi
Schools provided by the listing agent
- District: Garland ISD
Source: NTREIS. This data may not be complete. We recommend contacting the local school district to confirm school assignments for this home.
Get a cash offer in 3 minutes
Find out how much your home could sell for in as little as 3 minutes with a no-obligation cash offer.
Estimated market value
$766,900
Get a cash offer in 3 minutes
Find out how much your home could sell for in as little as 3 minutes with a no-obligation cash offer.
Estimated market value
$766,900
- Texas
- Dallas County
- Rowlett
- 75088
- Winners Choice
- 1805 Touch Gold Ct
