Skip main navigation
Sold for $85,354
  • $85,354

    1801 W 92nd Avenue LOT 125, Denver, CO 80260

    3beds
    1,792sqft
    Manufactured Home
    Built in 1997
    -- sqft lot
    $121,500 Zestimate®
    $48/sqft
    $2,512 Estimated rent

    Home value

    $121,500

    $102,000 - $143,000

    $2,512/mo

    Zestimate® history
    Loading
    Loading...

    Owner options

    List your home for rent

    $2,512/mo

    Rent Zestimate®

    Find your next renter with Zillow Rental Manager. Plus, with online applications, you can quickly screen prospective tenants – for free.

    Learn more

    $2,512/mo

    Rent Zestimate®

    Refinance and save

    $406/mo

    Est. payment

    Refinancing to a lower rate could help reduce your monthly payments and save thousands over the life of the loan.

    See today's rates

    $406/mo

    Est. payment

    Explore your selling options

    Work with a Zillow partner agent

    Leverage their expertise and Zillow's premium Showcase listings to get your home seen by more buyers.

    Get started

    List with your own agent

    Get your home in front of millions of buyers by listing it on Zillow.

    Learn how to do it

    Sell it yourself

    Take full control of how buyers see your home on Zillow by listing For Sale by Owner (FSBO).

    List your home

    What's special

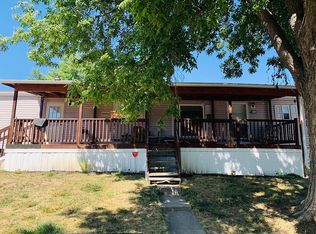
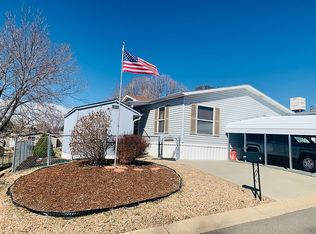
    Welcome to this gorgeous 3 bed 2 bath home divinely located on the greenbelt in the desirable Holiday Hills! One of a kind with 1792 square feet! Easy access up the front ramp plus an oversize carport. Enter into a large living area with vaulted ceilings and lots of light from the large living room windows. There is an additional living space off of the main living area. As well as a separate dining area off of the kitchen with floor to ceiling windows. The kitchen is exquisite with a lot of cabinets for extra storage and decorative glass inserts. There is also an island for prepping and perfect for entertaining. Escape into your spacious primary bedroom with its own private bathroom. The primary bathroom is a 5-piece with step-in shower and large soaking tub. The primary bathroom vanity is oversized with dual sinks and lots of cabinet storage below and above the sinks. Bonus! The primary closet is a large walk-in with room for storage on both sides. The laundry room is separate with cabinets above for more storage. Get ready to fall in love your outdoor living space! Backing to a greenbelt with seasoned trees that you can enjoy from your large back deck with plenty of room for patio & furniture and a BBQ! There is also a side fenced area with a shed and a carport in front. Enjoy your community amenities including Clubhouse, fitness center, swimming pool, billiards, library, game room &laundry facilities. Easy access to I-25 and HWY 36 to get to the Flat Irons mall for shopping or head to the mountains. Only approximately 7 minutes to the Thornton Crossroads & 104th Light Rail Station. Located near restaurants and entertaining as well as parks and trails and Water World. Also close by is Legacy Ridge Golf Course and Hyland Hills Golf Course

    Zillow last checked:

    Listing updated:

    Listed by:

    Faith Young 720-270-9467 FaithYoung@kw.com,

    Keller Williams Partners Realty

    Bought with:

    Elizabeth Martinez Garcia, 100106697

    Metro 21 Real Estate Group

    Source: REcolorado as distributed by MLS GRID,MLS#: 8787780MLS Logo

    Facts & features

    Interior

    Bedrooms & bathrooms
    • Bedrooms: 3
    • Bathrooms: 2
    • Full bathrooms: 2
    • Main level bathrooms: 2
    • Main level bedrooms: 3
    Primary bedroom
    • Level: Main
    Bedroom
    • Level: Main
    Bedroom
    • Level: Main
    Primary bathroom
    • Level: Main
    Bathroom
    • Level: Main
    Dining room
    • Level: Main
    Family room
    • Level: Main
    Kitchen
    • Level: Main
    Heating
    • Forced Air
    Cooling
    • None
    Appliances
    • Included: Oven, Range, Refrigerator
    Interior area
    • Total structure area: 1,792
    • Total interior livable area: 1,792 sqft
    • Finished area above ground: 1,792
    • Finished area below ground: 0

    Property

    Parking
    • Total spaces: 3
    • Parking features: Carport
    • Carport spaces: 2
    • Details: Off Street Spaces: 1
    Features
    • Park: Holiday Hills Village
    Details
    • Parcel number: M0013513
    • On leased land: Yes
    • Lease amount: $1,165
    • Land lease expiration date: 1727654400000
    • Special conditions: Standard

    Construction

    Type & style
    • Home type: MobileManufactured
    • Property subtype: Manufactured Home
    Materials
    • Wood Siding
    • Roof: Composition
    Condition
    • Year built: 1997

    Utilities & green energy

    • Sewer: Public Sewer
    • Water: Public

    Community & HOA

    Community
    • Senior community: Yes
    HOA
    • Has HOA: Yes
    • Amenities included: Clubhouse, Fitness Center, Laundry, Pool
    • HOA name: Holiday Hills Village
    • HOA phone: 303-428-6313
    Location
    • Region: Federal Heights

    Financial & listing details

    • Price per square foot: $48/sqft
    • Tax assessed value: $46,200
    • Annual tax amount: $50
    • Date on market: 8/14/2024
    • Listing terms: Cash,Other
    • Exclusions: Sellers Personal Items
    • Ownership: Individual
    • Body type: Double Wide

    Price history

    DateEventPrice
    10/25/2024Sold$85,354-5.2%$48/sqft
    Source: REcolorado as distributed by MLS GRID #8787780 Report a problem
    10/17/2024Pending sale$90,000$50/sqft
    Source: REcolorado as distributed by MLS GRID #8787780 Report a problem
    9/26/2024Price change$90,000-10%$50/sqft
    Source: REcolorado as distributed by MLS GRID #8787780 Report a problem
    8/14/2024Listed for sale$100,000+50.2%$56/sqft
    Source: REcolorado as distributed by MLS GRID #8787780 Report a problem
    4/9/1997Sold$66,576$37/sqft
    Source: Agent Provided Report a problem

    Public tax history

    YearProperty taxesTax assessment
    2025$50 +1%$2,890 +1.4%
    2024$50 -67.9%$2,850
    2023$154 -3.8%$2,850 -2.4%
    2022$160 $2,920 -3%
    2021-- $3,010 +24.9%
    2020$130 $2,410 -44.7%
    2019$130 +20.7%$4,360 +124.7%
    2018$108 $1,940
    2017$108 $1,940 -41%
    2016-- $3,290 +100.6%
    2015$170 -6.3%$1,640 -4.7%
    2014$182 $1,720
    2013-- $1,720 -49.9%
    2012-- $3,430
    2011-- $3,430
    2010-- $3,430 +99.4%
    2009-- $1,720 -21.5%
    2008-- $2,190
    Find assessor info on the county website

    Neighborhood: 80260

    Nearby schools

    GreatSchools rating
    Schools provided by the listing agent
    • Elementary: Federal Heights
    • Middle: Northglenn
    • High: Northglenn
    • District: Adams 12 5 Star Schl

    Source: REcolorado as distributed by MLS GRID. This data may not be complete. We recommend contacting the local school district to confirm school assignments for this home.

    Get a cash offer in 3 minutes
    Find out how much your home could sell for in as little as 3 minutes with a no-obligation cash offer.
    Estimated market value
    $121,500
    Get a cash offer in 3 minutes
    Find out how much your home could sell for in as little as 3 minutes with a no-obligation cash offer.
    Estimated market value
    $121,500