Skip main navigation
Sold for $26,000
  • $26,000

    1801 W 92nd Avenue LOT 502, Denver, CO 80260

    2beds
    896sqft
    Manufactured Home
    Built in 2017
    1,500 Square Feet Lot
    $-- Zestimate®
    $29/sqft
    $1,856 Estimated rent

    Home value

    Not available

    Estimated sales range

    Not available

    $1,856/mo

    Zestimate® history
    Loading
    Loading...

    Owner options

    List your home for rent

    $1,856/mo

    Rent Zestimate®

    Find your next renter with Zillow Rental Manager. Plus, with online applications, you can quickly screen prospective tenants – for free.

    Learn more

    $1,856/mo

    Rent Zestimate®

    Refinance and save

    $1,348/mo

    Est. payment

    Refinancing to a lower rate could help reduce your monthly payments and save thousands over the life of the loan.

    See today's rates

    $1,348/mo

    Est. payment

    Explore your selling options

    Work with a Zillow partner agent

    Leverage their expertise and Zillow's premium Showcase listings to get your home seen by more buyers.

    Get started

    List with your own agent

    Get your home in front of millions of buyers by listing it on Zillow.

    Learn how to do it

    Sell it yourself

    Take full control of how buyers see your home on Zillow by listing For Sale by Owner (FSBO).

    List your home

    What's special

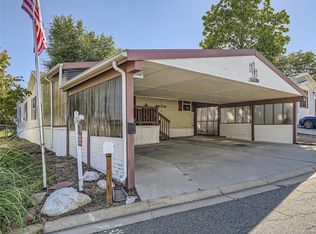
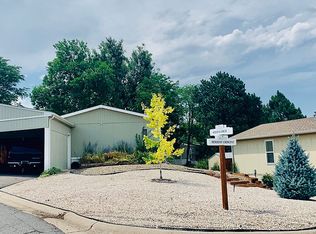
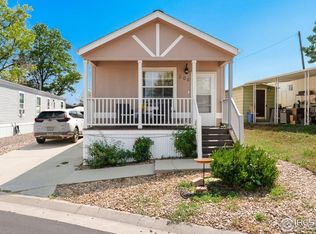
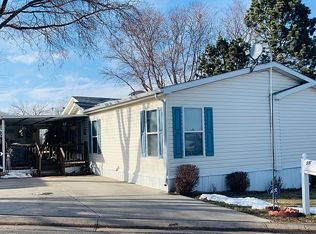
    Set within a friendly 55+ neighborhood, this 2017-built residence offers effortless living with a layout designed for everyday ease. Featuring two bedrooms and two bathrooms, the floor plan is thoughtfully arranged with sleeping quarters on opposite sides, each paired with its own bath—ideal for hosting visitors or creating personal space. Step outside to a fully enclosed yard that’s great for small pets, gardening, or simply unwinding, along with a handy storage outbuilding for tools and seasonal items. The extended driveway provides room for two cars, adding extra convenience. Inside, you’ll appreciate the well-placed laundry area just off the kitchen and a secondary rear entry that makes coming and going a breeze. An excellent chance to enjoy a comfortable, low-upkeep lifestyle in a welcoming setting.

    Zillow last checked:

    Listing updated:

    Listed by:

    Olga Savich 917-488-3077 olgasavich@thebairdteam.net,

    LPT Realty,

    The Baird Team 720-323-3758,

    LPT Realty

    Bought with:

    Olga Savich, 100103802

    LPT Realty

    Source: REcolorado as distributed by MLS GRID,MLS#: 7672599MLS Logo

    Facts & features

    Interior

    Bedrooms & bathrooms
    • Bedrooms: 2
    • Bathrooms: 2
    • Full bathrooms: 1
    • 3/4 bathrooms: 1
    • Main level bathrooms: 2
    • Main level bedrooms: 2
    Bedroom
    • Level: Main
    Bedroom
    • Level: Main
    Bathroom
    • Level: Main
    Bathroom
    • Level: Main
    Kitchen
    • Level: Main
    Laundry
    • Level: Main
    Living room
    • Level: Main
    Heating
    • Forced Air
    Cooling
    • Central Air
    Appliances
    • Included: Dishwasher, Disposal, Dryer, Oven, Range, Washer
    Features
    • Ceiling Fan(s)
    • Flooring: Carpet, Laminate
    Interior area
    • Total structure area: 896
    • Total interior livable area: 896 sqft
    • Finished area above ground: 896
    • Finished area below ground: 0

    Property

    Parking
    • Total spaces: 2
    • Details: Off Street Spaces: 2
    Lot
    • Size: 1,500 Square Feet
    Details
    • Parcel number: M0019092
    • On leased land: Yes
    • Lease amount: $1,224
    • Land lease expiration date: 1798675200000
    • Special conditions: Standard

    Construction

    Type & style
    • Home type: MobileManufactured
    • Property subtype: Manufactured Home
    Materials
    • Vinyl Siding
    • Roof: Composition
    Condition
    • Year built: 2017

    Utilities & green energy

    • Sewer: Public Sewer
    • Water: Public

    Community & HOA

    Community
    • Senior community: Yes
    HOA
    • Has HOA: Yes
    • Amenities included: Clubhouse, Coin Laundry, Fitness Center, Pool, Spa/Hot Tub
    • HOA fee: $1,224 monthly
    • HOA name: Holliday Hill Village
    • HOA phone: 303-428-6313
    Location
    • Region: Federal Heights

    Financial & listing details

    • Price per square foot: $29/sqft
    • Tax assessed value: $79,300
    • Annual tax amount: $100
    • Date on market: 2/26/2026
    • Listing terms: Cash,Conventional
    • Exclusions: Seller's Personal Property, Small Fridge
    • Ownership: Individual
    • Body type: Single Wide

    Price history

    DateEventPrice
    5/5/2026Sold$26,000-10.3%$29/sqft
    Source: REcolorado as distributed by MLS GRID #7672599 Report a problem
    4/22/2026Pending sale$29,000$32/sqft
    Source: REcolorado as distributed by MLS GRID #7672599 Report a problem
    3/26/2026Price change$29,000-23.7%$32/sqft
    Source: REcolorado as distributed by MLS GRID #7672599 Report a problem
    3/6/2026Price change$38,000-20.8%$42/sqft
    Source: REcolorado as distributed by MLS GRID #7672599 Report a problem
    2/26/2026Listed for sale$48,000-20%$54/sqft
    Source: REcolorado as distributed by MLS GRID #7672599 Report a problem
    10/3/2025Listing removed$60,000$67/sqft
    Source: IRES as distributed by MLS GRID #6470 Report a problem
    8/3/2025Price change$60,000-18.9%$67/sqft
    Source: IRES as distributed by MLS GRID #6470 Report a problem
    7/31/2025Listed for sale$74,000$83/sqft
    Source: IRES as distributed by MLS GRID #6470 Report a problem

    Public tax history

    YearProperty taxesTax assessment
    2025$100 +1.1%$4,960 +11%
    2024$99 -79.4%$4,470
    2023$480 -3.2%$4,470 -1.5%
    2022$496 $4,540 -2.8%
    2021-- $4,670 +25.2%
    2020$400 $3,730 -0.8%
    2019$400 +21.1%$3,760 +26.2%
    2018$331 $2,980 +282.1%
    2017$331 $780
    Find assessor info on the county website

    Neighborhood: 80260

    Nearby schools

    GreatSchools rating
    Schools provided by the listing agent
    • Elementary: Federal Heights
    • Middle: Northglenn
    • High: Northglenn
    • District: Adams 12 5 Star Schl

    Source: REcolorado as distributed by MLS GRID. This data may not be complete. We recommend contacting the local school district to confirm school assignments for this home.