Located in a desirable *55+ senior community*, this beautiful home offers comfort, convenience, and an active lifestyle all in one! Ideally situated near public transportation, shopping, restaurants, and everyday amenities, residents also enjoy fantastic community features including a clubhouse, fitness center, swimming pool, and weekly social events such as karaoke, potlucks, bingo, and so much more!
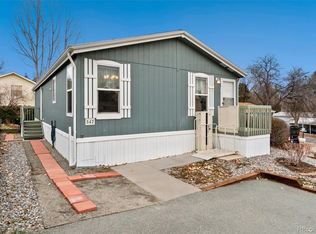
Outside, you’ll find a spacious 2-car carport, fenced yard, and a massive covered front porch complete with skylights — the perfect place to relax and enjoy the outdoors. Inside, the open-concept floorplan is flooded with natural sunlight, creating a bright and welcoming atmosphere throughout the home.
The adorable kitchen features a modern grey and white color scheme, pantry, and abundant cabinet storage. The primary suite is a true retreat, offering a large closet and an attached bathroom with a garden tub, oversized vanity, linen closet, and skylight for added natural light. The secondary bedroom is generously sized with enough room for a king-size bed, while the secondary bathroom also offers a spacious vanity and comfortable layout. This home combines charm, space, and community living at its finest!
*Financing Available*
Buyer needs to apply and be qualified with the community for the lot lease before closing on the home. Buyer is responsible to obtain all lease and documents directly from the community. This purchase is for the mobile home only, not the land. The lot rent amount and the park lease terms are set by the owners of the community and has the ability to change yearly.
Sold for $58,000
$58,000
1801 W 92nd Avenue LOT 514, Denver, CO 80260
2beds
1,056sqft
Manufactured Home
Built in 1998
500 Square Feet Lot
$-- Zestimate®
$55/sqft
$2,086 Estimated rent
Home value
Not available
Estimated sales range
Not available
$2,086/mo
Zestimate® history
Owner options
List your home for rent
$2,086/mo
Rent Zestimate®
Find your next renter with Zillow Rental Manager. Plus, with online applications, you can quickly screen prospective tenants – for free.
$2,086/mo
Rent Zestimate®
Refinance and save
$1,536/mo
Est. payment
Refinancing to a lower rate could help reduce your monthly payments and save thousands over the life of the loan.
$1,536/mo
Est. payment
Explore your selling options
Work with a Zillow partner agent
Leverage their expertise and Zillow's premium Showcase listings to get your home seen by more buyers.
Get startedList with your own agent
Get your home in front of millions of buyers by listing it on Zillow.
Learn how to do itSell it yourself
Take full control of how buyers see your home on Zillow by listing For Sale by Owner (FSBO).
List your homeWhat's special
Fenced yardAbundant cabinet storageOversized vanityLinen closet
Zillow last checked:
Listing updated:
Listed by:
Charlie Belger 303-483-8672 ckayrealty@gmail.com,
JPAR Modern Real Estate
Bought with:
Charlie Belger, 100088609
JPAR Modern Real Estate
Source: REcolorado as distributed by MLS GRID,MLS#: 8229441
Facts & features
Interior
Bedrooms & bathrooms
- Bedrooms: 2
- Bathrooms: 2
- Full bathrooms: 2
- Main level bathrooms: 2
- Main level bedrooms: 2
Bedroom
- Features: Primary Suite
- Level: Main
Bedroom
- Level: Main
Bathroom
- Features: En Suite Bathroom
- Level: Main
Bathroom
- Level: Main
Heating
- Forced Air
Cooling
- Evaporative Cooling
Appliances
- Included: Disposal, Oven, Range, Refrigerator
Features
- Built-in Features, Ceiling Fan(s), No Stairs, Open Floorplan, Primary Suite, Vaulted Ceiling(s)
- Flooring: Carpet, Laminate
Interior area
- Total structure area: 1,056
- Total interior livable area: 1,056 sqft
- Finished area above ground: 1,056
- Finished area below ground: 0
Property
Parking
- Total spaces: 2
- Parking features: Carport
- Carport spaces: 2
Features
- Patio & porch: Covered, Patio
- Exterior features: Private Yard, Rain Gutters
- Fencing: Full
- Park: Holiday Hills
Lot
- Size: 500 Square Feet
- Features: Landscaped, Near Public Transit
Details
- Parcel number: M0014044
- On leased land: Yes
- Lease amount: $1,260
- Land lease expiration date: 1798675200000
- Special conditions: Standard
Construction
Type & style
- Home type: MobileManufactured
- Architectural style: Modular
- Property subtype: Manufactured Home
Materials
- Frame
Condition
- Year built: 1998
Utilities & green energy
- Sewer: Public Sewer
- Water: Public
Community & HOA
Community
- Senior community: Yes
HOA
- Has HOA: Yes
- Amenities included: Clubhouse, Fitness Center, Parking, Pool
- Services included: Road Maintenance, Sewer, Trash, Water
- HOA fee: $1,260 monthly
- HOA name: Holiday Hills Village
- HOA phone: 303-428-6313
Location
- Region: Federal Heights
Financial & listing details
- Price per square foot: $55/sqft
- Tax assessed value: $43,400
- Annual tax amount: $320
- Date on market: 5/9/2026
- Listing terms: Cash,Conventional
- Exclusions: Sellers Personal Property
- Ownership: Individual
- Road surface type: Paved
- Body type: Single Wide
Price history
| Date | Event | Price |
|---|---|---|
| 7/21/2026 | Sold | $58,000$55/sqft |
Source:  REcolorado as distributed by MLS GRID #8229441 Report a problem REcolorado as distributed by MLS GRID #8229441 Report a problem | ||
| 6/16/2026 | Pending sale | $58,000$55/sqft |
Source: REcolorado as distributed by MLS GRID #8229441 Report a problem | ||
| 5/21/2026 | Price change | $58,000-7.9%$55/sqft |
Source: REcolorado as distributed by MLS GRID #8229441 Report a problem | ||
| 5/9/2026 | Listed for sale | $63,000-20.3%$60/sqft |
Source: REcolorado as distributed by MLS GRID #8229441 Report a problem | ||
| 11/28/2024 | Listing removed | $79,000-7.1%$75/sqft |
Source:  IRES as distributed by MLS GRID #6122 Report a problem IRES as distributed by MLS GRID #6122 Report a problem | ||
| 11/21/2024 | Listed for sale | $85,000-8.6%$80/sqft |
Source: IRES as distributed by MLS GRID #6122 Report a problem | ||
| 8/14/2024 | Listing removed | $93,000$88/sqft |
Source: IRES as distributed by MLS GRID #5907 Report a problem | ||
| 7/18/2024 | Price change | $93,000-2.1%$88/sqft |
Source: IRES as distributed by MLS GRID #5907 Report a problem | ||
| 6/10/2024 | Listed for sale | $95,000+75.9%$90/sqft |
Source: IRES as distributed by MLS GRID #5907 Report a problem | ||
| 4/18/2000 | Sold | $54,000$51/sqft |
Source: Agent Provided Report a problem | ||
Public tax history
| Year | Property taxes | Tax assessment |
|---|---|---|
| 2025 | $100 +1.1% | $2,710 +1.5% |
| 2024 | $99 -65.3% | $2,670 |
| 2023 | $286 -3.3% | $2,670 -1.1% |
| 2022 | $295 | $2,700 -2.9% |
| 2021 | -- | $2,780 +23% |
| 2020 | $243 | $2,260 -0.4% |
| 2019 | $243 +91.8% | $2,270 +99.1% |
| 2018 | $126 | $1,140 |
| 2017 | $126 | $1,140 -22.4% |
| 2016 | -- | $1,470 |
| 2015 | $152 -16.1% | $1,470 -13.5% |
| 2014 | $181 | $1,700 |
| 2013 | -- | $1,700 |
| 2012 | -- | $1,700 |
| 2011 | -- | $1,700 |
| 2010 | -- | $1,700 |
| 2009 | -- | $1,700 -20.6% |
| 2008 | -- | $2,140 |
Find assessor info on the county website
Neighborhood: 80260
Nearby homes
- $70,0003 bd2 ba1.1k sqft1801 W 92nd Ave LOT 542, Federal Heights, CO 80260Sold
- $60,0002 bd1 ba784 sqft1801 W 92nd Ave LOT 517, Federal Heights, CO 80260Sold

- $80,0003 bd2 ba1.5k sqft1801 W 92nd Ave LOT 309, Federal Heights, CO 80260Sold

- $35,0002 bd2 ba1.3k sqft1801 W 92nd Ave LOT 515, Federal Heights, CO 80260Sold

- $103,0003 bd2 ba1.1k sqft1801 W 92nd Ave LOT 513, Federal Heights, CO 80260Sold
- $85,0003 bd2 ba1.5k sqft1801 W 92nd Ave LOT 540, Federal Heights, CO 80260Sold
- $65,0003 bd2 ba1.1k sqft1801 W 92nd Ave LOT 547, Federal Heights, CO 80260Sold
- $23,5003 bd2 ba1.2k sqft1801 W 92nd Ave LOT 134, Federal Heights, CO 80260Sold
Nearby schools
GreatSchools rating
- 4/10Federal Heights Elementary SchoolGrades: PK-5Distance: 0.5 mi
- 2/10Northglenn Middle SchoolGrades: 6-8Distance: 3 mi
- 4/10Northglenn High SchoolGrades: 9-12Distance: 1.4 mi
Schools provided by the listing agent
- Elementary: Federal Heights
- Middle: Northglenn
- High: Northglenn
- District: Adams 12 5 Star Schl
Source: REcolorado as distributed by MLS GRID. This data may not be complete. We recommend contacting the local school district to confirm school assignments for this home.
- Colorado
- Adams County
- Federal Heights
- 80260
- 1801 W 92nd Avenue LOT 514
Nearby cities
Nearby zip codes
Other Federal Heights Topics
