LOT #683 - One of the Largest Lot in Holiday Hills 55+ Community | 3 Bed | 2 Bath | Move-In Ready | Screened Patio | Parking | Double Wide - NEW ROOF!!!
Welcome to one of the largest lots in the highly desirable Holiday Hills 55+ community! This move-in ready 3-bedroom, 2-bath home offers rare outdoor space, functional living, and incredible value in a well-maintained park.
Situated on a huge, usable lot (fence allowed), this property provides endless possibilities for outdoor living, pets, gardening, or entertaining. Features include two concrete parking pads, custom stone walkway, and low-maintenance landscaping with sprinkler systems in both front and back.
Inside, you’ll find a spacious open layout with a large primary suite featuring a walk-through closet and private full bathroom with separate tub and shower. Two additional oversized bedrooms and a second full bath offer flexibility for guests, office space, or hobbies.
The home includes a formal dining room plus an eat-in kitchen with island, perfect for everyday living and entertaining. Step outside through the sliding glass door to your private backyard oasis, complete with a screened-in patio deck—ideal for enjoying Colorado evenings year-round.
Holiday Hills residents enjoy access to a clubhouse and seasonal outdoor pool, all within a well-maintained, conveniently located community.
Lot rent averages ~$1,300/month (varies) and includes water and trash. This rent is in addition to the cost of the mobile home. You must be approved by the management company.
Sold for $97,000
$97,000
1801 W 92nd Avenue LOT 683, Denver, CO 80260
3beds
1,680sqft
Manufactured Home
Built in 2000
99.15 Acres Lot
$-- Zestimate®
$58/sqft
$2,500 Estimated rent
Home value
Not available
Estimated sales range
Not available
$2,500/mo
Zestimate® history
Owner options
List your home for rent
$2,500/mo
Rent Zestimate®
Find your next renter with Zillow Rental Manager. Plus, with online applications, you can quickly screen prospective tenants – for free.
$2,500/mo
Rent Zestimate®
Refinance and save
$461/mo
Est. payment
Refinancing to a lower rate could help reduce your monthly payments and save thousands over the life of the loan.
$461/mo
Est. payment
Explore your selling options
Work with a Zillow partner agent
Leverage their expertise and Zillow's premium Showcase listings to get your home seen by more buyers.
Get startedList with your own agent
Get your home in front of millions of buyers by listing it on Zillow.
Learn how to do itSell it yourself
Take full control of how buyers see your home on Zillow by listing For Sale by Owner (FSBO).
List your homeWhat's special
Screened-in patio deckHuge usable lotCustom stone walkwayLarge primary suiteFormal dining roomTwo additional oversized bedroomsWalk-through closet
Zillow last checked:
Listing updated:
Listed by:
Stacia Shane 720-434-7375,
RE/MAX Momentum
Bought with:
Amie Peterson, 100103208
RE/MAX Momentum
Source: REcolorado as distributed by MLS GRID,MLS#: 7112842
Facts & features
Interior
Bedrooms & bathrooms
- Bedrooms: 3
- Bathrooms: 2
- Full bathrooms: 2
- Main level bathrooms: 2
- Main level bedrooms: 3
Bedroom
- Features: Primary Suite
- Level: Main
Bedroom
- Level: Main
Bedroom
- Level: Main
Bathroom
- Level: Main
Bathroom
- Features: Primary Suite
- Level: Main
Dining room
- Level: Main
Family room
- Level: Main
Kitchen
- Level: Main
Laundry
- Level: Main
Heating
- Forced Air
Cooling
- Central Air
Appliances
- Included: Dishwasher, Dryer, Oven, Refrigerator, Washer
Features
- Ceiling Fan(s), Eat-in Kitchen, Five Piece Bath, Kitchen Island, Smoke Free, Vaulted Ceiling(s), Walk-In Closet(s)
- Flooring: Carpet, Linoleum
- Windows: Skylight(s)
Interior area
- Total structure area: 1,680
- Total interior livable area: 1,680 sqft
- Finished area above ground: 1,680
- Finished area below ground: 0
Property
Parking
- Total spaces: 2
- Parking features: Concrete
- Details: Off Street Spaces: 2
Features
- Pool features: Outdoor Pool
- Fencing: None
- Park: Holiday Hills Village
Lot
- Size: 99.15 Acres
Details
- Parcel number: M0015499
- On leased land: Yes
- Lease amount: $1,350
- Land lease expiration date: 1790726400000
- Special conditions: Third Party Approval
Construction
Type & style
- Home type: MobileManufactured
- Architectural style: Modular
- Property subtype: Manufactured Home
Materials
- Vinyl Siding
- Roof: Composition
Condition
- Year built: 2000
Utilities & green energy
- Sewer: Public Sewer
Community & HOA
Community
- Senior community: Yes
HOA
- Has HOA: Yes
- Amenities included: Clubhouse, Coin Laundry, Fitness Center, Parking, Pool
- HOA name: Holiday Hills Village
- HOA phone: 303-428-6313
Location
- Region: Federal Heights
Financial & listing details
- Price per square foot: $58/sqft
- Tax assessed value: $79,700
- Annual tax amount: $59
- Date on market: 3/20/2026
- Listing terms: Cash,Conventional,Other
- Exclusions: Seller’s Personal Property
- Ownership: Individual
- Road surface type: Paved
- Body type: Double Wide
Price history
| Date | Event | Price |
|---|---|---|
| 7/15/2026 | Sold | $97,000-1.9%$58/sqft |
Source:  REcolorado as distributed by MLS GRID #7112842 Report a problem REcolorado as distributed by MLS GRID #7112842 Report a problem | ||
| 6/26/2026 | Pending sale | $98,900$59/sqft |
Source: REcolorado as distributed by MLS GRID #7112842 Report a problem | ||
| 5/25/2026 | Price change | $98,900-1%$59/sqft |
Source: REcolorado as distributed by MLS GRID #7112842 Report a problem | ||
| 5/6/2026 | Listed for sale | $99,900$59/sqft |
Source: REcolorado as distributed by MLS GRID #7112842 Report a problem | ||
| 4/11/2026 | Pending sale | $99,900$59/sqft |
Source: REcolorado as distributed by MLS GRID #7112842 Report a problem | ||
| 3/20/2026 | Listed for sale | $99,900+35.9%$59/sqft |
Source: REcolorado as distributed by MLS GRID #7112842 Report a problem | ||
| 6/29/2000 | Sold | $73,500$44/sqft |
Source: Agent Provided Report a problem | ||
Public tax history
| Year | Property taxes | Tax assessment |
|---|---|---|
| 2025 | $59 +0.1% | $4,980 +1.6% |
| 2024 | $58 -78.2% | $4,900 |
| 2023 | $268 -3.5% | $4,900 -3.2% |
| 2022 | $277 | $5,060 -2.9% |
| 2021 | -- | $5,210 +18.4% |
| 2020 | $236 | $4,400 -0.7% |
| 2019 | $236 +136.5% | $4,430 +144.8% |
| 2018 | $100 | $1,810 |
| 2017 | $100 | $1,810 -42.9% |
| 2016 | -- | $3,170 |
| 2015 | $327 -6.8% | $3,170 -3.9% |
| 2014 | $351 | $3,300 |
| 2013 | -- | $3,300 |
| 2012 | -- | $3,300 |
| 2011 | -- | $3,300 |
| 2010 | -- | $3,300 |
| 2009 | -- | $3,300 -23.3% |
| 2008 | -- | $4,300 |
Find assessor info on the county website
Neighborhood: 80260
Nearby homes
- $59,9003 bd2 ba1.5k sqft1801 W 92nd Ave LOT 682, Federal Heights, CO 80260Pending
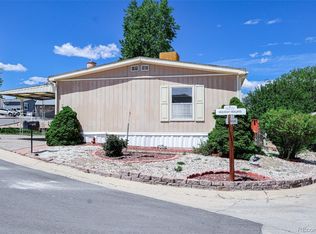
- $92,9002 bd2 ba1k sqft1801 W 92nd Ave LOT 628, Federal Heights, CO 80260Off Market
- $74,5002 bd2 ba938 sqft1801 W 92nd Ave LOT 702, Federal Heights, CO 80260Sold
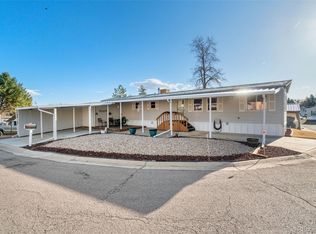
- $90,0002 bd2 ba1.6k sqft1801 W 92nd Ave LOT 617, Federal Heights, CO 80260Sold
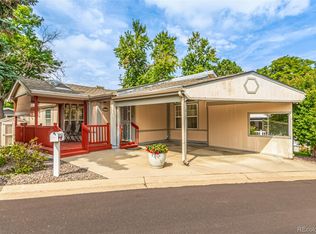
- $107,6002 bd1 ba1.2k sqft1801 92nd W. 92nd Avenue #803, Federal Heights, CO 80260Off Market
- $153,100-- bd-- ba1.1k sqft9129 Royal St #401, Federal Heights, CO 80260Off Market
- $5,290-- bd-- ba924 sqft2305 W 92nd Ave LOT 149, Federal Heights, CO 80260Off Market
- $8,316-- bd-- ba924 sqft2305 W 92nd Ave #402, Federal heights, CO 80260Off Market
Nearby schools
GreatSchools rating
- 4/10Federal Heights Elementary SchoolGrades: PK-5Distance: 0.5 mi
- 2/10Northglenn Middle SchoolGrades: 6-8Distance: 3.2 mi
- 4/10Northglenn High SchoolGrades: 9-12Distance: 1.6 mi
Schools provided by the listing agent
- Elementary: Federal Heights
- Middle: Northglenn
- High: Northglenn
- District: Adams 12 5 Star Schl
Source: REcolorado as distributed by MLS GRID. This data may not be complete. We recommend contacting the local school district to confirm school assignments for this home.
- Colorado
- Adams County
- Federal Heights
- 80260
- 1801 W 92nd Avenue LOT 683
Nearby cities
Nearby zip codes
Other Federal Heights Topics
