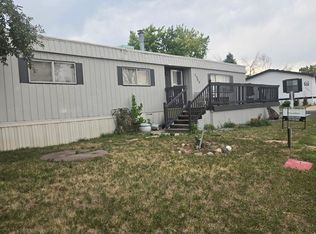
Welcome to this inviting manufactured home with 1568 sqft 3 bedroom 2 full baths featuring a spacious covered carport, private covered porch, and low-maintenance landscaping. The carport includes new outdoor carpeting, adding a refreshed touch to the exterior space. Inside, the home’s carpeting has recently been washed, creating a clean and welcoming atmosphere.
This home offers a functional layout with comfortable living spaces and plenty of natural light throughout. Step outside to enjoy the small back deck, perfect for relaxing, grilling, or enjoying the outdoor space. The property presents a great opportunity for buyers looking to add their own personal touches and build value over time.
Conveniently located near shopping, dining, and major roadways for easy commuting. Property is being sold as-is.
A great opportunity for affordable homeownership with potential!
Accepting backups
Price cut: $3.1K (7/9)
$59,900
1801 W 92nd Avenue LOT 682, Denver, CO 80260
3beds
1,568sqft
Manufactured Home
Built in 1989
99.15 Acres Lot
$-- Zestimate®
$38/sqft
$-- HOA
What's special
Inviting manufactured homeLow-maintenance landscapingClean and welcoming atmospherePrivate covered porchSpacious covered carportFunctional layoutComfortable living spaces
- 96 days |
- 176 |
- 16 |
Zillow last checked:
Listing updated:
Listed by:
Laura Moraza 720-220-2507,
Brokers Guild Homes,
Laura Manriquez Ochoa 720-788-4782,
Brokers Guild Homes
Source: REcolorado as distributed by MLS GRID,MLS#: 8819700
Facts & features
Interior
Bedrooms & bathrooms
- Bedrooms: 3
- Bathrooms: 2
- Full bathrooms: 2
- Main level bathrooms: 2
- Main level bedrooms: 3
Bedroom
- Level: Main
Bedroom
- Level: Main
Bedroom
- Level: Main
Bathroom
- Level: Main
Bathroom
- Description: Full Bathroom In Master Bedroom With Tub And Walk In Shower
- Features: Primary Suite
- Level: Main
Heating
- Forced Air
Cooling
- Has cooling: Yes
Appliances
- Included: Dishwasher, Dryer, Microwave, Oven, Range, Refrigerator, Washer
Features
- Ceiling Fan(s), High Ceilings, Laminate Counters, Open Floorplan
- Flooring: Carpet, Vinyl
Interior area
- Total structure area: 1,568
- Total interior livable area: 1,568 sqft
- Finished area above ground: 1,568
- Finished area below ground: 0
Property
Parking
- Total spaces: 2
- Parking features: Carport
- Carport spaces: 2
Features
- Patio & porch: Deck, Front Porch
Lot
- Size: 99.15 Acres
- Features: Corner Lot
Details
- Parcel number: M0009131
- On leased land: Yes
- Lease amount: $1,245
- Land lease expiration date: 1795996800000
- Special conditions: Third Party Approval
Construction
Type & style
- Home type: MobileManufactured
- Property subtype: Manufactured Home
Materials
- Vinyl Siding
Condition
- Year built: 1989
Community & HOA
Community
- Senior community: Yes
HOA
- Has HOA: Yes
- Amenities included: Clubhouse, Coin Laundry, Fitness Center, Laundry, Spa/Hot Tub
- HOA name: Holiday Hills Village
- HOA phone: 303-428-6313
Location
- Region: Federal Heights
Financial & listing details
- Price per square foot: $38/sqft
- Tax assessed value: $53,700
- Annual tax amount: $198
- Date on market: 5/15/2026
- Listing terms: Cash,Other
- Exclusions: Seller Personal Property
- Ownership: Individual
- Body type: Double Wide
Estimated market value
Not available
Estimated sales range
Not available
$2,391/mo
Price history
| Date | Event | Price |
|---|---|---|
| 7/26/2026 | Pending sale | $59,900$38/sqft |
Source:  REcolorado as distributed by MLS GRID #8819700 Report a problem REcolorado as distributed by MLS GRID #8819700 Report a problem | ||
| 7/17/2026 | Listed for sale | $59,900$38/sqft |
Source: REcolorado as distributed by MLS GRID #8819700 Report a problem | ||
| 7/15/2026 | Pending sale | $59,900$38/sqft |
Source: REcolorado as distributed by MLS GRID #8819700 Report a problem | ||
| 7/9/2026 | Price change | $59,900-4.9%$38/sqft |
Source: REcolorado as distributed by MLS GRID #8819700 Report a problem | ||
| 5/15/2026 | Listed for sale | $63,000$40/sqft |
Source: REcolorado as distributed by MLS GRID #8819700 Report a problem | ||
Public tax history
| Year | Property taxes | Tax assessment |
|---|---|---|
| 2025 | $50 +1.1% | $3,360 -2.9% |
| 2024 | $50 -87.7% | $3,460 |
| 2023 | $404 -3.2% | $3,460 -9.4% |
| 2022 | $418 | $3,820 -2.8% |
| 2021 | -- | $3,930 +24.4% |
| 2020 | $339 | $3,160 -0.6% |
| 2019 | $339 +80.9% | $3,180 +88.2% |
| 2018 | $188 | $1,690 |
| 2017 | $188 | $1,690 -10.6% |
| 2016 | -- | $1,890 +98.9% |
| 2015 | $97 -20.7% | $950 -17.4% |
| 2014 | $122 | $1,150 |
| 2013 | -- | $1,150 -50% |
| 2012 | -- | $2,300 |
| 2011 | -- | $2,300 |
| 2010 | -- | $2,300 |
| 2009 | -- | $2,300 -31.5% |
| 2008 | -- | $3,360 |
Find assessor info on the county website
Monthly payment
Climate risks
Neighborhood: 80260
Nearby schools
GreatSchools rating
- 4/10Federal Heights Elementary SchoolGrades: PK-5Distance: 0.5 mi
- 2/10Northglenn Middle SchoolGrades: 6-8Distance: 3.2 mi
- 4/10Northglenn High SchoolGrades: 9-12Distance: 1.5 mi
Schools provided by the listing agent
- Elementary: Federal Heights
- Middle: Northglenn
- High: Northglenn
- District: Adams 12 5 Star Schl
Source: REcolorado as distributed by MLS GRID. This data may not be complete. We recommend contacting the local school district to confirm school assignments for this home.
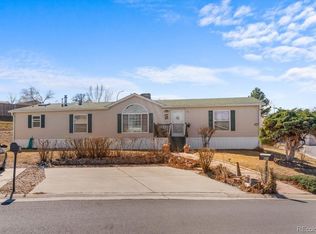
- $97,0003 bd2 ba1.6k sqft1801 W 92nd Ave LOT 683, Federal Heights, CO 80260Sold
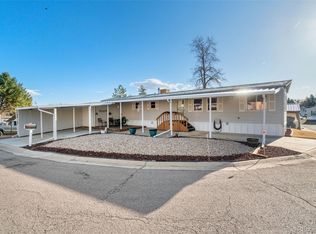
- $74,5002 bd2 ba938 sqft1801 W 92nd Ave LOT 702, Federal Heights, CO 80260Sold
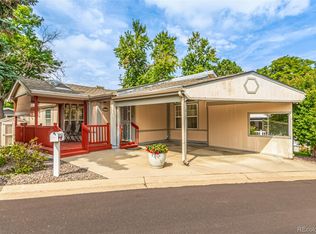
- $90,0002 bd2 ba1.6k sqft1801 W 92nd Ave LOT 617, Federal Heights, CO 80260Sold
- $92,9002 bd2 ba1k sqft1801 W 92nd Ave LOT 628, Federal Heights, CO 80260Off Market
- $115,0003 bd2 ba1.5k sqft1801 W 92nd Ave LOT 711, Federal Heights, CO 80260Sold
- $153,100-- bd-- ba1.1k sqft9129 Royal St #401, Federal Heights, CO 80260Off Market
- $5,290-- bd-- ba924 sqft2305 W 92nd Ave LOT 149, Federal Heights, CO 80260Off Market
- $8,316-- bd-- ba924 sqft2305 W 92nd Ave #402, Federal heights, CO 80260Off Market
Similar homes
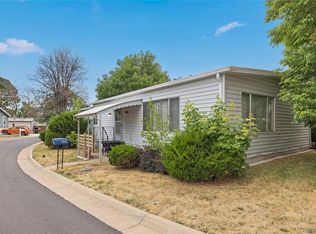
- $65,0003 bd2 ba1.5k sqft1801 W 92 Ave Lot 666, Federal Heights, CO 80260For Sale
 MLS ID #9896752, Zoe Berkowitz, Painted Door Properties LLC. REcolorado as distributed by MLS GRID
 - $60,0002 bd1 ba868 sqft2100 W 100 Avenue, Denver, CO 80260For Sale
 MLS ID #6250406, Andres Olmos, Megastar Realty. REcolorado as distributed by MLS GRID
 - $50,9993 bd2 ba1.2k sqft2900 Dove St, Denver, CO 80260For Sale
 MLS ID #6920, Kristy Carter, Innovation Real Estate. IRES as distributed by MLS GRID
 - $50,0003 bd2 ba1k sqft1801 W 92nd Avenue LOT 106, Denver, CO 80260For Sale
 MLS ID #8429189, Faith Young, Keller Williams Advantage Realty LLC. REcolorado as distributed by MLS GRID
 - $69,9002 bd2 ba1k sqft9595 Pecos Street LOT 369, Denver, CO 80260For SaleMLS ID #5915788, Charles Burroughs, CJ Burroughs. REcolorado as distributed by MLS GRID
- $69,9003 bd2 ba1k sqft1801 W 92nd Avenue LOT 830, Denver, CO 80260For SaleMLS ID #2788942, Jennifer Walthall, Metro 21 Real Estate Group. REcolorado as distributed by MLS GRID
- $58,0002 bd2 ba1.2k sqft1801 W 92nd Avenue LOT 442, Federal Heights, CO 80260For SaleMLS ID #7021301, Charlie Belger, JPAR Modern Real Estate. REcolorado as distributed by MLS GRID
- $74,9002 bd2 ba924 sqft9595 Pecos Street LOT 451, Thornton, CO 80260For SaleMLS ID #6382956, Lisa Garcia, JPAR Modern Real Estate. REcolorado as distributed by MLS GRID
- $63,9002 bd2 ba896 sqft1801 W 92nd Ave #340, Federal Heights, CO 80260For SaleMLS ID #11932934, Douglas Johnson, Holiday Hills Village. My State MLS
- $57,5002 bd2 ba964 sqft1801 W 92nd Avenue LOT 209, Denver, CO 80260For SaleMLS ID #5979950, Faith Young, Keller Williams Advantage Realty LLC. REcolorado as distributed by MLS GRID
- $65,0002 bd1 ba784 sqft2551 W 92nd Avenue LOT 220, Denver, CO 80260For SaleMLS ID #6637810, Eduardo Dominguez, Key Team Real Estate Corp.. REcolorado as distributed by MLS GRID
- $75,0002 bd2 ba1k sqft1801 W 92nd Avenue LOT 407, Denver, CO 80260For SaleMLS ID #6140087, Anna Sanchez, Real Broker, LLC DBA Real. REcolorado as distributed by MLS GRID
- $80,0004 bd2 ba1.4k sqft2710 Hawk Street, Denver, CO 80260For SaleMLS ID #2182742, Araceli Quezada, Keller Williams Realty Downtown LLC. REcolorado as distributed by MLS GRID
- $80,0003 bd1 ba924 sqft9850 Federal Boulevard LOT 56, Denver, CO 80260For SaleMLS ID #2870408, Serriah Chavez, Remax inMotion. REcolorado as distributed by MLS GRID
- $79,9003 bd2 ba1k sqft9595 Pecos Street LOT 337, Thornton, CO 80260For SaleMLS ID #4707747, Norma Morales, HomeSmart Realty. REcolorado as distributed by MLS GRID
- $65,0003 bd1 ba924 sqft2853 Blue Jay Street LOT 147, Denver, CO 80260For SaleMLS ID #4340988, David Sandoval, JPAR Modern Real Estate. REcolorado as distributed by MLS GRID
- $75,0002 bd2 ba960 sqft1801 W 92nd Ave #466, Denver, CO 80260For SaleMLS ID #6978, Shavonn Janes, eXp Realty LLC. IRES as distributed by MLS GRID
- $70,0002 bd2 ba840 sqft9100 Tejon Street, Denver, CO 80260For SaleMLS ID #2160164, Nydia Villa. eXp Realty
- $55,0002 bd2 ba924 sqft4 Pine Street LOT 4, Federal Heights, CO 80260For SaleMLS ID #3690614, Ivan Caballero, PAK Home Realty. REcolorado as distributed by MLS GRID
- $79,0003 bd2 ba1.2k sqft9595 Pecos Street LOT 6, Thornton, CO 80260For SaleMLS ID #3815138, Nicki Thompson, RE/MAX Alliance - Olde Town. REcolorado as distributed by MLS GRID
