55+ Community-Holiday Hills Village. Experience the perfect blend of space and accessibility in this stunning home with a spacious open floor plan! If you're in search of generous living areas, a convenient ramp leading to the front door, and the ease of single-floor living, look no further. This property boasts an impressive 1,568 square feet, complemented by expansive front and back decks-ideal for hosting gatherings or enjoying peaceful sunsets. In addition to a practical 12x15 ft shed, the home features a thoughtfully designed split bedroom layout, complete with three inviting bedrooms. You'll find a full bathroom and an exquisite five-piece bathroom featuring a luxurious soaking tub and a walk-in shower for your comfort and relaxation. The enormous kitchen is a true highlight, offering abundant cabinets and countertop space perfect for all your cooking, prepping, baking, and entertaining needs. With low-maintenance landscaping, a sizable driveway, and ample space for gardening, relaxation, and outdoor activities, this home provides an inviting sanctuary that you will love to call your own. Don't miss the opportunity to make it yours!
Sold for $93,000
$93,000
1801 W 92nd Ave #720, Federal Heights, CO 80260
3beds
1,568sqft
Manufactured Home
Built in 1994
2,000 Square Feet Lot
$144,000 Zestimate®
$59/sqft
$2,471 Estimated rent
Home value
$144,000
$120,000 - $174,000
$2,471/mo
Zestimate® history
Owner options
List your home for rent
$2,471/mo
Rent Zestimate®
Find your next renter with Zillow Rental Manager. Plus, with online applications, you can quickly screen prospective tenants – for free.
$2,471/mo
Rent Zestimate®
Refinance and save
$442/mo
Est. payment
Refinancing to a lower rate could help reduce your monthly payments and save thousands over the life of the loan.
$442/mo
Est. payment
Explore your selling options
Work with a Zillow partner agent
Leverage their expertise and Zillow's premium Showcase listings to get your home seen by more buyers.
Get startedList with your own agent
Get your home in front of millions of buyers by listing it on Zillow.
Learn how to do itSell it yourself
Take full control of how buyers see your home on Zillow by listing For Sale by Owner (FSBO).
List your homeWhat's special
Zillow last checked:
Listing updated:
Listed by:
Jennifer M Kearns 720-526-5434,
RE/MAX Nexus
Bought with:
Elizabeth Martinez Garcia, 100106697
Keller Williams Realty Downtown LLC
Source: IRES as distributed by MLS GRID,MLS#: 6473
Facts & features
Interior
Bedrooms & bathrooms
- Bedrooms: 3
- Bathrooms: 3
- Full bathrooms: 2
- 3/4 bathrooms: 1
- Main level bathrooms: 3
Primary bedroom
- Description: Vinyl
- Features: Tub+Shower Primary
- Area: 156 Square Feet
- Dimensions: 13 x 12
Bedroom 2
- Description: Vinyl
- Area: 130 Square Feet
- Dimensions: 10 x 13
Bedroom 3
- Description: Vinyl
- Area: 130 Square Feet
- Dimensions: 10 x 13
Dining room
- Description: Vinyl
- Area: 120 Square Feet
- Dimensions: 10 x 12
Family room
- Description: Vinyl
- Area: 221 Square Feet
- Dimensions: 17 x 13
Kitchen
- Description: Vinyl
- Area: 150 Square Feet
- Dimensions: 10 x 15
Living room
- Description: Vinyl
- Area: 238 Square Feet
- Dimensions: 17 x 14
Heating
- Forced Air
Cooling
- Evaporative Cooling
Appliances
- Included: Electric Range, Dishwasher, Refrigerator, Washer, Dryer
Features
- Eat-in Kitchen, Separate Dining Room, Cathedral Ceiling(s), Open Floorplan, Pantry, Walk-In Closet(s), Kitchen Island, Split Bedroom Plan
Interior area
- Total structure area: 1,568
- Total interior livable area: 1,568 sqft
Property
Parking
- Details: None
Accessibility
- Accessibility features: Accessible Approach with Ramp, Level Lot, Level Drive, Near Bus, No Stairs, Stall Shower
Features
- Patio & porch: Patio, Deck
- Fencing: Partial
Lot
- Size: 2,000 Square Feet
- Features: Level, Paved
Details
- Additional structures: Storage
- Parcel number: M0011606
- On leased land: Yes
- Special conditions: Private Owner
Construction
Type & style
- Home type: MobileManufactured
- Property subtype: Manufactured Home
Materials
- Vinyl Siding
- Roof: Composition
Condition
- Year built: 1994
Details
- Builder model: EDI
- Builder name: EDI
Utilities & green energy
- Electric: Xcel
- Gas: Xcel
- Sewer: Public Sewer
- Water: City
- Utilities for property: Natural Gas Available, Electricity Available, Cable Available, Satellite Avail, High Speed Avail
Community & HOA
Community
- Subdivision: Holiday Hills Village 55+
HOA
- Has HOA: No
Location
- Region: Federal Heights
Financial & listing details
- Price per square foot: $59/sqft
- Tax assessed value: $63,800
- Annual tax amount: $96
- Date on market: 7/31/2025
- Listing terms: Cash,Chattel
- Electric utility on property: Yes
- Road surface type: Concrete
Price history
| Date | Event | Price |
|---|---|---|
| 10/20/2025 | Sold | $93,000-2.1%$59/sqft |
Source:  IRES as distributed by MLS GRID #6473 Report a problem IRES as distributed by MLS GRID #6473 Report a problem | ||
| 9/4/2025 | Pending sale | $95,000$61/sqft |
Source:  REcolorado as distributed by MLS GRID #9359606 Report a problem REcolorado as distributed by MLS GRID #9359606 Report a problem | ||
| 7/25/2025 | Listed for sale | $95,000+72.7%$61/sqft |
Source: REcolorado as distributed by MLS GRID #9359606 Report a problem | ||
| 8/26/1994 | Sold | $55,000$35/sqft |
Source: Agent Provided Report a problem | ||
Public tax history
| Year | Property taxes | Tax assessment |
|---|---|---|
| 2025 | $100 +1.1% | $3,990 -3.2% |
| 2024 | $99 -77.9% | $4,120 |
| 2023 | $448 -3.2% | $4,120 -2.8% |
| 2022 | $463 | $4,240 -2.8% |
| 2021 | -- | $4,360 +20.8% |
| 2020 | $388 | $3,610 -0.8% |
| 2019 | $388 +106.7% | $3,640 +115.4% |
| 2018 | $188 | $1,690 |
| 2017 | $188 | $1,690 -35.2% |
| 2016 | -- | $2,610 |
| 2015 | $270 -9.9% | $2,610 -7.1% |
| 2014 | $299 | $2,810 |
| 2013 | -- | $2,810 |
| 2012 | -- | $2,810 |
| 2011 | -- | $2,810 |
| 2010 | -- | $2,810 |
| 2009 | -- | $2,810 |
| 2008 | -- | -- |
Find assessor info on the county website
Neighborhood: 80260
Nearby homes
- $45,0002 bd1 ba840 sqft1801 W 92nd Ave LOT 835, Federal Heights, CO 80260Sold

- $105,0003 bd2 ba1.5k sqft1801 W 92nd Ave LOT 840, Federal Heights, CO 80260Sold
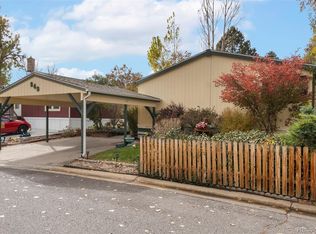
- $78,5002 bd2 ba960 sqft1801 W 92nd Ave LOT 719, Denver, CO 80260Sold
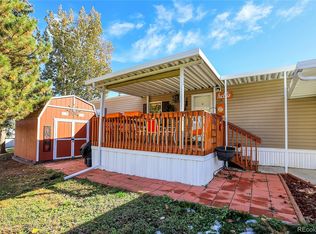
- $93,0003 bd2 ba1.3k sqft1801 W 92nd Ave LOT 726, Federal Heights, CO 80260Sold
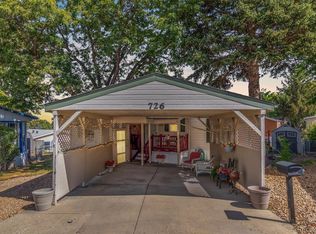
- $114,0003 bd2 ba1k sqft1801 W 92nd Ave LOT 732, Federal Heights, CO 80260Off Market
- $104,7002 bd2 ba960 sqft1801 W 92nd Ave LOT 735, Federal Heights, CO 80260Off Market
- $115,0003 bd2 ba1.5k sqft1801 W 92nd Ave LOT 711, Federal Heights, CO 80260Sold
- $87,0003 bd2 ba1.1k sqft1801 W 92nd Ave LOT 786, Federal Heights, CO 80260Sold
Nearby schools
GreatSchools rating
- 4/10Federal Heights Elementary SchoolGrades: PK-5Distance: 0.4 mi
- 4/10Northglenn Middle SchoolGrades: 6-8Distance: 3.1 mi
- 4/10Northglenn High SchoolGrades: 9-12Distance: 1.5 mi
Schools provided by the listing agent
- Elementary: Federal Ht
- Middle: Northglenn
- High: Northglenn
Source: IRES as distributed by MLS GRID. This data may not be complete. We recommend contacting the local school district to confirm school assignments for this home.
Get a cash offer in 3 minutes
Find out how much your home could sell for in as little as 3 minutes with a no-obligation cash offer.
Estimated market value
$144,000
Get a cash offer in 3 minutes
Find out how much your home could sell for in as little as 3 minutes with a no-obligation cash offer.
Estimated market value
$144,000
- Colorado
- Adams County
- Federal Heights
- 80260
- 1801 W 92nd Ave Unit 720
Nearby cities
Nearby zip codes
Other Federal Heights Topics
