Welcome to your serene retreat in Holiday Hills Village, a vibrant 55+ community where comfort and convenience meet in a beautifully maintained 3 bedroom, 2 bathroom home. Perfectly situated at the end of a quiet cul-de-sac, this property combines privacy and charm that make it stand out and set the stage for the lifestyle this home offers.
Inside, you’ll be greeted by a bright and spacious living room with large windows that flood the home with natural light. The fabulous floor plan flows seamlessly into the dining area and kitchen, making it ideal for both relaxed living and entertaining. The kitchen is a true highlight, offering abundant cabinetry, a central island for meal prep, and a cheerful breakfast nook with views of the yard.
The primary suite is designed for comfort, offering a private retreat with French doors that lead into a well-appointed bathroom featuring a skylight, a step-in shower, and generous built-in storage. Two additional bedrooms provide versatility for guests, hobbies, or office space, while the second full bathroom includes a practical tub and shower combination. Throughout the home, neutral finishes, vaulted ceilings, and thoughtful details make the space feel welcoming and easy to personalize.
Step outside to enjoy a private back deck creating a peaceful setting for morning coffee, afternoon reading, or evening gatherings. An outdoor storage shed adds convenience, while the low-maintenance landscaping makes it easy to focus on enjoying your home rather than tending to it.
This home offers tranquility while maintaining the friendly atmosphere the neighborhood is known for. Residents enjoy top-notch amenities including a sparkling pool, relaxing hot tub, game room, and fitness center. Everything you need to stay active, social, and engaged. And for added convenience, all furniture is negotiable, making this move-in opportunity even more appealing. Don't miss the chance to call this place home, come check it out today!
Sold for $93,000
$93,000
1801 W 92nd Avenue LOT 726, Federal Heights, CO 80260
3beds
1,344sqft
Manufactured Home
Built in 2001
-- sqft lot
$142,800 Zestimate®
$69/sqft
$2,358 Estimated rent
Home value
$142,800
$124,000 - $166,000
$2,358/mo
Zestimate® history
Owner options
List your home for rent
$2,358/mo
Rent Zestimate®
Find your next renter with Zillow Rental Manager. Plus, with online applications, you can quickly screen prospective tenants – for free.
$2,358/mo
Rent Zestimate®
Refinance and save
$442/mo
Est. payment
Refinancing to a lower rate could help reduce your monthly payments and save thousands over the life of the loan.
$442/mo
Est. payment
Explore your selling options
Work with a Zillow partner agent
Leverage their expertise and Zillow's premium Showcase listings to get your home seen by more buyers.
Get startedList with your own agent
Get your home in front of millions of buyers by listing it on Zillow.
Learn how to do itSell it yourself
Take full control of how buyers see your home on Zillow by listing For Sale by Owner (FSBO).
List your homeWhat's special
Zillow last checked:
Listing updated:
Listed by:
Shantih Fouts 720-582-9403 shantih@edprather.com,
Ed Prather Real Estate
Bought with:
Julius Garcia, 100085751
HomeSmart Preferred Realty
Source: REcolorado as distributed by MLS GRID,MLS#: 1879673
Facts & features
Interior
Bedrooms & bathrooms
- Bedrooms: 3
- Bathrooms: 2
- Full bathrooms: 1
- 3/4 bathrooms: 1
- Main level bathrooms: 2
- Main level bedrooms: 3
Bedroom
- Features: Primary Suite
- Level: Main
Bedroom
- Level: Main
Bedroom
- Level: Main
Bathroom
- Features: Primary Suite
- Level: Main
Bathroom
- Level: Main
Dining room
- Level: Main
Kitchen
- Level: Main
Laundry
- Level: Main
Living room
- Level: Main
Heating
- Forced Air
Cooling
- Central Air
Appliances
- Included: Dishwasher, Dryer, Oven, Range, Refrigerator, Washer
Features
- Built-in Features, Entrance Foyer, Kitchen Island, Laminate Counters, Vaulted Ceiling(s), Walk-In Closet(s)
- Flooring: Carpet, Vinyl
Interior area
- Total structure area: 1,344
- Total interior livable area: 1,344 sqft
- Finished area above ground: 1,344
- Finished area below ground: 0
Property
Parking
- Total spaces: 2
- Parking features: Carport
- Carport spaces: 2
Features
- Patio & porch: Covered, Front Porch
- Exterior features: Lighting, Rain Gutters
- Pool features: Outdoor Pool
- Fencing: None
- Park: Holiday Hills Village
Lot
- Features: Cul-De-Sac, Level, Many Trees, Near Public Transit
Details
- Parcel number: M0016149
- On leased land: Yes
- Lease amount: $1,188
- Land lease expiration date: 1767139200000
- Special conditions: Standard
Construction
Type & style
- Home type: MobileManufactured
- Property subtype: Manufactured Home
Materials
- Vinyl Siding
- Roof: Composition
Condition
- Year built: 2001
Utilities & green energy
- Sewer: Public Sewer
- Water: Public
Community & HOA
Community
- Senior community: Yes
HOA
- Has HOA: Yes
- Amenities included: Clubhouse, Fitness Center, Pool, Spa/Hot Tub
- HOA name: Holiday Hills Village
- HOA phone: 303-428-6313
Location
- Region: Federal Heights
Financial & listing details
- Price per square foot: $69/sqft
- Tax assessed value: $71,200
- Annual tax amount: $100
- Date on market: 9/18/2025
- Listing terms: Cash,Conventional
- Exclusions: Seller's Personal Property
- Ownership: Individual
- Road surface type: Paved
- Body type: Double Wide
Price history
| Date | Event | Price |
|---|---|---|
| 11/7/2025 | Sold | $93,000-2.1%$69/sqft |
Source:  REcolorado as distributed by MLS GRID #1879673 Report a problem REcolorado as distributed by MLS GRID #1879673 Report a problem | ||
| 10/12/2025 | Pending sale | $95,000$71/sqft |
Source: REcolorado as distributed by MLS GRID #1879673 Report a problem | ||
| 9/18/2025 | Listed for sale | $95,000+39.9%$71/sqft |
Source: REcolorado as distributed by MLS GRID #1879673 Report a problem | ||
| 10/3/2001 | Sold | $67,900$51/sqft |
Source: Agent Provided Report a problem | ||
Public tax history
| Year | Property taxes | Tax assessment |
|---|---|---|
| 2025 | $100 +1.1% | $4,450 +1.6% |
| 2024 | $99 -79.1% | $4,380 |
| 2023 | $475 -3.3% | $4,380 -2.4% |
| 2022 | $491 | $4,490 -2.8% |
| 2021 | -- | $4,620 +13.2% |
| 2020 | $219 | $4,080 -0.7% |
| 2019 | $219 +36.1% | $4,110 +41.7% |
| 2018 | $161 | $2,900 |
| 2017 | $161 | $2,900 -4.3% |
| 2016 | -- | $3,030 +99.3% |
| 2015 | $156 -16.3% | $1,520 -12.6% |
| 2014 | $186 | $1,740 |
| 2013 | -- | $1,740 -50.1% |
| 2012 | -- | $3,490 |
| 2011 | -- | $3,490 |
| 2010 | -- | $3,490 |
| 2009 | -- | $3,490 -9.4% |
| 2008 | -- | $3,850 |
Find assessor info on the county website
Neighborhood: 80260
Nearby homes
- $78,5002 bd2 ba960 sqft1801 W 92nd Ave LOT 719, Denver, CO 80260Sold
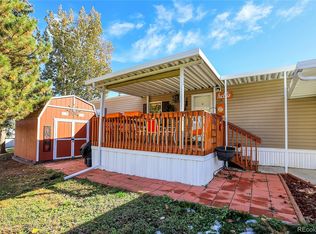
- $45,0002 bd1 ba840 sqft1801 W 92nd Ave LOT 835, Federal Heights, CO 80260Sold

- $93,0003 bd3 ba1.5k sqft1801 W 92nd Ave LOT 720, Federal Heights, CO 80260Sold
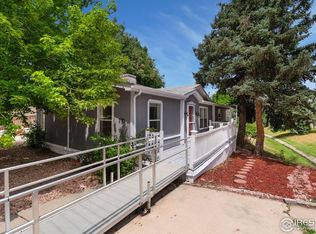
- $105,0003 bd2 ba1.5k sqft1801 W 92nd Ave LOT 840, Federal Heights, CO 80260Sold
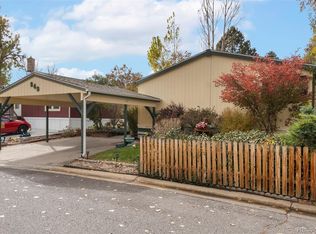
- $100,3002 bd2 ba960 sqft1801 W 92nd Ave LOT 607, Federal Heights, CO 80260Off Market
- $110,5003 bd2 ba1k sqft1801 W 92nd Ave LOT 732, Federal Heights, CO 80260Off Market
- $103,8003 bd2 ba1.5k sqft1801 W 92nd Ave LOT 665, Federal Heights, CO 80260Off Market
- $103,8002 bd2 ba960 sqft1801 W 92nd Ave LOT 735, Federal Heights, CO 80260Off Market
Nearby schools
GreatSchools rating
- 4/10Federal Heights Elementary SchoolGrades: PK-5Distance: 0.4 mi
- 2/10Northglenn Middle SchoolGrades: 6-8Distance: 3.1 mi
- 4/10Northglenn High SchoolGrades: 9-12Distance: 1.5 mi
Schools provided by the listing agent
- Elementary: Federal Heights
- Middle: Northglenn
- High: Northglenn
- District: Adams 12 5 Star Schl
Source: REcolorado as distributed by MLS GRID. This data may not be complete. We recommend contacting the local school district to confirm school assignments for this home.
Get a cash offer in 3 minutes
Find out how much your home could sell for in as little as 3 minutes with a no-obligation cash offer.
Estimated market value
$142,800
Get a cash offer in 3 minutes
Find out how much your home could sell for in as little as 3 minutes with a no-obligation cash offer.
Estimated market value
$142,800
- Colorado
- Adams County
- Federal Heights
- 80260
- 1801 W 92nd Avenue LOT 726
Nearby cities
Nearby zip codes
Other Federal Heights Topics
