Beautiful 3 bedroom 2 bathroom home in the highly desired 55+ Holiday Hills Village community! Welcome to Lot 78, a like-new 2016 home offering comfort and convenience in one of the most active 55+ communities around. Attractive vinyl siding, clean skirting, rain gutters, a covered carport, AND storage shed! Great curb appeal. Step inside to an open, well-maintained layout filled with natural light. Gorgeous laminate flooring flows through the family room, complete with a matching NEW ceiling fan. The spacious kitchen includes beautiful cabinetry, appliances, and a handy wet bar—ideal for entertaining or added storage. The primary suite sits on its own side of the home and features NEW plush carpet, fresh paint, a walk-in closet, and an en-suite with a spotless glass walk-in shower. Two generously sized secondary bedrooms are on the opposite side, each offering walk-in closets, NEW carpet, and fresh paint. A clean full bathroom with a shower-tub combo serves this portion of the home. Additional perks include an in-home laundry area with washer and dryer. All of this is set within Holiday Hills Village, where residents enjoy planned activities, a clubhouse, billiards room, swimming pool, and relaxing hot tub. Don’t miss your chance to own this move-in-ready home. CALL TO SCHEDULE A SHOWING TODAY.
Sold for $79,000
$79,000
1801 W 92nd Avenue LOT 78, Denver, CO 80260
3beds
1,056sqft
Manufactured Home
Built in 2016
-- sqft lot
$124,500 Zestimate®
$75/sqft
$2,186 Estimated rent
Home value
$124,500
$107,000 - $146,000
$2,186/mo
Zestimate® history
Owner options
List your home for rent
$2,186/mo
Rent Zestimate®
Find your next renter with Zillow Rental Manager. Plus, with online applications, you can quickly screen prospective tenants – for free.
$2,186/mo
Rent Zestimate®
Refinance and save
$375/mo
Est. payment
Refinancing to a lower rate could help reduce your monthly payments and save thousands over the life of the loan.
$375/mo
Est. payment
Explore your selling options
Work with a Zillow partner agent
Leverage their expertise and Zillow's premium Showcase listings to get your home seen by more buyers.
Get startedList with your own agent
Get your home in front of millions of buyers by listing it on Zillow.
Learn how to do itSell it yourself
Take full control of how buyers see your home on Zillow by listing For Sale by Owner (FSBO).
List your homeWhat's special
Generously sized secondary bedroomsMatching new ceiling fanCovered carportBeautiful cabinetrySpacious kitchenGorgeous laminate flooringGreat curb appeal
Zillow last checked:
Listing updated:
Listed by:
Jennifer Walthall 303-920-4663 jennifer@metro21realestate.com,
Metro 21 Real Estate Group,
Lucas Akers 303-430-4663,
Metro 21 Real Estate Group
Bought with:
Faith Young, 100002592
Keller Williams Advantage Realty LLC
Source: REcolorado as distributed by MLS GRID,MLS#: 7458144
Facts & features
Interior
Bedrooms & bathrooms
- Bedrooms: 3
- Bathrooms: 2
- Full bathrooms: 2
- Main level bathrooms: 2
- Main level bedrooms: 3
Bedroom
- Description: Plush New Carpet Throughout And Fresh Paint!
- Features: Primary Suite
- Level: Main
Bedroom
- Description: Upgraded Secondary Bedroom With New Carpet And Fresh Paint.
- Level: Main
Bedroom
- Description: Spacious Secondary Bedroom With Great Natural Lighting.
- Level: Main
Bathroom
- Description: Well Kept Primary Bathroom With Walk-In Shower!
- Features: En Suite Bathroom, Primary Suite
- Level: Main
Bathroom
- Description: Features Single-Sink Vanity And Shower-Tub Combo.
- Level: Main
Family room
- Description: New Paint Throughout With Gorgeous Laminate Flooring And Matching Ceiling Fan.
- Level: Main
Kitchen
- Description: Lovely Cabinetry With Wet Bar For Entertaining Or Extra Storage.
- Level: Main
Laundry
- Description: Washer And Dryer Included!
- Level: Main
Heating
- Forced Air
Cooling
- Central Air
Appliances
- Included: Dishwasher, Dryer, Oven, Range, Range Hood, Refrigerator, Washer
Features
- Ceiling Fan(s), Eat-in Kitchen, Laminate Counters, Open Floorplan, Smoke Free, Walk-In Closet(s)
- Flooring: Carpet, Laminate
- Windows: Window Coverings
Interior area
- Total structure area: 1,056
- Total interior livable area: 1,056 sqft
- Finished area above ground: 1,056
- Finished area below ground: 0
Property
Parking
- Total spaces: 2
- Parking features: Asphalt
- Carport spaces: 1
- Details: Reserved Spaces: 1
Features
- Exterior features: Rain Gutters
- Park: Holiday Hills
Details
- Parcel number: M0018800
- On leased land: Yes
- Lease amount: $1,224
- Land lease expiration date: 1780012800000
- Special conditions: Standard
Construction
Type & style
- Home type: MobileManufactured
- Property subtype: Manufactured Home
Materials
- Vinyl Siding
- Roof: Composition
Condition
- Year built: 2016
Utilities & green energy
- Electric: 110V
- Sewer: Public Sewer
- Water: Public
- Utilities for property: Cable Available, Electricity Connected, Internet Access (Wired), Natural Gas Connected, Phone Available
Community & HOA
Community
- Senior community: Yes
HOA
- Has HOA: Yes
- Amenities included: Clubhouse, Pool, Spa/Hot Tub, Storage
- HOA name: Holiday Hills Village
- HOA phone: 303-428-6313
Location
- Region: Federal Heights
Financial & listing details
- Price per square foot: $75/sqft
- Tax assessed value: $74,500
- Annual tax amount: $100
- Date on market: 12/4/2025
- Listing terms: Cash,Conventional
- Exclusions: Sellers Personal Property.
- Ownership: Individual
- Electric utility on property: Yes
- Body type: Single Wide
Price history
| Date | Event | Price |
|---|---|---|
| 2/17/2026 | Sold | $79,000-1.1%$75/sqft |
Source:  REcolorado as distributed by MLS GRID #7458144 Report a problem REcolorado as distributed by MLS GRID #7458144 Report a problem | ||
| 1/6/2026 | Pending sale | $79,900$76/sqft |
Source: REcolorado as distributed by MLS GRID #7458144 Report a problem | ||
| 12/4/2025 | Listed for sale | $79,900$76/sqft |
Source: REcolorado as distributed by MLS GRID #7458144 Report a problem | ||
Public tax history
| Year | Property taxes | Tax assessment |
|---|---|---|
| 2025 | $100 +1.1% | $4,660 +11% |
| 2024 | $99 -75.4% | $4,200 |
| 2023 | $402 -3.3% | $4,200 +10.5% |
| 2022 | $415 | $3,800 -2.8% |
| 2021 | -- | $3,910 +1.3% |
| 2020 | $414 | $3,860 -0.8% |
| 2019 | $414 +1.2% | $3,890 +5.4% |
| 2018 | $409 | $3,690 |
| 2017 | $409 | $3,690 |
Find assessor info on the county website
Neighborhood: 80260
Nearby homes
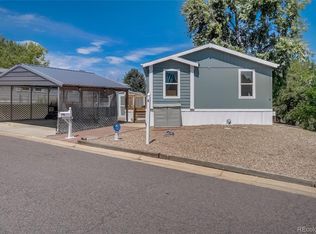
- $135,0003 bd2 ba1.1k sqft1801 W 92nd Ave LOT 701, Federal Heights, CO 80260Sold
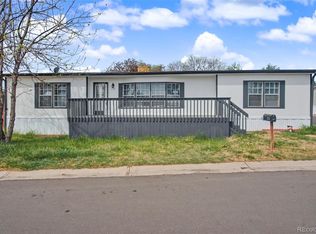
- $94,0003 bd2 ba1.5k sqft1801 W 92nd Ave LOT 170, Federal Heights, CO 80260Sold
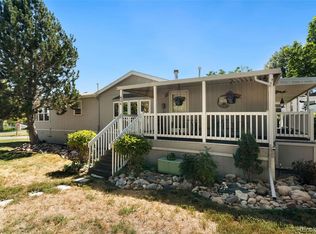
- $144,0003 bd2 ba1.6k sqft1801 W 92nd Ave LOT 436, Federal Heights, CO 80260Sold
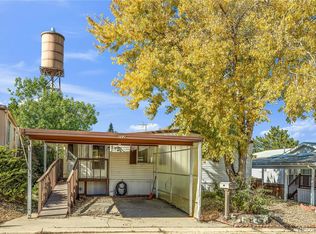
- $35,0002 bd2 ba1.1k sqft1801 W 92nd Ave LOT 712, Federal Heights, CO 80260Sold
- $39,0002 bd2 ba952 sqft1801 W 92nd Ave LOT 409, Federal Heights, CO 80260Sold
- $86,0003 bd2 ba1.5k sqft1801 W 92nd Ave LOT 730, Federal Heights, CO 80260Sold
- $76,0003 bd2 ba1.2k sqft1801 W 92nd Ave LOT 642, Federal Heights, CO 80260Sold
- $77,6002 bd1 ba1k sqft1801 W 92nd Ave LOT 236, Federal Heights, CO 80260Off Market
Nearby schools
GreatSchools rating
- 4/10Federal Heights Elementary SchoolGrades: PK-5Distance: 0.5 mi
- 2/10Northglenn Middle SchoolGrades: 6-8Distance: 2.9 mi
- 4/10Northglenn High SchoolGrades: 9-12Distance: 1.3 mi
Schools provided by the listing agent
- Elementary: Federal Heights
- Middle: Northglenn
- High: Northglenn
- District: Adams 12 5 Star Schl
Source: REcolorado as distributed by MLS GRID. This data may not be complete. We recommend contacting the local school district to confirm school assignments for this home.
Get a cash offer in 3 minutes
Find out how much your home could sell for in as little as 3 minutes with a no-obligation cash offer.
Estimated market value
$124,500
Get a cash offer in 3 minutes
Find out how much your home could sell for in as little as 3 minutes with a no-obligation cash offer.
Estimated market value
$124,500
- Colorado
- Adams County
- Federal Heights
- 80260
- 1801 W 92nd Avenue LOT 78
Nearby cities
Nearby zip codes
Other Federal Heights Topics
