Skip main navigation
Sold for $215,000
  • $215,000

    1801 W Moss Ave, Peoria, IL 61606

    4beds
    2,210sqft
    Single Family Residence, Residential
    Built in 1920
    7,500 Square Feet Lot
    $264,500 Zestimate®
    $97/sqft
    $2,081 Estimated rent

    Home value

    $264,500

    $241,000 - $288,000

    $2,081/mo

    Zestimate® history
    Loading
    Loading...

    Owner options

    List your home for rent

    $2,081/mo

    Rent Zestimate®

    Find your next renter with Zillow Rental Manager. Plus, with online applications, you can quickly screen prospective tenants – for free.

    Learn more

    $2,081/mo

    Rent Zestimate®

    Refinance and save

    $1,700/mo

    Est. payment

    Refinancing to a lower rate could help reduce your monthly payments and save thousands over the life of the loan.

    See today's rates

    $1,700/mo

    Est. payment

    Explore your selling options

    Work with a Zillow partner agent

    Leverage their expertise and Zillow's premium Showcase listings to get your home seen by more buyers.

    Get started

    List with your own agent

    Get your home in front of millions of buyers by listing it on Zillow.

    Learn how to do it

    Sell it yourself

    Take full control of how buyers see your home on Zillow by listing For Sale by Owner (FSBO).

    List your home

    What's special

    Classic beautyGorgeous yardBack patioExpansive front porchIncredible natural lightPull-through garage doorsCustom paint
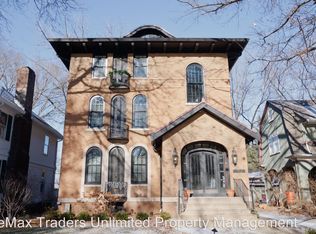
    Historic charm and classic beauty come together in this colonial masterpiece. Wonderfully maintained and carefully loved this home boasts gorgeous hardwood throughout, custom paint, incredible natural light, upgrades in all the right places, and more room to grow. You will be just in time to enjoy the beautiful spring weather out on the expansive front porch facing the beauty of Moss Ave, and when you move inside you are welcomed by a spacious and open layout that is perfect for entertaining, and with an upgraded kitchen that makes that a snap! Upstairs you’ll find four bedrooms each with their own charm. Be sure to see the incredible built in bookshelves in one and the aesthetic beauty of the fireplace in the primary. As you travel the stairs to the attic let your imagination wander as you step into the amazing space that is waiting for you to make it your own. As if the front view and porch isn’t enough, you will love the back patio and gorgeous yard. Between the unfinished basement and the detached garage with pull-through garage doors you will have all the space you need! Come take a peak at this Moss Ave beauty before it’s under contract!

    Zillow last checked:

    Listing updated:

    Listed by:

    Mike Van Cleve Cell:309-642-9899,

    RE/MAX Traders Unlimited

    Bought with:

    Brian J Monge, 475124221

    Jim Maloof Realty, Inc.

    Source: RMLS Alliance as distributed by MLS GRID,MLS#: PA1248268MLS LogoOriginating MLS: Peoria Area Association of Realtors

    Facts & features

    Interior

    Bedrooms & bathrooms
    • Bedrooms: 4
    • Bathrooms: 3
    • Full bathrooms: 2
    • 1/2 bathrooms: 1
    Bedroom 1
    • Level: Upper
    • Dimensions: 12ft 6in x 13ft 2in
    Bedroom 2
    • Level: Upper
    • Dimensions: 11ft 8in x 12ft 8in
    Bedroom 3
    • Level: Upper
    • Dimensions: 14ft 4in x 14ft 4in
    Bedroom 4
    • Level: Upper
    • Dimensions: 14ft 6in x 19ft 1in
    Other
    • Level: Main
    • Dimensions: 12ft 8in x 15ft 0in
    Other
    • Area: 0
    Additional level
    • Area: 0
    Family room
    • Level: Main
    • Dimensions: 14ft 4in x 11ft 8in
    Kitchen
    • Level: Main
    • Dimensions: 15ft 11in x 11ft 8in
    Living room
    • Level: Main
    • Dimensions: 18ft 0in x 14ft 8in
    Main level
    • Area: 1105
    Upper level
    • Area: 1105
    Heating
    • Forced Air
    Cooling
    • Central Air
    Appliances
    • Included: Dishwasher, Dryer, Microwave, Range, Refrigerator, Washer
    Features
    • Basement: Full
    • Number of fireplaces: 2
    Interior area
    • Total structure area: 2,210
    • Total interior livable area: 2,210 sqft

    Property

    Parking
    • Total spaces: 2
    • Parking features: Detached
    • Garage spaces: 2
    • Details: Number Of Garage Remotes: 2
    Features
    • Levels: Two
    Lot
    • Size: 7,500 sqft
    • Dimensions: 50 x 150
    • Features: Other
    Details
    • Parcel number: 1808152029
    • Zoning description: Residential

    Construction

    Type & style
    • Home type: SingleFamily
    • Property subtype: Single Family Residence, Residential
    Materials
    • Frame, Wood Siding
    • Foundation: Brick/Mortar
    • Roof: Shingle
    Condition
    • New construction: No
    • Year built: 1920

    Utilities & green energy

    • Sewer: Public Sewer
    • Water: Public

    Community & neighborhood

    Location
    • Region: Peoria
    • Subdivision: Callendar & Ayers

    Price history

    DateEventPrice
    4/19/2024Sold$215,000-2.3%$97/sqft
    Source: RMLS Alliance as distributed by MLS GRID #PA1248268 Report a problem
    3/15/2024Pending sale$220,000$100/sqft
    Source: RMLS Alliance as distributed by MLS GRID #PA1248268 Report a problem
    2/27/2024Listed for sale$220,000+69.2%$100/sqft
    Source: RMLS Alliance as distributed by MLS GRID #PA1248268 Report a problem
    12/7/2018Sold$130,000+0.1%$59/sqft
    Source: RMLS Alliance as distributed by MLS GRID #PA1199481 Report a problem
    11/9/2018Pending sale$129,900$59/sqft
    Source: RE/MAX TRADERS UNLIMITED #1199481 Report a problem
    10/31/2018Listed for sale$129,900-8.8%$59/sqft
    Source: RE/MAX TRADERS UNLIMITED #1199481 Report a problem
    9/28/2018Listing removed$142,500$64/sqft
    Source: Jim Maloof/REALTOR #1197304 Report a problem
    9/5/2018Price change$142,500-4.4%$64/sqft
    Source: Jim Maloof/REALTOR #1197304 Report a problem
    8/10/2018Listed for sale$149,000$67/sqft
    Source: Jim Maloof/REALTOR #1197304 Report a problem

    Public tax history

    YearProperty taxesTax assessment
    2024$5,585 +5.7%$67,740 +9%
    2023$5,283 +8.5%$62,150 +10%
    2022$4,869 +2.5%$56,480 +5%
    2021$4,751 +0.3%$53,790 +1%
    2020$4,736 -1.7%$53,260 -2%
    2019$4,817 +1.1%$54,350 -9.3%
    2018$4,762 -0.2%$59,900 -1%
    2017$4,773 +0.7%$60,510
    2016$4,737 +2.5%$60,510 +2%
    2015$4,620 +4.9%$59,330 +0.8%
    2014$4,404 -0.3%$58,840 -1.2%
    2013$4,417 -5.1%$59,560 -4.8%
    2011$4,654 $62,590 -4.4%
    2010-- $65,480 +0.4%
    2009$4,834 +5.6%$65,220 +2%
    2008$4,576 +12.6%$63,940 +7.1%
    2007$4,063 -3%$59,700 +3.2%
    2006$4,190 +5.3%$57,850 +2.4%
    2005$3,980 +38.8%$56,480 +42.2%
    1998$2,868 $39,720

    Find assessor info on the county website

    Neighborhood: West Bluff

    Nearby schools

    GreatSchools rating
    Schools provided by the listing agent
    • Elementary: Whittier
    • Middle: Harold B Dawson Middle School
    • High: Manual

    Source: RMLS Alliance as distributed by MLS GRID. This data may not be complete. We recommend contacting the local school district to confirm school assignments for this home.

    Get pre-qualified for a loan
    At Zillow Home Loans, we can pre-qualify you in as little as 5 minutes with no impact to your credit score.

    An equal housing lender. NMLS #10287.

    Sell for more on Zillow
    Get a Zillow Showcase℠ listing at no additional cost and you could sell for .
    $264,500
    2% more
    +$5,290
    With Zillow Showcase(estimated)
    $269,790