Skip main navigation
Sold for $385,000
  • $385,000

    1811 W Moss Ave, Peoria, IL 61606

    4beds
    3,857sqft
    Single Family Residence, Residential
    Built in 1926
    10,018.8 Square Feet Lot
    $407,700 Zestimate®
    $100/sqft
    $2,510 Estimated rent

    Home value

    $407,700

    Estimated sales range

    Not available

    $2,510/mo

    Zestimate® history
    Loading
    Loading...

    Owner options

    List your home for rent

    $2,510/mo

    Rent Zestimate®

    Find your next renter with Zillow Rental Manager. Plus, with online applications, you can quickly screen prospective tenants – for free.

    Learn more

    $2,510/mo

    Rent Zestimate®

    Refinance and save

    $2,878/mo

    Est. payment

    Refinancing to a lower rate could help reduce your monthly payments and save thousands over the life of the loan.

    See today's rates

    $2,878/mo

    Est. payment

    Explore your selling options

    Work with a Zillow partner agent

    Leverage their expertise and Zillow's premium Showcase listings to get your home seen by more buyers.

    Get started

    List with your own agent

    Get your home in front of millions of buyers by listing it on Zillow.

    Learn how to do it

    Sell it yourself

    Take full control of how buyers see your home on Zillow by listing For Sale by Owner (FSBO).

    List your home

    What's special

    Exquisite detailsGenerously sized bedroomsFinest materialsPrimary suiteInformal dining areaInviting foyerMoody dining room
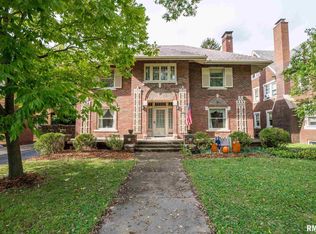
    Rare Opportunity to Own a Historic Masterpiece on Moss Avenue! Discover a remarkable blend of history, craftsmanship, and elegance in this stunning 4-bedroom, 2.5-bath home, nestled on the iconic Historic Moss Avenue. Originally built by John Merkle, founder of a renowned 19th-century marble and granite monument company, this architectural gem boasts exquisite details throughout, showcasing the finest materials of its time. As you approach, the impressive raw marble and granite walkways set the tone for the grandeur within. Step through the picture-perfect 1920s front door into an inviting foyer, where checkerboard tile and rich natural woodwork exude timeless charm. From the foyer, you’re welcomed into a light-fill sunroom adorned with leaded glass doors, an intricate inlayed mosaic tile floor, and preserved original fixtures. The formal living room enchants with its coffered ceiling, striking marble fireplace, and a cozy window seat. This space opens to the moody dining room with custom built-ins. Next, pass through a charming swing door to the informal dining area, a butler’s pantry, an updated kitchen, and a convenient half bath. Upstairs, you’ll find four generously sized bedrooms and two full baths, each featuring unique vintage mosaic tile. The primary suite includes an additional space through arched leaded glass doors, ideal for a home office or nursery. Ample storage options w/ a full basement and a rare three-car garage.

    Zillow last checked:

    Listing updated:

    Listed by:

    Ryan Cannon Mobile:309-648-5675,

    RE/MAX Traders Unlimited

    Bought with:

    Suzanne Miller, 475127681

    Jim Maloof Realty, Inc.

    Source: RMLS Alliance as distributed by MLS GRID,MLS#: PA1256686MLS LogoOriginating MLS: Peoria Area Association of Realtors

    Facts & features

    Interior

    Bedrooms & bathrooms
    • Bedrooms: 4
    • Bathrooms: 3
    • Full bathrooms: 2
    • 1/2 bathrooms: 1
    Bedroom 1
    • Level: Upper
    • Dimensions: 16ft 0in x 12ft 0in
    Bedroom 2
    • Level: Upper
    • Dimensions: 15ft 0in x 10ft 0in
    Bedroom 3
    • Level: Upper
    • Dimensions: 14ft 0in x 11ft 0in
    Bedroom 4
    • Level: Upper
    • Dimensions: 14ft 0in x 11ft 0in
    Other
    • Level: Main
    • Dimensions: 15ft 0in x 14ft 0in
    Other
    • Level: Main
    • Dimensions: 10ft 0in x 6ft 0in
    Other
    • Level: Upper
    • Dimensions: 14ft 0in x 10ft 0in
    Other
    • Area: 340
    Additional room
    • Description: Sunroom / Den
    • Level: Main
    • Dimensions: 16ft 0in x 13ft 0in
    Additional room 2
    • Description: Foyer
    • Level: Main
    • Dimensions: 17ft 0in x 9ft 0in
    Kitchen
    • Level: Main
    • Dimensions: 14ft 0in x 11ft 0in
    Laundry
    • Level: Basement
    • Dimensions: 13ft 0in x 13ft 0in
    Living room
    • Level: Main
    • Dimensions: 26ft 0in x 15ft 0in
    Main level
    • Area: 1612
    Recreation room
    • Level: Basement
    • Dimensions: 26ft 0in x 13ft 0in
    Upper level
    • Area: 1905
    Heating
    • Hot Water, Radiant
    Cooling
    • Central Air
    Appliances
    • Included: Dishwasher, Disposal, Dryer, Range Hood, Range, Refrigerator, Washer, Water Softener Owned
    Features
    • Ceiling Fan(s), High Speed Internet, Solid Surface Counter
    • Windows: Window Treatments
    • Basement: Full,Partially Finished
    • Number of fireplaces: 1
    • Fireplace features: Living Room, Wood Burning
    Interior area
    • Total structure area: 3,517
    • Total interior livable area: 3,857 sqft

    Property

    Parking
    • Total spaces: 3
    • Parking features: Detached, Oversized
    • Garage spaces: 3
    • Details: Number Of Garage Remotes: 1
    Features
    • Levels: Two
    Lot
    • Size: 10,018 sqft
    • Dimensions: .23 Acres
    • Features: Level
    Details
    • Parcel number: 1808152027
    • Zoning description: Residential

    Construction

    Type & style
    • Home type: SingleFamily
    • Property subtype: Single Family Residence, Residential
    Materials
    • Brick, Stone
    • Roof: Slate
    Condition
    • New construction: No
    • Year built: 1926

    Utilities & green energy

    • Sewer: Public Sewer
    • Water: Public
    • Utilities for property: Cable Available

    Community & neighborhood

    Security
    • Security features: Security System
    Location
    • Region: Peoria
    • Subdivision: Callendar & Ayers

    Price history

    DateEventPrice
    4/24/2025Sold$385,000+7.2%$100/sqft
    Source: RMLS Alliance as distributed by MLS GRID #PA1256686 Report a problem
    3/24/2025Pending sale$359,000$93/sqft
    Source: RMLS Alliance as distributed by MLS GRID #PA1256686 Report a problem
    3/22/2025Listed for sale$359,000+39.7%$93/sqft
    Source: RMLS Alliance as distributed by MLS GRID #PA1256686 Report a problem
    1/25/2021Sold$257,000$67/sqft
    Source: RMLS Alliance as distributed by MLS GRID #PA1216469 Report a problem
    12/23/2020Pending sale$257,000$67/sqft
    Source: RE/MAX Traders Unlimited #PA1216469 Report a problem
    11/11/2020Price change$257,000-2.2%$67/sqft
    Source: RE/MAX Traders Unlimited #PA1216469 Report a problem
    11/6/2020Price change$262,900-4.4%$68/sqft
    Source: RE/MAX Traders Unlimited #PA1216469 Report a problem
    8/26/2020Price change$274,900-1.8%$71/sqft
    Source: RE/MAX Traders Unlimited #PA1216469 Report a problem
    8/24/2020Price change$279,900-1.8%$73/sqft
    Source: RE/MAX Traders Unlimited #PA1216469 Report a problem
    7/30/2020Price change$284,900-1.7%$74/sqft
    Source: RE/MAX Traders Unlimited #PA1216469 Report a problem
    6/30/2020Listed for sale$289,900+16%$75/sqft
    Source: RE/MAX Traders Unlimited #PA1216469 Report a problem
    10/11/2018Sold$250,000+0%$65/sqft
    Source: RMLS Alliance as distributed by MLS GRID #PA1188349 Report a problem
    7/27/2018Pending sale$249,900$65/sqft
    Source: Coldwell Banker The Real Estate Group #1188349 Report a problem
    7/8/2018Price change$249,900-3.8%$65/sqft
    Source: Coldwell Banker The Real Estate Group #1188349 Report a problem
    5/19/2018Price change$259,900-3.7%$67/sqft
    Source: Coldwell Banker The Real Estate Group #1188349 Report a problem
    10/4/2017Listed for sale$269,900$70/sqft
    Source: Coldwell Banker The Real Estate Group #1188349 Report a problem

    Public tax history

    YearProperty taxesTax assessment
    2024$8,369 +5.4%$98,520 +9%
    2023$7,940 +8%$90,390 +10%
    2022$7,351 +2.3%$82,210 +5%
    2021$7,188 +0.3%$78,300 +1%
    2020$7,167 -1.6%$77,530 -2%
    2019$7,283 +10.9%$79,110 +0.9%
    2018$6,567 -0.2%$78,430 -1%
    2017$6,578 +0.7%$79,230
    2016$6,529 +2.4%$79,230 +2%
    2015$6,373 +4.9%$77,670 +0.8%
    2014$6,078 -0.2%$77,030 -1.2%
    2013$6,090 -4.3%$77,960 -4.8%
    2011$6,365 $81,930 -4.2%
    2010-- $85,510 +0.4%
    2009$6,581 +5.8%$85,170 +2%
    2008$6,221 +12.6%$83,500 +11.9%
    2007$5,524 +3.1%$74,590 +3.2%
    2006$5,360 +5.2%$72,290 +2.4%
    2005$5,094 +19.4%$70,570 +19.9%
    1998$4,267 $58,880

    Find assessor info on the county website

    Neighborhood: West Bluff

    Nearby schools

    GreatSchools rating
    Schools provided by the listing agent
    • High: Manual

    Source: RMLS Alliance as distributed by MLS GRID. This data may not be complete. We recommend contacting the local school district to confirm school assignments for this home.

    Get pre-qualified for a loan
    At Zillow Home Loans, we can pre-qualify you in as little as 5 minutes with no impact to your credit score.

    An equal housing lender. NMLS #10287.

    Sell for more on Zillow
    Get a Zillow Showcase℠ listing at no additional cost and you could sell for .
    $407,700
    2% more
    +$8,154
    With Zillow Showcase(estimated)
    $415,854