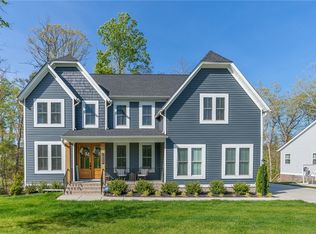
Lifestyle Home Builders presents the Hartwick floor plan with a finished walk-out basement on the golf course! This fabulous floor-plan features a private guest retreat on the first level with a full bathroom, large pantry, and an open concept family room with fireplace. Upstairs has everything you need including a large primary room with double walk-in closets, a loft for family relaxing, and 2 other secondary bedrooms. The basement is over 1100 square feet and includes a full bathroom with tons of daylight for looking out over the golf course.
This property is not currently displayed as for sale or rent on Zillow. This may be different from what's on other websites or public sources.