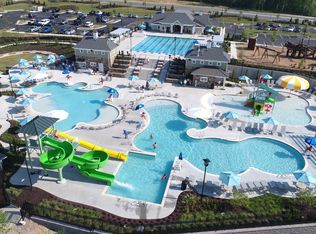
Welcome to this stunning CUSTOM home in the Legacy Park section of the desirable neighborhood Magnolia Green backing up to the beautiful Magnolia Green Golf Course!!! This beautiful 4.433 sq ft, 5 bedrooms, 4.5 baths, and Full Finished Walk-Out Basement home has plenty of room to live, work, and play. The exterior offers full irrigation system, double width concrete drive, 2-car side entry garage, maintenance free vinyl siding, dimensional roof, multi zone heating & cooling, rear deck, and front porch. Upon entering, you have the formal dining room with wood floors plus the first floor office has french doors and wood floors. The family room offers a gas fireplace and ceiling fan and opens to the Beautiful gourmet kitchen with hardwood flooring, white quartz counter tops, butlers pantry, a breakfast bar, stainless steel appliances with wall oven, gas cooking, kitchen island, breakfast nook, subway tile backsplash, and large walk in pantry. As you head upstairs, you will find a spacious loft area. The owner's suite with walk-in closets, ceiling fan, sitting area, and en-suite bath with tile flooring, dual vanity, tile walk-in shower, garden soaking tub, and a water closet. You will also find bedrooms 2, 3, and 4 lots of space with ceiling fans and large closets, and one Jack and Jill bath plus another full guest bath. The finished walk-out basement is huge and perfect for entertaining with a full bath with a single vanity & shower with seamless glass door and spacious fifth bedroom. All of this in the master planned community of Magnolia Green which offers multiple pools, award winning golf course, walking trails, playgrounds, and their own schools. Schedule Your Appointment Today!!
Sold for $775,000
Zillow last checked:
Listing updated:
Bought with:
Krista Park, 0225238519
EXP Realty LLC
Source: CVRMLS,MLS#: 2410652 Originating MLS: Central Virginia Regional MLS
Originating MLS: Central Virginia Regional MLSPrice history
| Date | Event | Price |
|---|---|---|
| 10/16/2024 | Sold | $775,000-1.9%$140/sqft |
Source:  CVRMLS #2410652 Report a problem CVRMLS #2410652 Report a problem | ||
| 9/9/2024 | Pending sale | $789,950$143/sqft |
Source: CVRMLS #2410652 Report a problem | ||
| 9/9/2024 | Listed for sale | $789,950$143/sqft |
Source: CVRMLS #2410652 Report a problem | ||
| 9/9/2024 | Pending sale | $789,950$143/sqft |
Source: CVRMLS #2410652 Report a problem | ||
| 8/15/2024 | Price change | $789,950-1.3%$143/sqft |
Source: CVRMLS #2410652 Report a problem | ||
| 7/18/2024 | Listed for sale | $799,950$145/sqft |
Source:  Long & Foster Broker Feed #2410652 Report a problem Long & Foster Broker Feed #2410652 Report a problem | ||
| 7/10/2024 | Pending sale | $799,950$145/sqft |
Source: Long & Foster Broker Feed #2410652 Report a problem | ||
| 7/2/2024 | Price change | $799,950-3%$145/sqft |
Source: Long & Foster Broker Feed #2410652 Report a problem | ||
| 6/17/2024 | Price change | $825,000-1.2%$149/sqft |
Source: CVRMLS #2410652 Report a problem | ||
| 4/30/2024 | Listed for sale | $834,950+20.3%$151/sqft |
Source: CVRMLS #2410652 Report a problem | ||
| 4/14/2022 | Sold | $694,270$126/sqft |
Source: Public Record Report a problem | ||
Nearby homes
- $802,6005 bd4 ba3.9k sqft18043 Cove Creek Dr, Moseley, VA 23120Off Market
- $814,2005 bd3 ba3.9k sqft18054 Cove Creek Dr, Moseley, VA 23120Off Market
- $889,9505 bd5 ba6.8k sqft18055 Cove Creek Dr, Moseley, VA 23112Sold
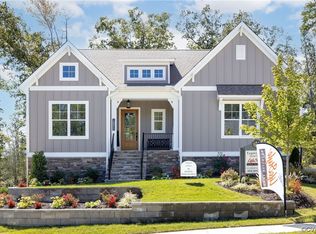
- $---- bd-- ba-- sqftHomes Available Soon, Legacy Park at Magnolia Green, Moseley, VA 23112New Construction
Get a cash offer in 3 minutes
Find out how much your home could sell for in as little as 3 minutes with a no-obligation cash offer.
Estimated market value
$818,000
