**MULTIPLE OFFER SITUATION- HIGHEST AND BEST DUE 5/15 at 9am**Seller offering up to $25,258 toward buyer closing costs, prepaid expenses, and/or interest rate buydown when using Seller’s preferred lender. Incentive subject to lender approval, loan program restrictions, and terms outlined in the executed contract. Fully updated 5-bedroom, 4-bath pool home w/bonus room and 3-car garage on a conservation lot in gated Arbor Greene, just under 4,000 sq ft. Major recent work: brand-new barrel tile roof (in-progress), both HVAC systems replaced (new 4-ton and 3-ton Lennox), and a remodeled kitchen with new white shaker soft-close cabinets, white ornamental granite counters, undermount sink, new MOEN faucet, new stainless slide-in range, new stainless microwave hood, LED recessed lighting, and updated outlets/switches throughout. Full interior repaint in Sherwin-Williams Alabaster (walls, trim, and doors). Tile and hardwood flooring throughout the main level; new LVP stair treads. Family room features built-ins, gas fireplace, and a wall of sliders to the lanai. Primary suite is on the first floor along with a separate guest suite w/private bath. Three bedrooms upstairs plus a large bonus room for media, office, or flex space, with an additional smaller flex room off the entry. Pool and spa overlook the conservation area for a private backyard setting. Additional updates include new toilets, replaced bath fixtures, new laundry counter, fresh landscaping, and updated irrigation. Arbor Greene amenities include a community center, multiple pools, fitness facilities, and walking/biking trails. Convenient to I-75, with A-rated elementary and middle schools nearby.
Sold for $692,722
$692,722
18013 FOREST RETREAT LANE, TAMPA, FL 33647
5beds
3,989sqft
Single Family Residence
Built in 1999
0.35 Acres Lot
$692,400 Zestimate®
$174/sqft
$4,900 Estimated rent
Home value
$692,400
$651,000 - $734,000
$4,900/mo
Zestimate® history
Owner options
List your home for rent
$4,900/mo
Rent Zestimate®
Find your next renter with Zillow Rental Manager. Plus, with online applications, you can quickly screen prospective tenants – for free.
$4,900/mo
Rent Zestimate®
Refinance and save
$4,770/mo
Est. payment
Refinancing to a lower rate could help reduce your monthly payments and save thousands over the life of the loan.
$4,770/mo
Est. payment
Explore your selling options
Work with a Zillow partner agent
Leverage their expertise and Zillow's premium Showcase listings to get your home seen by more buyers.
Get startedList with your own agent
Get your home in front of millions of buyers by listing it on Zillow.
Learn how to do itSell it yourself
Take full control of how buyers see your home on Zillow by listing For Sale by Owner (FSBO).
List your homeWhat's special
Gas fireplaceNew moen faucetBonus roomWhite ornamental granite countersNew lvp stair treadsNew stainless slide-in rangeUndermount sink
Zillow last checked:
Listing updated:
Listed by:
Mark D'Italia 321-303-8219,
PROPERTY LOGIC RE 407-909-3436
Bought with:
Melanie Davis, 3438864
FUTURE HOME REALTY INC
Source: Stellar MLS,MLS#: O6405650 Originating MLS: Orlando Regional
Originating MLS: Orlando Regional
Facts & features
Interior
Bedrooms & bathrooms
- Bedrooms: 5
- Bathrooms: 4
- Full bathrooms: 4
Primary bedroom
- Features: Walk-In Closet(s)
- Level: First
- Area: 360 Square Feet
- Dimensions: 15x24
Bedroom 2
- Features: Built-in Closet
- Level: Second
- Area: 121 Square Feet
- Dimensions: 11x11
Bedroom 3
- Features: Built-in Closet
- Level: Second
- Area: 120 Square Feet
- Dimensions: 12x10
Bedroom 4
- Features: Built-in Closet
- Level: Second
- Area: 120 Square Feet
- Dimensions: 12x10
Bedroom 5
- Features: Built-in Closet
- Level: Second
- Area: 130 Square Feet
- Dimensions: 13x10
Bonus room
- Features: No Closet
- Level: Second
- Area: 493 Square Feet
- Dimensions: 29x17
Dining room
- Level: First
- Area: 168 Square Feet
- Dimensions: 14x12
Family room
- Level: First
- Area: 323 Square Feet
- Dimensions: 19x17
Kitchen
- Level: First
- Area: 135 Square Feet
- Dimensions: 15x9
Living room
- Level: First
- Area: 180 Square Feet
- Dimensions: 15x12
Heating
- Central
Cooling
- Central Air
Appliances
- Included: Dishwasher, Disposal, Microwave, Range
- Laundry: Inside
Features
- Thermostat
- Flooring: Laminate, Tile
- Has fireplace: Yes
- Fireplace features: Living Room
Interior area
- Total structure area: 4,995
- Total interior livable area: 3,989 sqft
Property
Parking
- Total spaces: 3
- Parking features: Garage - Attached
- Attached garage spaces: 3
Features
- Levels: Two
- Stories: 2
- Exterior features: Sidewalk
- Has private pool: Yes
- Pool features: In Ground, Screen Enclosure
Lot
- Size: 0.35 Acres
Details
- Parcel number: A17272022I00003300003.0
- Zoning: PD-A
- Special conditions: None
Construction
Type & style
- Home type: SingleFamily
- Property subtype: Single Family Residence
Materials
- Block, Stucco
- Foundation: Slab
- Roof: Shingle
Condition
- New construction: No
- Year built: 1999
Utilities & green energy
- Sewer: Public Sewer
- Water: Public
- Utilities for property: Cable Available, Electricity Connected
Community & HOA
Community
- Pet fee: $0 monthly
- Subdivision: ARBOR GREENE PH 1
HOA
- Has HOA: Yes
- HOA fee: $9 monthly
- HOA name: Arbor Greene of New Tampa
- HOA phone: 813-374-2363
Location
- Region: Tampa
Financial & listing details
- Price per square foot: $174/sqft
- Tax assessed value: $716,378
- Annual tax amount: $16,652
- Date on market: 5/8/2026
- Cumulative days on market: 7 days
- Listing terms: Cash,Conventional,FHA,VA Loan
- Ownership: Fee Simple
- Total actual rent: 0
- Electric utility on property: Yes
- Road surface type: Asphalt
Price history
| Date | Event | Price |
|---|---|---|
| 7/24/2026 | Sold | $692,722+4.2%$174/sqft |
Source:  Stellar MLS #O6405650 Report a problem Stellar MLS #O6405650 Report a problem | ||
| 7/8/2026 | Contingent | $664,900$167/sqft |
Source: Stellar MLS #O6405650 Report a problem | ||
| 5/15/2026 | Pending sale | $664,900$167/sqft |
Source: Stellar MLS #O6405650 Report a problem | ||
| 5/9/2026 | Listed for sale | $664,900+117.2%$167/sqft |
Source: Stellar MLS #O6405650 Report a problem | ||
| 4/20/2023 | Listing removed | -- |
Source: Zillow Rentals Report a problem | ||
| 4/17/2023 | Listed for rent | $3,695+23.4%$1/sqft |
Source: Zillow Rentals Report a problem | ||
| 2/14/2016 | Listing removed | $2,995$1/sqft |
Source: American Homes 4 Rent Report a problem | ||
| 1/17/2016 | Listed for rent | $2,995$1/sqft |
Source: American Homes 4 Rent Report a problem | ||
| 10/21/2015 | Sold | $306,100-23.5%$77/sqft |
Source: Public Record Report a problem | ||
| 9/2/2015 | Listed for sale | -- |
Source: Auction.com Report a problem | ||
| 11/27/2007 | Sold | $400,000-37.7%$100/sqft |
Source: Public Record Report a problem | ||
| 3/23/2006 | Sold | $642,500+66%$161/sqft |
Source: Public Record Report a problem | ||
| 1/22/2003 | Sold | $387,000+6%$97/sqft |
Source: Public Record Report a problem | ||
| 10/5/1999 | Sold | $365,100+60.1%$92/sqft |
Source: Public Record Report a problem | ||
| 3/18/1998 | Sold | $228,000$57/sqft |
Source: Public Record Report a problem | ||
Public tax history
| Year | Property taxes | Tax assessment |
|---|---|---|
| 2025 | $16,652 +9.1% | $645,774 +10% |
| 2024 | $15,266 +7.5% | $587,067 +10% |
| 2023 | $14,200 +6.1% | $533,697 +10% |
| 2022 | $13,383 +12.2% | $485,179 +10% |
| 2021 | $11,927 +0% | $441,072 +0.2% |
| 2020 | $11,923 +3% | $440,309 +5.6% |
| 2019 | $11,574 | $416,967 +3.4% |
| 2018 | $11,574 +1.1% | $403,406 +3.8% |
| 2017 | $11,445 +1% | $388,697 +5.1% |
| 2016 | $11,334 +4.1% | $369,693 +20.9% |
| 2015 | $10,889 +23.4% | $305,892 +0.8% |
| 2014 | $8,826 | $303,464 +1.5% |
| 2013 | $8,826 0% | $298,979 +1.7% |
| 2012 | $8,827 +2.3% | $293,981 +3% |
| 2011 | $8,626 -1.2% | $285,418 -3% |
| 2010 | $8,731 -7.6% | $294,250 -9.4% |
| 2009 | $9,451 -10.4% | $324,736 -9.3% |
| 2008 | $10,543 -22.2% | $357,976 -25.5% |
| 2007 | $13,542 +21.7% | $480,584 +29.9% |
| 2006 | $11,124 +8.1% | $369,922 +2.7% |
| 2005 | $10,289 | $360,233 +3% |
| 2004 | -- | $349,741 +11.3% |
| 2003 | -- | $314,253 +9.5% |
| 2002 | -- | $287,053 +1.6% |
| 2001 | -- | $282,532 +3% |
| 2000 | $9,199 | $274,303 |
Find assessor info on the county website
Neighborhood: Arbor Greene
Nearby homes
- $726,1004 bd4 ba3.2k sqft18015 Forest Retreat Ln, Tampa, FL 33647Off Market
- $798,1004 bd3 ba3.3k sqft18011 Forest Retreat Ln, Tampa, FL 33647Off Market
- $747,8005 bd4 ba3.9k sqft18013 Forest Retreat, Lane Tampa, FL 33647Off Market

- $757,4004 bd3 ba2.8k sqft18009 Forest Retreat Ln, Tampa, FL 33647Off Market
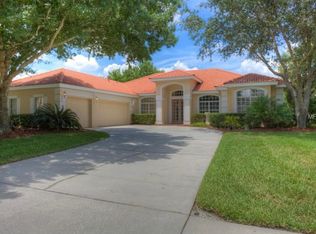
- $714,2004 bd4 ba2.9k sqft18017 Forest Retreat Ln, Tampa, FL 33647Off Market
- $650,0004 bd3 ba2.7k sqft18014 Forest Retreat Ln, Tampa, FL 33647Sold
- $794,6005 bd4 ba4.1k sqft18012 Forest Retreat Ln, Tampa, FL 33647Off Market
- $622,6004 bd3 ba2.6k sqft18010 Forest Retreat Ln, Tampa, FL 33647Off Market
Nearby schools
GreatSchools rating
- 8/10Hunter's Green Elementary SchoolGrades: PK-5Distance: 0.7 mi
- 9/10Benito Middle SchoolGrades: 6-8Distance: 0.4 mi
- 3/10Wharton High SchoolGrades: 9-12Distance: 2.6 mi
Schools provided by the listing agent
- Elementary: Hunter's Green-HB
- Middle: Benito-HB
- High: Wharton-HB
Source: Stellar MLS. This data may not be complete. We recommend contacting the local school district to confirm school assignments for this home.
Get a cash offer in 3 minutes
Find out how much your home could sell for in as little as 3 minutes with a no-obligation cash offer.
Estimated market value
$692,400
Get a cash offer in 3 minutes
Find out how much your home could sell for in as little as 3 minutes with a no-obligation cash offer.
Estimated market value
$692,400
- Florida
- Hillsborough County
- Tampa
- 33647
- Arbor Greene
- 18013 FOREST RETREAT LANE
Nearby cities
Nearby neighborhoods
Nearby zip codes
Other Tampa Topics
