Welcome to this beautifully maintained home in the gated Retreat village of Arbor Greene. Situated on a spacious CORNER LOT, this 4-bedroom, 3-bath residence with a 3-car garage and second-floor BONUS ROOM offers a perfect balance of thoughtful updates and timeless charm. Native Florida landscaping enhances the curb appeal while ensuring easy maintenance. Step inside to find TRAVERTINE flooring throughout the main living areas, complemented by FRESH INTERIOR PAINT (2022) and UPDATED LIGHTING, including a striking glass dome chandelier in the dining room and coordinating pendants over the kitchen island. The thoughtfully UPDATED KITCHEN (previous owner and believed to be 2016) features an oversized center island with storage on both sides, gorgeous GRANITE countertops, and NEW STAINLESS APPLIANCES (2024), with the exception of the microwave. A flat-top INDUCTION RANGE is in place, with a gas line available behind it for future use. Kitchen opens seamlessly to the great room with slider access to the screened and covered lanai. The primary suite, located at the rear of the home, offers a private retreat with wood plank tile flooring, a large walk-in closet with custom shelving, and a FULLY REMODELED ENSUITE (2022) with modern finishes. Three additional bedrooms are positioned on the opposite side of the home, each generously sized with ample closet space and sharing a full bath in the alcove. Upstairs, the spacious BONUS ROOM presents endless possibilities—ideal for a media room, playroom, home office, or gym. Additional updates include new gutters (2019), NEW BASEBOARDS THROUGHOUT, a New TANKLESS GAS WATER HEATER 2024), and HVAC replacement (2018). Step outside to experience classic Florida living in the beautifully updated backyard. The POOL REMODELED in 2021 with new marcite, tile-work, pavers, and equipment, while the spa is heated by a natural gas heater (2018) with a soothing overflow into the pool. A PRIVATE POOL BATH with a shower, accessible only from the patio. Located in the master-planned, New Tampa community of Arbor Greene, residents enjoy 24-hour manned security, a clubhouse with an updated fitness center, an exercise room, a gathering space, a resort-style pool, a heated lap pool, har-tru tennis courts, pickleball courts, and year-round community events. Enjoy unmatched amenities while living just minutes from I-75, shopping, dining, and top-rated medical facilities. Schedule your viewing today!
Sold for $650,000
$650,000
18014 FOREST RETREAT LANE, TAMPA, FL 33647
4beds
2,765sqft
Single Family Residence
Built in 2000
0.26 Acres Lot
$631,700 Zestimate®
$235/sqft
$3,942 Estimated rent
Home value
$631,700
$575,000 - $695,000
$3,942/mo
Zestimate® history
Owner options
List your home for rent
$3,942/mo
Rent Zestimate®
Find your next renter with Zillow Rental Manager. Plus, with online applications, you can quickly screen prospective tenants – for free.
$3,942/mo
Rent Zestimate®
Refinance and save
$4,480/mo
Est. payment
Refinancing to a lower rate could help reduce your monthly payments and save thousands over the life of the loan.
$4,480/mo
Est. payment
Explore your selling options
Work with a Zillow partner agent
Leverage their expertise and Zillow's premium Showcase listings to get your home seen by more buyers.
Get startedList with your own agent
Get your home in front of millions of buyers by listing it on Zillow.
Learn how to do itSell it yourself
Take full control of how buyers see your home on Zillow by listing For Sale by Owner (FSBO).
List your homeWhat's special
New baseboardsOversized center islandUpdated lightingGorgeous granite countertopsFresh interior paintNew guttersSpacious bonus room
Zillow last checked:
Listing updated:
Listed by:
Laurie Dykeman, PA 813-263-2211,
KELLER WILLIAMS TAMPA PROP. 813-264-7754
Bought with:
Zachary Boyle, 3410111
LPT REALTY, LLC
Source: Stellar MLS,MLS#: TB8352061 Originating MLS: Suncoast Tampa
Originating MLS: Suncoast Tampa
Facts & features
Interior
Bedrooms & bathrooms
- Bedrooms: 4
- Bathrooms: 3
- Full bathrooms: 3
Rooms
- Room types: Bonus Room, Great Room, Utility Room
Primary bedroom
- Features: Walk-In Closet(s)
- Level: First
- Area: 288 Square Feet
- Dimensions: 16x18
Bedroom 2
- Features: Built-in Closet
- Level: First
- Area: 140 Square Feet
- Dimensions: 10x14
Bedroom 3
- Features: Built-in Closet
- Level: First
- Area: 140 Square Feet
- Dimensions: 10x14
Bedroom 4
- Features: Built-in Closet
- Level: First
- Area: 117 Square Feet
- Dimensions: 9x13
Bonus room
- Features: No Closet
- Level: Second
- Area: 340 Square Feet
- Dimensions: 17x20
Dining room
- Level: First
- Area: 198 Square Feet
- Dimensions: 11x18
Great room
- Level: First
- Area: 252 Square Feet
- Dimensions: 14x18
Kitchen
- Features: Breakfast Bar, Pantry
- Level: First
- Area: 140 Square Feet
- Dimensions: 10x14
Living room
- Level: First
- Area: 192 Square Feet
- Dimensions: 12x16
Heating
- Central
Cooling
- Central Air
Appliances
- Included: Dishwasher, Disposal, Dryer, Microwave, Range, Refrigerator, Tankless Water Heater, Washer
- Laundry: Inside, Laundry Room
Features
- Ceiling Fan(s), Crown Molding, Kitchen/Family Room Combo, Living Room/Dining Room Combo, Open Floorplan, Primary Bedroom Main Floor, Solid Wood Cabinets, Stone Counters, Walk-In Closet(s)
- Flooring: Engineered Hardwood, Tile, Travertine
- Doors: Sliding Doors
- Windows: Blinds
- Has fireplace: No
Interior area
- Total structure area: 3,774
- Total interior livable area: 2,765 sqft
Property
Parking
- Total spaces: 3
- Parking features: Driveway, Garage Door Opener
- Attached garage spaces: 3
- Has uncovered spaces: Yes
- Details: Garage Dimensions: 21x32
Features
- Levels: Two
- Stories: 2
- Patio & porch: Covered, Patio, Screened
- Exterior features: Irrigation System, Lighting, Rain Gutters, Sidewalk
- Has private pool: Yes
- Pool features: Gunite, Heated, In Ground, Outside Bath Access, Screen Enclosure
- Has spa: Yes
- Spa features: Heated, In Ground
Lot
- Size: 0.26 Acres
- Dimensions: 96 x 119
- Features: Corner Lot, Sidewalk
Details
- Parcel number: A17272022I00003300016.0
- Zoning: PD-A
- Special conditions: None
Construction
Type & style
- Home type: SingleFamily
- Architectural style: Contemporary
- Property subtype: Single Family Residence
Materials
- Block, Stucco, Wood Frame
- Foundation: Slab
- Roof: Tile
Condition
- New construction: No
- Year built: 2000
Utilities & green energy
- Sewer: Public Sewer
- Water: Public
- Utilities for property: Cable Available, Electricity Connected, Fiber Optics, Natural Gas Connected, Public, Sewer Connected, Street Lights, Underground Utilities
Community & HOA
Community
- Features: Association Recreation - Owned, Clubhouse, Deed Restrictions, Fitness Center, Gated Community - Guard, Park, Playground, Pool, Sidewalks, Tennis Court(s)
- Security: Gated Community, Smoke Detector(s)
- Pet fee: $0 monthly
- Subdivision: ARBOR GREENE PH 1
HOA
- Has HOA: Yes
- Amenities included: Basketball Court, Clubhouse, Fence Restrictions, Fitness Center, Gated, Park, Pickleball Court(s), Playground, Pool, Recreation Facilities, Tennis Court(s), Vehicle Restrictions
- HOA fee: $9 monthly
- HOA name: Arbor Greene Homeowners Association-Radley Travez
- HOA phone: 813-374-2363
Location
- Region: Tampa
Financial & listing details
- Price per square foot: $235/sqft
- Tax assessed value: $577,436
- Annual tax amount: $9,771
- Date on market: 2/20/2025
- Cumulative days on market: 1 day
- Listing terms: Cash,Conventional,VA Loan
- Ownership: Fee Simple
- Total actual rent: 0
- Electric utility on property: Yes
- Road surface type: Asphalt
Price history
| Date | Event | Price |
|---|---|---|
| 4/7/2025 | Sold | $650,000$235/sqft |
Source:  Stellar MLS #TB8352061 Report a problem Stellar MLS #TB8352061 Report a problem | ||
| 2/21/2025 | Pending sale | $650,000$235/sqft |
Source: Stellar MLS #TB8352061 Report a problem | ||
| 2/20/2025 | Listed for sale | $650,000+67.1%$235/sqft |
Source: Stellar MLS #TB8352061 Report a problem | ||
| 8/2/2018 | Sold | $388,990-0.3%$141/sqft |
Source: Public Record Report a problem | ||
| 5/11/2018 | Price change | $389,990-2.5%$141/sqft |
Source: SIGNATURE REALTY ASSOCIATES #T2932940 Report a problem | ||
| 3/6/2018 | Listed for sale | $399,990+39.9%$145/sqft |
Source: SIGNATURE REALTY ASSOCIATES #T2932940 Report a problem | ||
| 11/20/2015 | Sold | $286,000-10.2%$103/sqft |
Source: Public Record Report a problem | ||
| 8/5/2015 | Listing removed | $318,500$115/sqft |
Source: Smythe and Associates Realty, LLC #T2766402 Report a problem | ||
| 7/11/2015 | Price change | $318,500-2%$115/sqft |
Source: Smythe and Associates Realty, LLC #T2766402 Report a problem | ||
| 5/28/2015 | Listed for sale | $325,000+9.2%$118/sqft |
Source: FIRST IN REAL ESTATE SERVICE #T2759751 Report a problem | ||
| 3/20/2014 | Listing removed | $297,500$108/sqft |
Source: Coldwell Banker Residential Real Estate - New Tampa #T2592032 Report a problem | ||
| 1/28/2014 | Price change | $297,500-0.8%$108/sqft |
Source: Coldwell Banker Residential Real Estate - New Tampa #T2592032 Report a problem | ||
| 1/7/2014 | Price change | $300,000-4.8%$108/sqft |
Source: Coldwell Banker Residential Real Estate - New Tampa #T2592032 Report a problem | ||
| 11/21/2013 | Price change | $315,000-1.4%$114/sqft |
Source: Coldwell Banker Residential Real Estate - New Tampa #T2592032 Report a problem | ||
| 10/24/2013 | Price change | $319,500-1.4%$116/sqft |
Source: Coldwell Banker Residential Real Estate - New Tampa #T2592032 Report a problem | ||
| 8/2/2013 | Price change | $324,000-3.3%$117/sqft |
Source: Future Home Realty #T2564562 Report a problem | ||
| 5/14/2013 | Price change | $334,900-1.5%$121/sqft |
Source: Future Home Realty #T2564562 Report a problem | ||
| 4/13/2013 | Listed for sale | $339,900-8.1%$123/sqft |
Source: Future Home Realty #T2564562 Report a problem | ||
| 9/22/2012 | Listing removed | $2,400$1/sqft |
Source: CENTURY 21 BAY WEST #T2524515 Report a problem | ||
| 9/7/2012 | Price change | $2,400-4%$1/sqft |
Source: CENTURY 21 BAY WEST #T2524515 Report a problem | ||
| 8/19/2012 | Price change | $2,500-3.8%$1/sqft |
Source: CENTURY 21 BAY WEST #T2524515 Report a problem | ||
| 6/27/2012 | Listed for rent | $2,600$1/sqft |
Source: CENTURY 21 BAY WEST #T2524515 Report a problem | ||
| 12/31/2004 | Sold | $370,000+33.6%$134/sqft |
Source: Public Record Report a problem | ||
| 8/14/2002 | Sold | $277,000$100/sqft |
Source: Public Record Report a problem | ||
Public tax history
| Year | Property taxes | Tax assessment |
|---|---|---|
| 2025 | $10,300 +5.4% | $577,436 +52.1% |
| 2024 | $9,772 +2.1% | $379,705 +3% |
| 2023 | $9,570 -2.5% | $368,646 -4% |
| 2022 | $9,818 +0.8% | $383,880 +3% |
| 2021 | $9,740 +1.1% | $372,699 +1.4% |
| 2020 | $9,636 +0.7% | $367,553 +2.3% |
| 2019 | $9,570 | $359,289 +9.8% |
| 2018 | $9,570 +5.9% | $327,164 -1.4% |
| 2017 | $9,037 -0.3% | $331,938 +5.8% |
| 2016 | $9,068 +1.9% | $313,844 +3.8% |
| 2015 | $8,900 -7.5% | $302,350 +5% |
| 2014 | $9,625 +2.8% | $288,060 +1.1% |
| 2013 | $9,367 +4.3% | $284,834 +9.4% |
| 2012 | $8,985 +2.4% | $260,445 +3.6% |
| 2011 | $8,773 +9.1% | $251,399 -4.1% |
| 2010 | $8,041 -4.9% | $262,044 -5.9% |
| 2009 | $8,451 -17% | $278,398 -18.5% |
| 2008 | $10,184 +2.8% | $341,447 +1.6% |
| 2007 | $9,911 -2.2% | $336,077 +2.5% |
| 2006 | $10,138 -0.5% | $327,880 +3% |
| 2005 | $10,186 | $318,330 +19.9% |
| 2004 | -- | $265,476 +1.9% |
| 2003 | -- | $260,526 +2.6% |
| 2002 | -- | $253,923 -2.9% |
| 2001 | -- | $261,490 +350.6% |
| 2000 | $3,999 | $58,036 |
Find assessor info on the county website
Neighborhood: Arbor Greene
Nearby homes
- $794,6005 bd4 ba4.1k sqft18012 Forest Retreat Ln, Tampa, FL 33647Off Market
- $813,3005 bd3 ba3.3k sqft10103 Garden Retreat Ct, Tampa, FL 33647Off Market
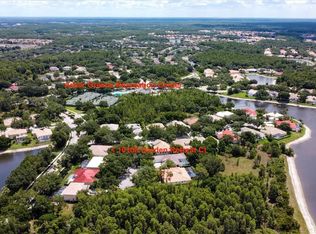
- $684,9004 bd3 ba3k sqft10108 Garden Retreat Ct, Tampa, FL 33647Off Market
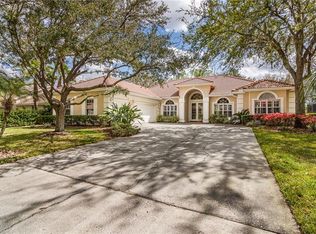
- $622,6004 bd3 ba2.6k sqft18010 Forest Retreat Ln, Tampa, FL 33647Off Market

- $616,2004 bd3 ba2.6k sqft10106 Garden Retreat Ct, Tampa, FL 33647Off Market
- $692,7225 bd4 ba3.9k sqft18013 Forest Retreat Ln, Tampa, FL 33647Sold
- $726,1004 bd4 ba3.2k sqft18015 Forest Retreat Ln, Tampa, FL 33647Off Market
- $1,063,5005 bd5 ba4k sqft10101 Garden Retreat Ct, Tampa, FL 33647Off Market
Nearby schools
GreatSchools rating
- 8/10Hunter's Green Elementary SchoolGrades: PK-5Distance: 0.7 mi
- 9/10Benito Middle SchoolGrades: 6-8Distance: 0.4 mi
- 3/10Wharton High SchoolGrades: 9-12Distance: 2.6 mi
Schools provided by the listing agent
- Elementary: Hunter's Green-HB
- Middle: Benito-HB
- High: Wharton-HB
Source: Stellar MLS. This data may not be complete. We recommend contacting the local school district to confirm school assignments for this home.
Get a cash offer in 3 minutes
Find out how much your home could sell for in as little as 3 minutes with a no-obligation cash offer.
Estimated market value
$631,700
Get a cash offer in 3 minutes
Find out how much your home could sell for in as little as 3 minutes with a no-obligation cash offer.
Estimated market value
$631,700
- Florida
- Hillsborough County
- Tampa
- 33647
- Arbor Greene
- 18014 FOREST RETREAT LANE
Nearby cities
Nearby neighborhoods
Nearby zip codes
Other Tampa Topics
