Welcome to this stunning custom home in the sought-after Reserve at Sonoma Verde, set on a half-acre lot with breathtaking panoramic views of Cedar Creek Golf Course. The front steel entry door opens to an expansive foyer where rich hardwood floors and stunning views greet you, while a separate on-suite bedroom with a full bath offers its own private entrance through an attached garage. Just off the entry is a home office with French doors and includes the built-in shelving and an attached desk. The main living area is designed to highlight the homes views, featuring soaring vaulted ceilings with exposed wood beams, a gas fireplace with stone surround, and a wall of expansive windows with automatic remote blinds. The space flows seamlessly into the kitchen and dining area, which includes custom soft-close cabinetry, gas cooking, a large walk-in pantry, and a built-in storage bench in the dining room. Located off the main garage is a mud and utility room, complete with a built-in sink and space to hang clothes for added convenience. Located on the main level, the primary suite captures the sweeping views and features tray ceilings with custom lighting, a gorgeous floor-to-ceiling stone accent wall and automatic remote blinds for privacy. The ensuite bath offers dual vanities, a garden jacuzzi tub, and a spacious walk-in shower with vertical spa features. Three-tier clothing racks and two built-in dressers provide exceptional organization for the expansive primary walk-in closet. Upstairs, the game room includes a full wet bar and access to a private patio, creating an ideal space for relaxation. A fourth bedroom with a full bath and walk-in closet completes the second level. Designed for both entertaining and everyday living, the covered outdoor living area boasts flagstone flooring and a full outdoor kitchen - complete with a built-in grill, sink, refrigerator, and granite countertops. The patio is wired for speakers and TV and includes a half bath and an 8-person Caldera hot tub - all overlooking beautifully updated landscaping with full irrigation. This home offers luxury finishes, functional living and exceptional views, while being conveniently located just minutes from La Cantera, fine dining, premier shopping and entertainment.
Sold
Price Unknown
18014 Granite Hill, San Antonio, TX 78255
4beds
3,765sqft
Single Family Residence
Built in 2011
0.51 Acres Lot
$826,000 Zestimate®
$--/sqft
$4,392 Estimated rent
Home value
$826,000
$776,000 - $876,000
$4,392/mo
Zestimate® history
Owner options
List your home for rent
$4,392/mo
Rent Zestimate®
Find your next renter with Zillow Rental Manager. Plus, with online applications, you can quickly screen prospective tenants – for free.
$4,392/mo
Rent Zestimate®
Refinance and save
$1,050/mo
Est. payment
Refinancing to a lower rate could help reduce your monthly payments and save thousands over the life of the loan.
$1,050/mo
Est. payment
Explore your selling options
Work with a Zillow partner agent
Leverage their expertise and Zillow's premium Showcase listings to get your home seen by more buyers.
Get startedList with your own agent
Get your home in front of millions of buyers by listing it on Zillow.
Learn how to do itSell it yourself
Take full control of how buyers see your home on Zillow by listing For Sale by Owner (FSBO).
List your homeWhat's special
Half-acre lotRich hardwood floorsGas cookingExpansive foyerGarden jacuzzi tubCustom soft-close cabinetryFront steel entry door
Zillow last checked:
Listing updated:
Listed by:
Kristen Simmons TREC #718170 (210) 819-8411,
Real Broker, LLC
Source: LERA MLS,MLS#: 1953476
Facts & features
Interior
Bedrooms & bathrooms
- Bedrooms: 4
- Bathrooms: 5
- Full bathrooms: 4
- 1/2 bathrooms: 1
Primary bedroom
- Features: Outside Access, Walk-In Closet(s), Ceiling Fan(s), Full Bath
- Area: 340
- Dimensions: 20 x 17
Bedroom 2
- Area: 195
- Dimensions: 15 x 13
Bedroom 3
- Area: 168
- Dimensions: 14 x 12
Bedroom 4
- Area: 195
- Dimensions: 15 x 13
Primary bathroom
- Features: Tub/Shower Separate, Separate Vanity, Soaking Tub
- Area: 225
- Dimensions: 15 x 15
Dining room
- Area: 204
- Dimensions: 17 x 12
Family room
- Area: 420
- Dimensions: 21 x 20
Kitchen
- Area: 168
- Dimensions: 12 x 14
Heating
- Central, Natural Gas
Cooling
- Two Central
Appliances
- Included: Washer, Dryer, Built-In Oven, Microwave, Gas Cooktop, Indoor Grill, Refrigerator, Disposal, Dishwasher
- Laundry: Main Level
Features
- Eat-in Kitchen, Kitchen Island, Pantry, Study/Library, Game Room, Utility Room Inside, High Ceilings, Open Floorplan, High Speed Internet, Walk-In Closet(s), Master Downstairs, Ceiling Fan(s), Chandelier, Wet Bar
- Flooring: Carpet, Ceramic Tile, Wood
- Windows: Window Coverings
- Has basement: No
- Number of fireplaces: 1
- Fireplace features: Living Room
Interior area
- Total interior livable area: 3,765 sqft
Property
Parking
- Total spaces: 3
- Parking features: Three Car Garage
- Garage spaces: 3
Features
- Levels: Two
- Stories: 2
- Has spa: Yes
- Spa features: Heated
Lot
- Size: 0.51 Acres
- Features: 1/4 - 1/2 Acre
Details
- Parcel number: 045493231960
Construction
Type & style
- Home type: SingleFamily
- Architectural style: Mediterranean
- Property subtype: Single Family Residence
Materials
- Stone, Stucco
- Foundation: Slab
- Roof: Tile
Condition
- Pre-Owned
- New construction: No
- Year built: 2011
Details
- Builder name: Whitestone Custom Homes
Utilities & green energy
- Sewer: Sewer System
- Water: Water System
- Utilities for property: Cable Available
Community & HOA
Community
- Security: Controlled Access
- Subdivision: Reserve At Sonoma Verde
HOA
- Has HOA: Yes
- HOA fee: $1,050 annually
- HOA name: WORTH ROSS MANAGEMENT
Location
- Region: San Antonio
Financial & listing details
- Annual tax amount: $17,090
- Date on market: 3/31/2026
- Cumulative days on market: 68 days
- Listing terms: Conventional,FHA,VA Loan,Cash
Price history
| Date | Event | Price |
|---|---|---|
| 6/16/2026 | Sold | -- |
Source:  LERA MLS #1953476 Report a problem LERA MLS #1953476 Report a problem | ||
| 6/7/2026 | Pending sale | $830,000$220/sqft |
Source: LERA MLS #1953476 Report a problem | ||
| 5/26/2026 | Contingent | $830,000$220/sqft |
Source: LERA MLS #1953476 Report a problem | ||
| 4/29/2026 | Price change | $830,000-1.2%$220/sqft |
Source: LERA MLS #1953476 Report a problem | ||
| 3/31/2026 | Listed for sale | $840,000$223/sqft |
Source: LERA MLS #1953476 Report a problem | ||
| 6/4/2012 | Sold | -- |
Source: LERA MLS #946570 Report a problem | ||
Public tax history
Tax history is unavailable.
Neighborhood: 78255
Nearby homes
- $825,8004 bd5 ba3.7k sqft18014 Granite Hill Dr, San Antonio, TX 78255Off Market
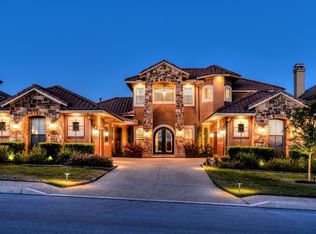
- $910,5004 bd3 ba3.5k sqft18018 Granite Hill Dr, San Antonio, TX 78255Off Market
- $857,3006 bd5 ba4.4k sqft18010 Granite Hill Dr, San Antonio, TX 78260Off Market
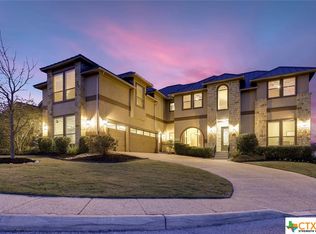
- $1,009,0005 bd4 ba4k sqft18022 Granite Hill Dr, San Antonio, TX 78255Off Market
- $1,077,8005 bd5 ba4k sqft18006 Granite Hill Dr, San Antonio, TX 78255Off Market
- $713,2003 bd2 ba2.5k sqft18026 Granite Hill Dr, San Antonio, TX 78255Off Market
- $1,995,0005 bd6 ba6.4k sqft18002 Granite Hill Dr, San Antonio, TX 78255For Sale
- $887,0004 bd4 ba4.1k sqft18015 Granite Hill Dr, San Antonio, TX 78255Off Market
- $968,2004 bd4 ba4.1k sqft18019 Granite Hill Dr, San Antonio, TX 78255Off Market
Nearby schools
GreatSchools rating
- 5/10May Elementary SchoolGrades: PK-5Distance: 2.2 mi
- 8/10Garcia Middle SchoolGrades: 6-8Distance: 2.1 mi
- 8/10Brandeis High SchoolGrades: 9-12Distance: 3.4 mi
Schools provided by the listing agent
- Elementary: Monroe May
- Middle: Hector Garcia
- High: Louis D Brandeis
- District: Northside
Source: LERA MLS. This data may not be complete. We recommend contacting the local school district to confirm school assignments for this home.
Get a cash offer in 3 minutes
Find out how much your home could sell for in as little as 3 minutes with a no-obligation cash offer.
Estimated market value
$826,000
Get a cash offer in 3 minutes
Find out how much your home could sell for in as little as 3 minutes with a no-obligation cash offer.
Estimated market value
$826,000
- Texas
- Bexar County
- San Antonio
- 78255
- 18014 Granite Hill
Nearby cities
Nearby neighborhoods
Nearby zip codes
Other San Antonio Topics
