This beautiful home sits right near the PA/MD border in Stewartstown, PA. This home sits at the end of a cul-de-sac in a small, quiet, one street neighborhood. In terms of the home, let's start with the lower level. As you walk into your home, you have a flex room (home office, kid's room entertainment room, etc.), powder room, and laundry room. Heading up to the first floor, you will find an amazing kitchen with a very large island where everyone will congregate before and after meals. Do not worry though, we designed some space in the breakfast nook along with a bay window so everyone can sit down and be together. There is also a family room, and 3 bedrooms all on the first floor The owners suite has a very spacious walk-in closet in. You also get an oversized 2-car garage with this home with plenty of space for storage or a workshop. This home comes with a 10 YEAR WARRANTY!!! This home is under construction and will be ready in the Spring.
Sold for $389,990
$389,990
18015 Dave Anne Cir, Stewartstown, PA 17363
3beds
2,056sqft
Single Family Residence
Built in 2023
10,568 Square Feet Lot
$396,700 Zestimate®
$190/sqft
$2,602 Estimated rent
Home value
$396,700
$377,000 - $417,000
$2,602/mo
Zestimate® history
Owner options
List your home for rent
$2,602/mo
Rent Zestimate®
Find your next renter with Zillow Rental Manager. Plus, with online applications, you can quickly screen prospective tenants – for free.
$2,602/mo
Rent Zestimate®
Refinance and save
$2,768/mo
Est. payment
Refinancing to a lower rate could help reduce your monthly payments and save thousands over the life of the loan.
$2,768/mo
Est. payment
Explore your selling options
Work with a Zillow partner agent
Leverage their expertise and Zillow's premium Showcase listings to get your home seen by more buyers.
Get startedList with your own agent
Get your home in front of millions of buyers by listing it on Zillow.
Learn how to do itSell it yourself
Take full control of how buyers see your home on Zillow by listing For Sale by Owner (FSBO).
List your homeWhat's special
Zillow last checked:
Listing updated:
Listed by:
Brent McDowell 484-877-5043,
Berks Homes Realty, LLC
Bought with:
Brent McDowell, RS351911
Berks Homes Realty, LLC
Source: Bright MLS,MLS#: PAYK2055262
Facts & features
Interior
Bedrooms & bathrooms
- Bedrooms: 3
- Bathrooms: 3
- Full bathrooms: 2
- 1/2 bathrooms: 1
- Main level bathrooms: 2
- Main level bedrooms: 3
Rooms
- Room types: Kitchen, Family Room, Basement, Breakfast Room, Study, Laundry, Half Bath
Basement
- Area: 600
Heating
- Forced Air, Natural Gas
Cooling
- Central Air, Electric
Appliances
- Included: Dishwasher, Disposal, Microwave, Oven/Range - Electric, Water Heater, Electric Water Heater
- Laundry: Hookup, Upper Level, Washer/Dryer Hookups Only, Laundry Room
Features
- Breakfast Area, Combination Dining/Living, Combination Kitchen/Dining, Combination Kitchen/Living, Open Floorplan, Pantry, Bathroom - Tub Shower, Walk-In Closet(s)
- Flooring: Carpet, Vinyl
- Windows: Double Pane Windows, Energy Efficient, Low Emissivity Windows, Screens
- Basement: Full
- Has fireplace: No
Interior area
- Total structure area: 2,778
- Total interior livable area: 2,056 sqft
- Finished area above ground: 1,456
- Finished area below ground: 600
Property
Parking
- Total spaces: 2
- Parking features: Storage, Garage Faces Front, Inside Entrance, Attached
- Attached garage spaces: 2
Accessibility
- Accessibility features: 2+ Access Exits
Features
- Levels: Two
- Stories: 2
- Exterior features: Lighting, Sidewalks
- Pool features: None
Lot
- Size: 10,568 Square Feet
Details
- Additional structures: Above Grade, Below Grade
- Parcel number: 320000700150000000
- Special conditions: Standard
Construction
Type & style
- Home type: SingleFamily
- Architectural style: Traditional
- Property subtype: Single Family Residence
Materials
- Vinyl Siding, Aluminum Siding
- Foundation: Concrete Perimeter, Passive Radon Mitigation
- Roof: Architectural Shingle
Condition
- Excellent
- New construction: Yes
- Year built: 2023
Details
- Builder model: Monterey
- Builder name: Berks Homes
Utilities & green energy
- Electric: 200+ Amp Service
- Sewer: Public Sewer
- Water: Public
- Utilities for property: Cable Available, Electricity Available, Natural Gas Available, Phone Available, Sewer Available, Underground Utilities, Water Available
Community & HOA
Community
- Security: Carbon Monoxide Detector(s), Smoke Detector(s)
- Subdivision: Kurtz School Villas
HOA
- Has HOA: Yes
- HOA fee: $135 quarterly
Location
- Region: Stewartstown
- Municipality: HOPEWELL TWP
Financial & listing details
- Price per square foot: $190/sqft
- Tax assessed value: $205,720
- Annual tax amount: $6,040
- Date on market: 2/1/2024
- Listing agreement: Exclusive Agency
- Listing terms: Cash,Conventional,FHA,VA Loan,USDA Loan
- Inclusions: Range, Microwave And Dishwasher.
- Ownership: Fee Simple
Price history
| Date | Event | Price |
|---|---|---|
| 4/12/2024 | Sold | $389,990$190/sqft |
Source:  Bright MLS #PAYK2055262 Report a problem Bright MLS #PAYK2055262 Report a problem | ||
| 2/5/2024 | Pending sale | $389,990$190/sqft |
Source: Bright MLS #PAYK2055262 Report a problem | ||
| 1/4/2024 | Listed for sale | $389,990+1.3%$190/sqft |
Source: Bright MLS #PAYK2054158 Report a problem | ||
| 3/22/2023 | Listing removed | -- |
Source:  Gemcraft Homes Report a problem Gemcraft Homes Report a problem | ||
| 5/5/2022 | Price change | $384,990+11.6%$187/sqft |
Source: Gemcraft Homes Report a problem | ||
| 4/4/2022 | Price change | $344,990+1.5%$168/sqft |
Source: Gemcraft Homes Report a problem | ||
| 1/4/2022 | Listed for sale | $339,990$165/sqft |
Source: Gemcraft Homes Report a problem | ||
Public tax history
| Year | Property taxes | Tax assessment |
|---|---|---|
| 2025 | $6,040 +492.5% | $205,720 +492.5% |
| 2024 | $1,019 | $34,720 |
| 2023 | $1,019 | $34,720 |
| 2022 | -- | $34,720 |
Find assessor info on the county website
Neighborhood: 17363
Nearby homes
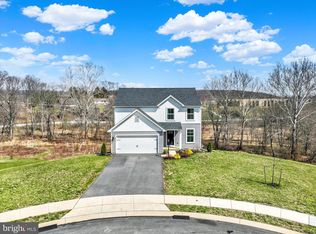
- $410,0004 bd3 ba1.9k sqft18016 Dave Anne Cir, Stewartstown, PA 17363Sold
- $391,1004 bd3 ba2.4k sqft18014 Dave Anne Cir HOMESITE 18, Stewartstown, PA 17363Off Market


- $324,6703 bd3 ba2.1k sqft18009 Dave Anne Cir, Stewartstown, PA 17363Sold
- $337,5003 bd3 ba2.1k sqft18007 Dave Anne Cir, Stewartstown, PA 17363Sold

- $366,4003 bd3 ba2k sqft18011 Dave Anne Cir, Stewartstown, PA 17363Off Market
- $397,8003 bd2 ba2k sqft18010 Dave Anne Cir, Stewartstown, PA 17363Off Market
- $459,9004 bd2 ba2.8k sqft287 Runningboard Rd, Stewartstown, PA 17363Off Market
- $404,8884 bd3 ba2.2k sqft18014 Dave Anne Cir, Stewartstown, PA 17363Sold
Nearby schools
GreatSchools rating
- 7/10Stewartstown El SchoolGrades: K-4Distance: 0.5 mi
- 5/10South Eastern Ms-EastGrades: 7-8Distance: 6.7 mi
- 8/10Kennard-Dale High SchoolGrades: 9-12Distance: 6.5 mi


Get pre-qualified for a loan
At Zillow Home Loans, we can pre-qualify you in as little as 5 minutes with no impact to your credit score.An equal housing lender. NMLS #10287.
Sell for more on Zillow
Get a Zillow Showcase℠ listing at no additional cost and you could sell for .
$396,700
2% more
+$7,934
With Zillow Showcase(estimated)
$404,634
- Pennsylvania
- York County
- Stewartstown
- 17363
- 18015 Dave Anne Cir
Nearby cities
Nearby zip codes
Other Stewartstown Topics
