Set on nearly 9 acres, this 2024-built home is your private retreat—tucked away on a quiet cul-de-sac with no future building behind you. It offers the perfect blend of tranquility and neighborhood charm, combining privacy, space, and modern comfort in a highly desirable location near I-83 and the PA/MD border. Step inside to an open-concept home filled with natural light. The gorgeous kitchen features a large island, dining area, and seamless flow into the family room—ideal for gatherings, entertaining, or relaxing. A versatile main-level flex room works beautifully as a home office, playroom, or quiet retreat. Upstairs, you’ll find four generous bedrooms, including a luxury primary suite with a walk-in closet and private bath. Second-floor laundry adds convenience to daily living. The unfinished basement offers unlimited potential! Create your dream home theater, guest suite, or gym, complete with the included gym equipment($6500 value!) and a nearly new hot tub ($9,000 value!) to overlook your private oasis. The two-car garage is EV charger-ready, and the property delivers serene views, local wildlife, and the peace of nature—all just minutes from shopping, dining, and commuter routes. Schedule your private tour today and see it for yourself!
Sold for $410,000
$410,000
18016 Dave Anne Cir, Stewartstown, PA 17363
4beds
1,927sqft
Single Family Residence
Built in 2024
8.89 Acres Lot
$410,200 Zestimate®
$213/sqft
$2,621 Estimated rent
Home value
$410,200
$390,000 - $431,000
$2,621/mo
Zestimate® history
Owner options
List your home for rent
$2,621/mo
Rent Zestimate®
Find your next renter with Zillow Rental Manager. Plus, with online applications, you can quickly screen prospective tenants – for free.
$2,621/mo
Rent Zestimate®
Refinance and save
$2,911/mo
Est. payment
Refinancing to a lower rate could help reduce your monthly payments and save thousands over the life of the loan.
$2,911/mo
Est. payment
Explore your selling options
Work with a Zillow partner agent
Leverage their expertise and Zillow's premium Showcase listings to get your home seen by more buyers.
Get startedList with your own agent
Get your home in front of millions of buyers by listing it on Zillow.
Learn how to do itSell it yourself
Take full control of how buyers see your home on Zillow by listing For Sale by Owner (FSBO).
List your homeWhat's special
Quiet cul-de-sacConvenient powder roomLarge islandSecond-floor laundryBreakfast areaOpen-concept layoutWalk-in closet
Zillow last checked:
Listing updated:
Listed by:
Melissa O'Connor 717-384-5317,
Iron Valley Real Estate of York County,
Co-Listing Agent: Terrie Myers 717-332-4911,
Iron Valley Real Estate of York County
Bought with:
Maureen L Repp, RS-0039549
EXP Realty, LLC
Source: Bright MLS,MLS#: PAYK2099894
Facts & features
Interior
Bedrooms & bathrooms
- Bedrooms: 4
- Bathrooms: 3
- Full bathrooms: 2
- 1/2 bathrooms: 1
- Main level bathrooms: 1
Rooms
- Room types: Primary Bedroom, Bedroom 2, Bedroom 3, Kitchen, Family Room, Foyer, Study, Laundry, Bathroom 1, Primary Bathroom
Primary bedroom
- Features: Flooring - Carpet, Walk-In Closet(s)
- Level: Upper
- Area: 225 Square Feet
- Dimensions: 15 X 15
Bedroom 2
- Features: Flooring - Carpet
- Level: Upper
- Area: 143 Square Feet
- Dimensions: 13 X 11
Bedroom 3
- Features: Flooring - Carpet
- Level: Upper
- Area: 120 Square Feet
- Dimensions: 12 X 10
Primary bathroom
- Features: Flooring - Vinyl
- Level: Upper
- Area: 72 Square Feet
- Dimensions: 8 X 9
Bathroom 1
- Features: Flooring - Vinyl, Bathroom - Tub Shower
- Level: Upper
- Area: 54 Square Feet
- Dimensions: 9 X 6
Family room
- Features: Flooring - Carpet
- Level: Main
- Area: 210 Square Feet
- Dimensions: 14 X 15
Foyer
- Features: Flooring - Vinyl
- Level: Main
- Area: 91 Square Feet
- Dimensions: 7 X 13
Kitchen
- Features: Flooring - Vinyl, Pantry
- Level: Main
- Area: 195 Square Feet
- Dimensions: 13 X 15
Laundry
- Level: Upper
Study
- Features: Flooring - Carpet
- Level: Main
- Area: 130 Square Feet
- Dimensions: 10 X 13
Heating
- Forced Air, Natural Gas
Cooling
- Central Air, Electric
Appliances
- Included: Dishwasher, Disposal, Microwave, Oven/Range - Electric, Water Heater, Washer, Dryer, Refrigerator, Electric Water Heater
- Laundry: Upper Level, Laundry Room
Features
- Breakfast Area, Combination Dining/Living, Combination Kitchen/Dining, Combination Kitchen/Living, Pantry, Bathroom - Tub Shower, Walk-In Closet(s), Open Floorplan
- Flooring: Carpet, Vinyl
- Windows: Double Pane Windows, Energy Efficient, Low Emissivity Windows, Screens
- Basement: Full,Heated,Interior Entry,Concrete,Space For Rooms,Sump Pump,Unfinished,Windows
- Has fireplace: No
Interior area
- Total structure area: 3,033
- Total interior livable area: 1,927 sqft
- Finished area above ground: 1,927
- Finished area below ground: 0
Property
Parking
- Total spaces: 2
- Parking features: Storage, Garage Faces Front, Inside Entrance, Other, Driveway, Attached
- Attached garage spaces: 2
- Has uncovered spaces: Yes
Accessibility
- Accessibility features: 2+ Access Exits
Features
- Levels: Two
- Stories: 2
- Patio & porch: Deck
- Exterior features: Lighting, Sidewalks
- Pool features: None
- Has spa: Yes
- Spa features: Bath, Hot Tub
Lot
- Size: 8.89 Acres
- Features: Rear Yard, SideYard(s)
Details
- Additional structures: Above Grade, Below Grade
- Parcel number: 320000700170000000
- Zoning: RESIDENTIAL
- Special conditions: Standard
Construction
Type & style
- Home type: SingleFamily
- Architectural style: Traditional
- Property subtype: Single Family Residence
Materials
- Batts Insulation, Blown-In Insulation, Concrete, Stick Built, Vinyl Siding
- Foundation: Concrete Perimeter
- Roof: Architectural Shingle
Condition
- New construction: No
- Year built: 2024
Details
- Builder model: Sweet Birch
- Builder name: Berks Homes
Utilities & green energy
- Electric: 200+ Amp Service
- Sewer: Public Sewer
- Water: Public
Community & HOA
Community
- Security: Carbon Monoxide Detector(s), Smoke Detector(s)
- Subdivision: Kurtz School Villas
HOA
- Has HOA: Yes
- Services included: Snow Removal
- HOA fee: $135 quarterly
- HOA name: KURTZ SCHOOL VILLAS
Location
- Region: Stewartstown
- Municipality: HOPEWELL TWP
Financial & listing details
- Price per square foot: $213/sqft
- Tax assessed value: $247,860
- Annual tax amount: $7,438
- Date on market: 3/28/2026
- Listing agreement: Exclusive Agency
- Listing terms: Cash,Conventional,FHA,VA Loan,USDA Loan
- Inclusions: See Documents Section For Full List Of Inclusions. If Buyer Is Not Interested In Any Or All Of Those Items, Please Exclude Them In Your Offer.
- Ownership: Fee Simple
- Road surface type: Black Top
Price history
| Date | Event | Price |
|---|---|---|
| 7/9/2026 | Sold | $410,000-3.5%$213/sqft |
Source:  Bright MLS #PAYK2099894 Report a problem Bright MLS #PAYK2099894 Report a problem | ||
| 6/22/2026 | Pending sale | $424,999$221/sqft |
Source: Bright MLS #PAYK2099894 Report a problem | ||
| 5/25/2026 | Price change | $424,999-3.4%$221/sqft |
Source: Bright MLS #PAYK2099894 Report a problem | ||
| 4/30/2026 | Price change | $439,900-2.2%$228/sqft |
Source: Bright MLS #PAYK2099894 Report a problem | ||
| 4/16/2026 | Price change | $449,900-1.1%$233/sqft |
Source: Bright MLS #PAYK2099894 Report a problem | ||
| 4/10/2026 | Price change | $454,900-1.1%$236/sqft |
Source: Bright MLS #PAYK2099894 Report a problem | ||
| 3/28/2026 | Listed for sale | $459,900+15%$239/sqft |
Source: Bright MLS #PAYK2099894 Report a problem | ||
| 2/20/2024 | Sold | $399,990$208/sqft |
Source: Bright MLS #PAYK2049458 Report a problem | ||
| 1/26/2024 | Pending sale | $399,990$208/sqft |
Source: Bright MLS #PAYK2049458 Report a problem | ||
| 1/4/2024 | Price change | $399,990-10.1%$208/sqft |
Source: Bright MLS #PAYK2049458 Report a problem | ||
| 12/14/2023 | Price change | $444,990-1.1%$231/sqft |
Source: Bright MLS #PAYK2049458 Report a problem | ||
| 9/27/2023 | Listed for sale | $449,990+16.9%$234/sqft |
Source: Bright MLS #PAYK2049458 Report a problem | ||
| 3/22/2023 | Listing removed | -- |
Source:  Gemcraft Homes Report a problem Gemcraft Homes Report a problem | ||
| 5/5/2022 | Listed for sale | $384,990$200/sqft |
Source: Gemcraft Homes Report a problem | ||
Public tax history
Tax history is unavailable.
Neighborhood: 17363
Nearby homes
- $389,9903 bd3 ba2k sqft18015 Dave Anne Cir, Stewartstown, PA 17363Sold
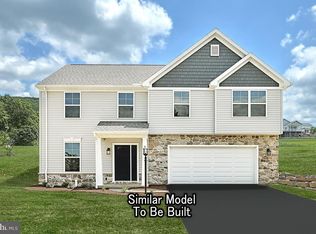
- $380,4004 bd3 ba2.4k sqft18014 Dave Anne Cir HOMESITE 18, Stewartstown, PA 17363Off Market

- $324,6703 bd3 ba2.1k sqft18009 Dave Anne Cir, Stewartstown, PA 17363Sold

- $337,5003 bd3 ba2.1k sqft18007 Dave Anne Cir, Stewartstown, PA 17363Sold

- $397,8003 bd2 ba2k sqft18010 Dave Anne Cir, Stewartstown, PA 17363Off Market
- $404,8884 bd3 ba2.2k sqft18014 Dave Anne Cir, Stewartstown, PA 17363Sold
- $366,4003 bd3 ba2k sqft18011 Dave Anne Cir, Stewartstown, PA 17363Off Market
- $300,6153 bd4 ba2.2k sqft18008 Dave Anne Cir, Stewartstown, PA 17363Sold
Nearby schools
GreatSchools rating
- 7/10Stewartstown El SchoolGrades: K-4Distance: 0.5 mi
- 5/10South Eastern Ms-EastGrades: 7-8Distance: 6.6 mi
- 8/10Kennard-Dale High SchoolGrades: 9-12Distance: 6.5 mi
Schools provided by the listing agent
- District: South Eastern
Source: Bright MLS. This data may not be complete. We recommend contacting the local school district to confirm school assignments for this home.


Get pre-qualified for a loan
At Zillow Home Loans, we can pre-qualify you in as little as 5 minutes with no impact to your credit score.An equal housing lender. NMLS #10287.
Sell for more on Zillow
Get a Zillow Showcase℠ listing at no additional cost and you could sell for .
$410,200
2% more
+$8,204
With Zillow Showcase(estimated)
$418,404
- Pennsylvania
- York County
- Stewartstown
- 17363
- 18016 Dave Anne Cir
Nearby cities
Nearby zip codes
Other Stewartstown Topics
