This upgraded turnkey model home is nestled in the highly sought after Piedmont South community. It features a beautifully manicured, fully fenced in yard, a cobble stone patio, two-car garage, and prime location with plenty of guest parking and mature trees. As you step inside this stunning home a two-story foyer invites you to the luxurious open and spacious floor plan with beautiful hardwood floors throughout. The gourmet kitchen is a chef’s delight, complete with stainless steel appliances, maple cabinets, granite counter tops, pantry, and a center island. The spacious family room features build-in shelving and a charming fireplace, creating a perfect ambiance for cozy evenings and family gatherings. The main level also features a formal dining room, half bath, laundry room, a spacious home office, and a gorgeous sunroom. The upper level features 4 bedrooms and 2 full bathrooms. The master suite features his and hers closets and a stunning en-suite bathroom complete with a dual sink vanity, full body shower system, and a relaxing soaking tub. The fully finished basement is a dream with a large rec room, a full bathroom, and a separate gym room complete with a floor-to-ceiling mirrored wall. The basement also features surround sound built in speakers (x2), two theater systems, 8 power outlets prewired for multi-TV system and theater poster displays and built in audio cabinets. The house is equipped with high end surround sound speakers throughout with 4 touch screens. There are upgrades throughout; HVAC 2021, 74 Gallon Hot Water Heater 2020, main hardwood refinished 2022, crown moldings, Rain Bird in-ground irrigation system with remote control, exterior security cameras, Ring doorbell, Primary bathroom full body shower system 2023, and a whole house water filtration/conditioning system professionally installed in 2022.
Sold for $775,000
$775,000
18018 Densworth Mews, Gainesville, VA 20155
4beds
3,705sqft
Single Family Residence
Built in 2004
6,042 Square Feet Lot
$830,600 Zestimate®
$209/sqft
$3,883 Estimated rent
Home value
$830,600
$789,000 - $872,000
$3,883/mo
Zestimate® history
Owner options
List your home for rent
$3,883/mo
Rent Zestimate®
Find your next renter with Zillow Rental Manager. Plus, with online applications, you can quickly screen prospective tenants – for free.
$3,883/mo
Rent Zestimate®
Refinance and save
$4,850/mo
Est. payment
Refinancing to a lower rate could help reduce your monthly payments and save thousands over the life of the loan.
$4,850/mo
Est. payment
Explore your selling options
Work with a Zillow partner agent
Leverage their expertise and Zillow's premium Showcase listings to get your home seen by more buyers.
Get startedList with your own agent
Get your home in front of millions of buyers by listing it on Zillow.
Learn how to do itSell it yourself
Take full control of how buyers see your home on Zillow by listing For Sale by Owner (FSBO).
List your homeWhat's special
Rec roomShadow boxesSurround sound speakersChair - railGranite counter topsLuxurious livingRain bird
Zillow last checked:
Listing updated:
Listed by:
Tammy Hill 571-237-3063,
KW Metro Center
Bought with:
Mike Rutledge
Samson Properties
Jason Cheperdak, 0226009835
Samson Properties
Source: Bright MLS,MLS#: VAPW2067982
Facts & features
Interior
Bedrooms & bathrooms
- Bedrooms: 4
- Bathrooms: 4
- Full bathrooms: 3
- 1/2 bathrooms: 1
- Main level bathrooms: 1
Basement
- Description: Percent Finished: 95.0
- Area: 1350
Heating
- Forced Air, Heat Pump, Natural Gas
Cooling
- Central Air, Ceiling Fan(s), Electric
Appliances
- Included: Microwave, Disposal, Dishwasher, Oven/Range - Gas, Refrigerator, Stainless Steel Appliance(s), Washer, Dryer, Exhaust Fan, Humidifier, Ice Maker, Water Conditioner - Owned, Water Heater, Water Treat System, Gas Water Heater
- Laundry: Main Level, Dryer In Unit, Washer In Unit
Features
- Breakfast Area, Built-in Features, Ceiling Fan(s), Chair Railings, Crown Molding, Dining Area, Family Room Off Kitchen, Formal/Separate Dining Room, Eat-in Kitchen, Kitchen Island, Pantry, Recessed Lighting, Primary Bath(s), Bathroom - Stall Shower, Bathroom - Tub Shower, Walk-In Closet(s), Other, Open Floorplan, Kitchen - Gourmet, Kitchen - Table Space, Soaking Tub, Sound System, Upgraded Countertops, Dry Wall, 9'+ Ceilings, 2 Story Ceilings, Vaulted Ceiling(s)
- Flooring: Hardwood, Laminate, Ceramic Tile, Wood
- Doors: Insulated, Storm Door(s)
- Windows: Double Pane Windows, Screens, Window Treatments
- Basement: Connecting Stairway,Full,Finished,Improved,Interior Entry
- Number of fireplaces: 1
- Fireplace features: Gas/Propane, Glass Doors
Interior area
- Total structure area: 3,840
- Total interior livable area: 3,705 sqft
- Finished area above ground: 2,490
- Finished area below ground: 1,215
Property
Parking
- Total spaces: 4
- Parking features: Storage, Garage Faces Rear, Garage Door Opener, Concrete, Detached, On Street, Driveway
- Garage spaces: 2
- Uncovered spaces: 2
Accessibility
- Accessibility features: None
Features
- Levels: Three
- Stories: 3
- Patio & porch: Patio, Porch
- Exterior features: Play Equipment, Play Area, Sport Court, Underground Lawn Sprinkler, Lighting, Rain Gutters
- Pool features: Community
- Fencing: Full
Lot
- Size: 6,042 Square Feet
Details
- Additional structures: Above Grade, Below Grade, Outbuilding
- Parcel number: 7398207077
- Zoning: PMR
- Special conditions: Standard
Construction
Type & style
- Home type: SingleFamily
- Architectural style: Colonial
- Property subtype: Single Family Residence
Materials
- Brick, Brick Front, Vinyl Siding
- Foundation: Concrete Perimeter
- Roof: Asphalt
Condition
- New construction: No
- Year built: 2004
Details
- Builder model: Barrington Ryan
Utilities & green energy
- Electric: Circuit Breakers, 120/240V
- Sewer: Public Sewer
- Water: Public
- Utilities for property: Cable Available, Electricity Available, Natural Gas Available, Multiple Phone Lines, Sewer Available, Water Available
Community & HOA
Community
- Security: Exterior Cameras, Carbon Monoxide Detector(s), Security System, Smoke Detector(s), Fire Sprinkler System
- Subdivision: Piedmont
HOA
- Has HOA: Yes
- Amenities included: Basketball Court, Clubhouse, Common Grounds, Community Center, Fitness Center, Jogging Path, Meeting Room, Pool, Tot Lots/Playground, Tennis Court(s)
- Services included: Common Area Maintenance, Insurance, Pool(s)
- HOA fee: $142 monthly
- HOA name: PARKS OF PIEDMONT
Location
- Region: Gainesville
Financial & listing details
- Price per square foot: $209/sqft
- Tax assessed value: $506,000
- Annual tax amount: $6,672
- Date on market: 4/4/2024
- Listing agreement: Exclusive Agency
- Listing terms: FHA,VA Loan,Conventional,Cash
- Inclusions: Ring Door Bell, Alexa Installed Devices, Security Cameras, Satellite Dish, Playground Equipment
- Ownership: Fee Simple
- Road surface type: Black Top
Price history
| Date | Event | Price |
|---|---|---|
| 5/10/2024 | Sold | $775,000-3.1%$209/sqft |
Source:  Bright MLS #VAPW2067982 Report a problem Bright MLS #VAPW2067982 Report a problem | ||
| 4/21/2024 | Pending sale | $799,900$216/sqft |
Source: Bright MLS #VAPW2067982 Report a problem | ||
| 4/4/2024 | Listed for sale | $799,900+12%$216/sqft |
Source: Bright MLS #VAPW2067982 Report a problem | ||
| 4/18/2022 | Sold | $714,312+3.7%$193/sqft |
Source: Bright MLS #VAPW2021118 Report a problem | ||
| 3/7/2022 | Pending sale | $689,000$186/sqft |
Source: Bright MLS #VAPW2021118 Report a problem | ||
| 3/4/2022 | Listed for sale | $689,000+50.1%$186/sqft |
Source: Bright MLS #VAPW2021118 Report a problem | ||
| 8/19/2013 | Sold | $459,000$124/sqft |
Source: Public Record Report a problem | ||
| 6/22/2013 | Listed for sale | $459,000+19.5%$124/sqft |
Source: Long & Foster Real Estate #PW8115398 Report a problem | ||
| 7/16/2010 | Sold | $384,000+2.4%$104/sqft |
Source: Public Record Report a problem | ||
| 4/25/2010 | Listed for sale | $374,900+19631.6%$101/sqft |
Source: Showcase Technologies #PW7298382 Report a problem | ||
| 6/2/2009 | Listing removed | $1,900$1/sqft |
Source: NCI #PW6971760 Report a problem | ||
| 2/4/2009 | Listed for sale | $1,900-99.7%$1/sqft |
Source: NCI #PW6971760 Report a problem | ||
| 1/28/2005 | Sold | $574,790+375.4%$155/sqft |
Source: Public Record Report a problem | ||
| 6/15/2004 | Sold | $120,917$33/sqft |
Source: Public Record Report a problem | ||
Public tax history
| Year | Property taxes | Tax assessment |
|---|---|---|
| 2025 | $7,138 +8.4% | $728,000 +10% |
| 2024 | $6,585 -2.3% | $662,100 +2.2% |
| 2023 | $6,740 +1.1% | $647,800 +9.5% |
| 2022 | $6,664 +8% | $591,400 +16.9% |
| 2021 | $6,169 +5.4% | $506,000 +6.4% |
| 2020 | $5,853 +110.4% | $475,700 +3.3% |
| 2019 | $2,781 -45.9% | $460,700 +8.2% |
| 2018 | $5,139 -0.3% | $425,600 -0.4% |
| 2017 | $5,156 +0.9% | $427,300 +2.1% |
| 2016 | $5,110 -0.7% | $418,500 -1.7% |
| 2015 | $5,144 | $425,800 +3.2% |
| 2014 | $5,144 | $412,400 +9.9% |
| 2013 | -- | $375,400 +9.7% |
| 2012 | -- | $342,200 +8.1% |
| 2010 | -- | $316,700 -2.3% |
| 2009 | -- | $324,100 -23.5% |
| 2008 | -- | $423,900 -9.8% |
| 2007 | -- | $470,100 -14.6% |
| 2006 | -- | $550,200 +31.4% |
| 2005 | -- | $418,700 |
Find assessor info on the county website
Neighborhood: 20155
Nearby homes
- $730,9004 bd2 ba2.4k sqft18014 Densworth Mews, Gainesville, VA 20155Off Market

- $770,0004 bd4 ba3.3k sqft18008 Densworth Mews, Gainesville, VA 20155Sold
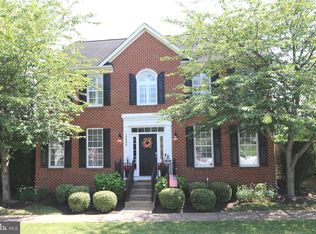
- $723,3004 bd3 ba2.1k sqft18028 Densworth Mews, Gainesville, VA 20155Off Market
- $732,0004 bd4 ba3k sqft18017 Densworth Mews, Gainesville, VA 20155Off Market
- $709,2003 bd3 ba2k sqft18021 Densworth Mews, Gainesville, VA 20155Off Market
- $725,0003 bd4 ba2.5k sqft18024 Densworth Mews, Gainesville, VA 20155Sold
- $750,4004 bd3 ba2.4k sqft18013 Densworth Mews, Gainesville, VA 20155Off Market
- $765,3004 bd3 ba2.4k sqft18025 Densworth Mews, Gainesville, VA 20155Off Market
Nearby schools
GreatSchools rating
- 10/10Haymarket Elementary SchoolGrades: PK-5Distance: 1.6 mi
- 6/10Bull Run Middle SchoolGrades: 6-8Distance: 1.1 mi
- 7/10Gainesville HighGrades: 9-11Distance: 2.8 mi
Schools provided by the listing agent
- Elementary: Haymarket
- Middle: Bull Run
- High: Gainesville
- District: Prince William County Public Schools
Source: Bright MLS. This data may not be complete. We recommend contacting the local school district to confirm school assignments for this home.
Get a cash offer in 3 minutes
Find out how much your home could sell for in as little as 3 minutes with a no-obligation cash offer.
Estimated market value
$830,600
Get a cash offer in 3 minutes
Find out how much your home could sell for in as little as 3 minutes with a no-obligation cash offer.
Estimated market value
$830,600
- Virginia
- Prince William County
- Gainesville
- 20155
- 18018 Densworth Mews
Nearby cities
Nearby zip codes
Other Gainesville Topics
