YES! This is it! The Home that You Have Been Dreaming About Is Now Available with All the Things You Wanted...Brick Front Colonial on Pretty Landscaped Lot Overlooking Open Grassy Community Field **4 Bedrooms & 3-1/2 Baths ** 2 Car Garage ** Wonderful White Cabinet Kitchen with Granite Counters, Stainless Steel Appliances & Center Island ** Light Filled Breakfast Room ** Inviting Family Room with Gas Logged Fireplace with Mantel ** Large Main Level Home Office ** Gorgeous "Tobacco Road" Acacia Hardwood Floors on Most of Main Level ** Spacious Master Bedroom with Cathedral Ceiling, Walk-in Closet, Private Bath with Soaking Tub, Separate Shower & Double Sinks ** 3 Other Bedrooms with Ceiling Fans on Upper Level Near the Master Bedroom, Plus Hall Bath ** Huge Recreation Room with Laminate Flooring with TV & Game Area, Plus Full Bath ** Fenced Rear Yard with Stamped Concrete Patio for Relaxing & Entertaining ** Wonderful Community with Pool, Tennis Courts & Tot Lots Nearby ** Close to Transportation Routes, Shopping & Dining ** A Great Place to Call Home! **
Sold for $770,000
$770,000
18008 Densworth Mews, Gainesville, VA 20155
4beds
3,300sqft
Single Family Residence
Built in 2004
5,736 Square Feet Lot
$781,100 Zestimate®
$233/sqft
$3,849 Estimated rent
Home value
$781,100
$726,000 - $844,000
$3,849/mo
Zestimate® history
Owner options
List your home for rent
$3,849/mo
Rent Zestimate®
Find your next renter with Zillow Rental Manager. Plus, with online applications, you can quickly screen prospective tenants – for free.
$3,849/mo
Rent Zestimate®
Refinance and save
$4,897/mo
Est. payment
Refinancing to a lower rate could help reduce your monthly payments and save thousands over the life of the loan.
$4,897/mo
Est. payment
Explore your selling options
Work with a Zillow partner agent
Leverage their expertise and Zillow's premium Showcase listings to get your home seen by more buyers.
Get startedList with your own agent
Get your home in front of millions of buyers by listing it on Zillow.
Learn how to do itSell it yourself
Take full control of how buyers see your home on Zillow by listing For Sale by Owner (FSBO).
List your homeWhat's special
Open grassy community fieldBrick front colonialHuge recreation roomFenced rear yardInviting family roomGranite countersCeiling fans
Zillow last checked:
Listing updated:
Listed by:
Jim Shipp 703-855-7447,
Weichert, REALTORS
Bought with:
Mary Jordan, 0225226491
United Real Estate Richmond, LLC
Source: Bright MLS,MLS#: VAPW2099164
Facts & features
Interior
Bedrooms & bathrooms
- Bedrooms: 4
- Bathrooms: 4
- Full bathrooms: 3
- 1/2 bathrooms: 1
- Main level bathrooms: 1
Rooms
- Room types: Dining Room, Bedroom 2, Bedroom 3, Bedroom 4, Kitchen, Family Room, Breakfast Room, Bedroom 1, Office, Recreation Room, Storage Room, Utility Room, Bathroom 1, Bathroom 2, Bathroom 3
Bedroom 1
- Features: Ceiling Fan(s), Flooring - Carpet, Walk-In Closet(s), Window Treatments, Cathedral/Vaulted Ceiling, Attached Bathroom
- Level: Upper
- Area: 273 Square Feet
- Dimensions: 21 x 13
Bedroom 2
- Features: Ceiling Fan(s), Flooring - Carpet, Window Treatments
- Level: Upper
- Area: 169 Square Feet
- Dimensions: 13 x 13
Bedroom 3
- Features: Ceiling Fan(s), Flooring - Carpet, Window Treatments
- Level: Upper
- Area: 132 Square Feet
- Dimensions: 12 x 11
Bedroom 4
- Features: Ceiling Fan(s), Flooring - Carpet, Window Treatments
- Level: Upper
- Area: 100 Square Feet
- Dimensions: 10 x 10
Bathroom 1
- Features: Attached Bathroom, Soaking Tub, Bathroom - Stall Shower, Window Treatments, Double Sink
- Level: Upper
- Area: 100 Square Feet
- Dimensions: 10 x 10
Bathroom 2
- Features: Bathroom - Tub Shower
- Level: Upper
Bathroom 3
- Features: Bathroom - Stall Shower
- Level: Lower
Breakfast room
- Features: Cathedral/Vaulted Ceiling, Flooring - HardWood, Window Treatments
- Level: Main
- Area: 180 Square Feet
- Dimensions: 20 x 9
Dining room
- Features: Crown Molding, Chair Rail, Window Treatments
- Level: Main
- Area: 182 Square Feet
- Dimensions: 14 x 13
Family room
- Features: Ceiling Fan(s), Fireplace - Gas, Flooring - HardWood, Recessed Lighting, Window Treatments
- Level: Main
- Area: 285 Square Feet
- Dimensions: 19 x 15
Kitchen
- Features: Breakfast Bar, Breakfast Room, Countertop(s) - Ceramic, Flooring - HardWood, Eat-in Kitchen, Kitchen - Gas Cooking, Recessed Lighting, Pantry
- Level: Main
- Area: 216 Square Feet
- Dimensions: 18 x 12
Office
- Features: Crown Molding, Flooring - HardWood, Recessed Lighting, Window Treatments
- Level: Main
- Area: 156 Square Feet
- Dimensions: 13 x 12
Recreation room
- Features: Chair Rail, Recessed Lighting, Flooring - Luxury Vinyl Plank
- Level: Lower
- Area: 560 Square Feet
- Dimensions: 28 x 20
Storage room
- Features: Flooring - Concrete
- Level: Lower
- Area: 340 Square Feet
- Dimensions: 20 x 17
Utility room
- Features: Flooring - Concrete
- Level: Lower
- Area: 171 Square Feet
- Dimensions: 19 x 9
Heating
- Forced Air, Programmable Thermostat, Natural Gas
Cooling
- Ceiling Fan(s), Central Air, Electric
Appliances
- Included: Microwave, Dishwasher, Disposal, Dryer, Exhaust Fan, Extra Refrigerator/Freezer, Ice Maker, Self Cleaning Oven, Oven/Range - Gas, Refrigerator, Stainless Steel Appliance(s), Cooktop, Washer, Water Heater, Gas Water Heater
- Laundry: Main Level, Has Laundry
Features
- Soaking Tub, Bathroom - Walk-In Shower, Breakfast Area, Ceiling Fan(s), Crown Molding, Dining Area, Family Room Off Kitchen, Formal/Separate Dining Room, Eat-in Kitchen, Kitchen Island, Recessed Lighting, Walk-In Closet(s)
- Flooring: Hardwood, Laminate, Carpet, Wood
- Doors: Insulated, French Doors
- Windows: Double Pane Windows, Window Treatments
- Basement: Connecting Stairway,Full,Concrete,Finished
- Number of fireplaces: 1
- Fireplace features: Mantel(s), Gas/Propane
Interior area
- Total structure area: 3,840
- Total interior livable area: 3,300 sqft
- Finished area above ground: 2,490
- Finished area below ground: 810
Property
Parking
- Total spaces: 4
- Parking features: Garage Faces Rear, Asphalt, Driveway, Detached
- Garage spaces: 2
- Uncovered spaces: 2
Accessibility
- Accessibility features: None
Features
- Levels: Three
- Stories: 3
- Patio & porch: Patio
- Exterior features: Extensive Hardscape, Play Equipment, Sidewalks
- Pool features: Community
- Fencing: Back Yard
Lot
- Size: 5,736 Square Feet
- Features: Landscaped, Premium
Details
- Additional structures: Above Grade, Below Grade
- Parcel number: 7398208174
- Zoning: PMR
- Zoning description: Planned Mixed Residential
- Special conditions: Standard
Construction
Type & style
- Home type: SingleFamily
- Architectural style: Colonial
- Property subtype: Single Family Residence
Materials
- Brick Front, Vinyl Siding
- Foundation: Concrete Perimeter
- Roof: Architectural Shingle
Condition
- Excellent
- New construction: No
- Year built: 2004
Utilities & green energy
- Sewer: Public Sewer
- Water: Public
Community & HOA
Community
- Features: Pool
- Subdivision: Parks At Piedmont
HOA
- Has HOA: Yes
- Amenities included: Common Grounds, Fitness Center, Jogging Path, Pool, Tennis Court(s), Tot Lots/Playground, Basketball Court, Bike Trail, Clubhouse, Party Room, Recreation Facilities
- Services included: Common Area Maintenance, Health Club, Pool(s), Recreation Facility, Reserve Funds, Management, Trash
- HOA fee: $189 monthly
- HOA name: PARKS AT PIEDMONT HOA INC
Location
- Region: Gainesville
Financial & listing details
- Price per square foot: $233/sqft
- Tax assessed value: $711,900
- Annual tax amount: $6,560
- Date on market: 7/10/2025
- Listing agreement: Exclusive Right To Sell
- Ownership: Fee Simple
Price history
| Date | Event | Price |
|---|---|---|
| 8/28/2025 | Sold | $770,000+0%$233/sqft |
Source:  Bright MLS #VAPW2099164 Report a problem Bright MLS #VAPW2099164 Report a problem | ||
| 8/20/2025 | Listed for sale | $769,900$233/sqft |
Source:  WMLS #BMTVAPW2099164 Report a problem WMLS #BMTVAPW2099164 Report a problem | ||
| 8/4/2025 | Contingent | $769,900$233/sqft |
Source: Bright MLS #VAPW2099164 Report a problem | ||
| 7/10/2025 | Listed for sale | $769,900+69.2%$233/sqft |
Source: Bright MLS #VAPW2099164 Report a problem | ||
| 5/6/2014 | Sold | $455,000+2.3%$138/sqft |
Source: Public Record Report a problem | ||
| 3/18/2014 | Pending sale | $444,900$135/sqft |
Source: Keller Williams Fairfax Gateway #PW8292542 Report a problem | ||
| 3/15/2014 | Listed for sale | $444,900+41.2%$135/sqft |
Source: Keller Williams Fairfax Gateway #PW8292542 Report a problem | ||
| 3/1/2010 | Sold | $315,000+5%$95/sqft |
Source: Public Record Report a problem | ||
| 9/6/2009 | Listing removed | $299,900$91/sqft |
Source: Allene Murray #PW6979050 Report a problem | ||
| 2/14/2009 | Listed for sale | $299,900-45.5%$91/sqft |
Source: Keller Williams Realty #PW6979050 Report a problem | ||
| 9/7/2005 | Sold | $550,000+34.2%$167/sqft |
Source: Public Record Report a problem | ||
| 8/31/2004 | Sold | $409,790$124/sqft |
Source: Public Record Report a problem | ||
Public tax history
| Year | Property taxes | Tax assessment |
|---|---|---|
| 2025 | $6,980 +8.4% | $711,900 +10% |
| 2024 | $6,438 -2.3% | $647,400 +2.2% |
| 2023 | $6,592 +1.1% | $633,500 +9.5% |
| 2022 | $6,520 +8.1% | $578,400 +16.9% |
| 2021 | $6,032 +5.4% | $494,600 +6.4% |
| 2020 | $5,724 +110.8% | $465,000 +3.4% |
| 2019 | $2,715 -46% | $449,700 +7.9% |
| 2018 | $5,032 -0.3% | $416,700 -0.4% |
| 2017 | $5,048 +0.8% | $418,300 +2.1% |
| 2016 | $5,006 +88.1% | $409,800 -1.6% |
| 2015 | $2,662 | $416,600 +3.8% |
| 2014 | $2,662 | $401,300 +9.9% |
| 2013 | -- | $365,100 +9.6% |
| 2012 | -- | $333,000 +9.6% |
| 2010 | -- | $303,900 -2.2% |
| 2009 | -- | $310,800 -23.4% |
| 2008 | -- | $405,900 -9.8% |
| 2007 | -- | $450,000 -14.4% |
| 2006 | -- | $525,400 +20.5% |
| 2005 | -- | $435,900 |
Find assessor info on the county website
Neighborhood: 20155
Nearby homes
- $730,9004 bd2 ba2.4k sqft18014 Densworth Mews, Gainesville, VA 20155Off Market

- $739,0004 bd3 ba2.4k sqft18004 Densworth Mews, Gainesville, VA 20155Sold
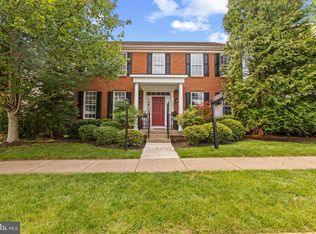
- $775,0004 bd4 ba3.7k sqft18018 Densworth Mews, Gainesville, VA 20155Sold
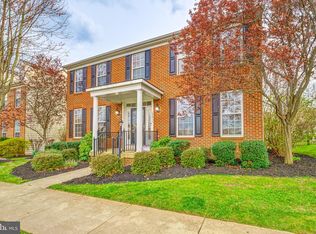
- $725,0003 bd4 ba2.5k sqft18024 Densworth Mews, Gainesville, VA 20155Sold
- $772,4005 bd4 ba3.6k sqft18000 Densworth Mews, Gainesville, VA 20155Off Market
- $729,0003 bd4 ba2.8k sqft17037 Loftridge Ln, Gainesville, VA 20155For Sale
- $777,6004 bd2 ba2.6k sqft17041 Loftridge Ln, Gainesville, VA 20155Off Market
- $777,7774 bd4 ba3.5k sqft18009 Densworth Mews, Gainesville, VA 20155Sold
Nearby schools
GreatSchools rating
- 10/10Haymarket Elementary SchoolGrades: PK-5Distance: 1.6 mi
- 6/10Bull Run Middle SchoolGrades: 6-8Distance: 1.1 mi
- 7/10Gainesville HighGrades: 9-11Distance: 2.8 mi
Schools provided by the listing agent
- Elementary: Haymarket
- Middle: Bull Run
- High: Gainesville
- District: Prince William County Public Schools
Source: Bright MLS. This data may not be complete. We recommend contacting the local school district to confirm school assignments for this home.
Get a cash offer in 3 minutes
Find out how much your home could sell for in as little as 3 minutes with a no-obligation cash offer.
Estimated market value
$781,100
Get a cash offer in 3 minutes
Find out how much your home could sell for in as little as 3 minutes with a no-obligation cash offer.
Estimated market value
$781,100
- Virginia
- Prince William County
- Gainesville
- 20155
- 18008 Densworth Mews
Nearby cities
Nearby zip codes
Other Gainesville Topics
