Welcome to 18019 Melibee Stone, where “TurnKey” is defined. This meticulously maintained townhome is ready for you to move in. This gorgeous 3-bedroom, 2½-bath, 2-car garage home offers 1736 sq ft of convenience with high-tech touches throughout. From the moment you enter the front door, you'll notice the beautiful laminate Flooring throughout the lower and upper stairs, large baseboards, and fresh paint—no carpet in sight. The renovated kitchen features Samsung appliances, a convenient indoor laundry closet, quartz countertops, 42-inch cabinets with crown molding, and under-cabinet lighting. Open the cabinet doors and pantry to reveal the Rev-a-Shelf pullout shelving systems. A large eat-at island, newer sink, and touch faucet complete the kitchen. The downstairs space includes custom built-in shelving in the foyer, dining area, living room, screened lanai with private backyard, updated half bath, and of course, the light and bright kitchen. As you head upstairs, note the carpet has been removed from the entire home, allowing you to enjoy fresh laminate and tile throughout. Upstairs, there are 3 bedrooms and 2 full bathrooms. The 2nd and 3rd bedrooms are enhanced with extra-high ceilings, ceiling fans, tinted windows, built-in closet systems, and mirrored closet doors. The second full bath has been renovated with new tile, shower tile with niche, pull-out cabinet shelving, quartz countertops, fixtures, and lighting. The primary bedroom and ensuite feature a custom-built modular closet system. This bedroom is large enough to be split for an office space or workout area. The ensuite was designed and updated with elegance in mind, featuring updated tile, European shower doors, dual shower heads, shower niches, a standalone tub, quartz countertops, pull-out drawers, newer fixtures, lighting, and electric blinds. This home also includes a wired security system with panels in both the primary bedroom and downstairs. Additional features include an insulated garage door, epoxy garage floors, laundry sink in the garage, water softener, new water heater, smart switches throughout the home, electric blinds in the living, dining, and primary ensuite, Google Nest thermostat, and more. Come see for yourself! The community features a clubhouse, pool, private fitness room, and is walkable to Branchton Park, which has been newly renovated and expanded to include playgrounds, walking trails, pickleball courts, dog parks, and more! The HOA fee includes Spectrum TV Select with Entertainment and Sports View for over 250 channels, two HD cable boxes, a modem and router, and high-speed internet with Ultra 500x20 Mbps service.
Sold for $299,900
$299,900
18019 Melibee Stone St, Tampa, FL 33647
3beds
1,736sqft
Townhouse
Built in 2006
1,251 Square Feet Lot
$292,900 Zestimate®
$173/sqft
$2,354 Estimated rent
Home value
$292,900
$269,000 - $319,000
$2,354/mo
Zestimate® history
Owner options
List your home for rent
$2,354/mo
Rent Zestimate®
Find your next renter with Zillow Rental Manager. Plus, with online applications, you can quickly screen prospective tenants – for free.
$2,354/mo
Rent Zestimate®
Refinance and save
$2,348/mo
Est. payment
Refinancing to a lower rate could help reduce your monthly payments and save thousands over the life of the loan.
$2,348/mo
Est. payment
Explore your selling options
Work with a Zillow partner agent
Leverage their expertise and Zillow's premium Showcase listings to get your home seen by more buyers.
Get startedList with your own agent
Get your home in front of millions of buyers by listing it on Zillow.
Learn how to do itSell it yourself
Take full control of how buyers see your home on Zillow by listing For Sale by Owner (FSBO).
List your homeWhat's special
Large eat-at islandRenovated kitchenUpdated half bathFresh paintTinted windowsQuartz countertopsElectric blinds
Zillow last checked:
Listing updated:
Listed by:
Ashley Aviolla 727-326-2780,
RE/MAX CHAMPIONS 727-807-7887
Bought with:
Monica DeSomma, 3336641
PREFERRED SHORE LLC
Source: Stellar MLS,MLS#: W7874723 Originating MLS: West Pasco
Originating MLS: West Pasco
Facts & features
Interior
Bedrooms & bathrooms
- Bedrooms: 3
- Bathrooms: 3
- Full bathrooms: 2
- 1/2 bathrooms: 1
Rooms
- Room types: Attic, Utility Room
Primary bedroom
- Features: Ceiling Fan(s), Walk-In Closet(s)
- Level: Second
- Area: 266 Square Feet
- Dimensions: 19x14
Bedroom 2
- Features: Ceiling Fan(s), Built-in Closet
- Level: Second
- Area: 132 Square Feet
- Dimensions: 12x11
Bedroom 3
- Features: Ceiling Fan(s), Built-in Closet
- Level: Second
- Area: 168 Square Feet
- Dimensions: 14x12
Dinette
- Level: First
- Area: 81 Square Feet
- Dimensions: 9x9
Kitchen
- Features: Breakfast Bar
- Level: First
- Area: 140 Square Feet
- Dimensions: 14x10
Living room
- Features: Built-In Shelving, Ceiling Fan(s)
- Level: First
- Area: 192 Square Feet
- Dimensions: 16x12
Heating
- Electric
Cooling
- Central Air
Appliances
- Included: Convection Oven, Dishwasher, Disposal, Dryer, Electric Water Heater, Exhaust Fan, Microwave, Range, Refrigerator, Touchless Faucet, Washer, Water Softener
- Laundry: Electric Dryer Hookup, In Kitchen, Inside, Washer Hookup
Features
- Built-in Features, Ceiling Fan(s), Eating Space In Kitchen, High Ceilings, Kitchen/Family Room Combo, Living Room/Dining Room Combo, Open Floorplan, PrimaryBedroom Upstairs, Smart Home, Solid Surface Counters, Solid Wood Cabinets, Stone Counters, Thermostat, Walk-In Closet(s)
- Flooring: Laminate, Tile
- Doors: Sliding Doors
- Windows: Blinds, Shades, Window Treatments
- Has fireplace: No
Interior area
- Total structure area: 2,297
- Total interior livable area: 1,736 sqft
Property
Parking
- Total spaces: 2
- Parking features: Driveway, Garage Door Opener, Ground Level
- Attached garage spaces: 2
- Has uncovered spaces: Yes
- Details: Garage Dimensions: 20x19
Features
- Levels: Two
- Stories: 2
- Patio & porch: Covered, Enclosed, Rear Porch, Screened
- Exterior features: Irrigation System, Lighting, Rain Gutters, Sidewalk
- Has view: Yes
- View description: Park/Greenbelt, Trees/Woods, Pond
- Has water view: Yes
- Water view: Pond
Lot
- Size: 1,251 Square Feet
- Features: Level, Sidewalk
Details
- Parcel number: A10272089000000000067.0
- Zoning: PD-A
- Special conditions: None
Construction
Type & style
- Home type: Townhouse
- Property subtype: Townhouse
Materials
- Block
- Foundation: Slab
- Roof: Shingle
Condition
- Completed
- New construction: No
- Year built: 2006
Utilities & green energy
- Sewer: Public Sewer
- Water: Public
- Utilities for property: BB/HS Internet Available, Cable Connected, Electricity Connected, Phone Available, Public, Sewer Connected, Street Lights, Underground Utilities, Water Connected
Community & HOA
Community
- Features: Clubhouse, Community Mailbox, Fitness Center, Gated Community - No Guard, Irrigation-Reclaimed Water, Pool, Sidewalks
- Security: Fire Alarm, Gated Community, Security System, Smoke Detector(s)
- Pet fee: $0 monthly
- Subdivision: CROSS CREEK GARDENS
HOA
- Has HOA: Yes
- Amenities included: Cable TV, Clubhouse, Fitness Center, Gated, Pool
- Services included: Cable TV, Common Area Taxes, Community Pool, Reserve Fund, Internet, Maintenance Structure, Maintenance Grounds, Pest Control, Pool Maintenance, Private Road, Recreational Facilities, Trash
- HOA fee: $282 monthly
- HOA name: Condominium Associates and Precedent Hospitality
- HOA phone: 727-573-9300
Location
- Region: Tampa
Financial & listing details
- Price per square foot: $173/sqft
- Tax assessed value: $272,115
- Annual tax amount: $4,747
- Date on market: 4/24/2025
- Cumulative days on market: 9 days
- Listing terms: Cash,Conventional,FHA,VA Loan
- Ownership: Fee Simple
- Total actual rent: 0
- Electric utility on property: Yes
- Road surface type: Brick, Asphalt, Paved
Price history
| Date | Event | Price |
|---|---|---|
| 5/30/2025 | Sold | $299,900$173/sqft |
Source:  Stellar MLS #W7874723 Report a problem Stellar MLS #W7874723 Report a problem | ||
| 5/5/2025 | Pending sale | $299,900$173/sqft |
Source: Stellar MLS #W7874723 Report a problem | ||
| 4/24/2025 | Listed for sale | $299,900+31.5%$173/sqft |
Source: Stellar MLS #W7874723 Report a problem | ||
| 2/24/2021 | Sold | $228,000-0.9%$131/sqft |
Source: Public Record Report a problem | ||
| 1/16/2021 | Pending sale | $230,000$132/sqft |
Source: FUTURE HOME REALTY INC #T3284458 Report a problem | ||
| 1/16/2021 | Listed for sale | $230,000$132/sqft |
Source: FUTURE HOME REALTY INC #T3284458 Report a problem | ||
| 1/16/2021 | Pending sale | $230,000$132/sqft |
Source: Stellar MLS #T3284458 Report a problem | ||
| 1/13/2021 | Listed for sale | $230,000+51.8%$132/sqft |
Source: Stellar MLS #T3284458 Report a problem | ||
| 7/22/2016 | Sold | $151,500-2.3%$87/sqft |
Source: Stellar MLS #U7780386 Report a problem | ||
| 6/10/2016 | Listing removed | $1,350+3.8%$1/sqft |
Source: RE/MAX METRO #U7780586 Report a problem | ||
| 6/6/2016 | Listed for sale | $155,000-3.1%$89/sqft |
Source: RE/MAX METRO #U7780386 Report a problem | ||
| 3/10/2015 | Listing removed | $1,300$1/sqft |
Source: RE/MAX METRO #U7725354 Report a problem | ||
| 3/15/2014 | Listing removed | $160,000$92/sqft |
Source: RE/MAX METRO #U7591928 Report a problem | ||
| 1/21/2014 | Listed for rent | $1,300$1/sqft |
Source: RE/MAX METRO #U7599472 Report a problem | ||
| 8/20/2013 | Listed for sale | $160,000+6.7%$92/sqft |
Source: RE/MAX METRO #U7591928 Report a problem | ||
| 7/18/2008 | Sold | $150,000+15.4%$86/sqft |
Source: Stellar MLS #T2290156 Report a problem | ||
| 6/20/2008 | Listed for sale | $130,000-41.4%$75/sqft |
Source: NRT Florida #T2290156 Report a problem | ||
| 2/22/2007 | Sold | $222,000+20.3%$128/sqft |
Source: Public Record Report a problem | ||
| 5/23/2006 | Sold | $184,600$106/sqft |
Source: Public Record Report a problem | ||
Public tax history
| Year | Property taxes | Tax assessment |
|---|---|---|
| 2025 | $5,067 +6.7% | $272,115 +1.9% |
| 2024 | $4,747 +2.5% | $267,098 +2.1% |
| 2023 | $4,633 -8.4% | $261,490 +7.4% |
| 2022 | $5,056 +114.3% | $243,499 +68.7% |
| 2021 | $2,359 +3.8% | $144,339 +1.4% |
| 2020 | $2,271 +4.5% | $142,346 +2.3% |
| 2019 | $2,173 | $139,146 +1.9% |
| 2018 | $2,173 +1.1% | $136,552 -2.5% |
| 2017 | $2,150 -4.2% | $140,069 +11.1% |
| 2016 | $2,245 -19.8% | $126,075 +5.7% |
| 2015 | $2,798 +163% | $119,298 +46.5% |
| 2014 | $1,064 | $81,413 +1.5% |
| 2013 | $1,064 +1.3% | $80,210 +1.7% |
| 2012 | $1,050 -28.7% | $78,869 -19.8% |
| 2011 | $1,472 -41.7% | $98,323 -8% |
| 2010 | $2,524 -3.9% | $106,886 -4% |
| 2009 | $2,626 +9.7% | $111,394 -21.4% |
| 2008 | $2,393 -38.2% | $141,771 -11.2% |
| 2007 | $3,870 +1551.2% | $159,657 +1496.6% |
| 2006 | $234 | $10,000 |
Find assessor info on the county website
Neighborhood: 33647
Nearby homes
- $284,0003 bd3 ba1.7k sqft18021 Melibee Stone St, Tampa, FL 33647Sold
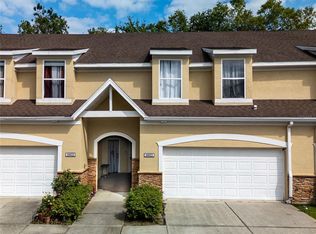
- $286,3003 bd3 ba1.7k sqft18017 Melibee Stone St, Tampa, FL 33647Off Market
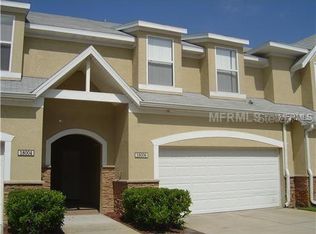
- $266,3003 bd3 ba1.7k sqft18015 Melibee Stone St, Tampa, FL 33647Off Market

- $268,3003 bd3 ba1.7k sqft18023 Melibee Stone St, Tampa, FL 33647Off Market

- $266,7003 bd2 ba1.8k sqft18025 Melibee Stone St, Tampa, FL 33647Off Market
- $257,1003 bd2 ba1.8k sqft18011 Melibee Stone St, Tampa, FL 33647Off Market
- $280,6003 bd3 ba1.8k sqft18018 Melibee Stone St, Tampa, FL 33647Off Market
- $279,4003 bd3 ba1.7k sqft18016 Melibee Stone St, Tampa, FL 33647Off Market
Nearby schools
GreatSchools rating
- 8/10Heritage Elementary SchoolGrades: PK-5Distance: 0.3 mi
- 9/10Benito Middle SchoolGrades: 6-8Distance: 2.2 mi
- 3/10Wharton High SchoolGrades: 9-12Distance: 4.2 mi
Schools provided by the listing agent
- Elementary: Heritage-HB
- Middle: Benito-HB
- High: Wharton-HB
Source: Stellar MLS. This data may not be complete. We recommend contacting the local school district to confirm school assignments for this home.
Get a cash offer in 3 minutes
Find out how much your home could sell for in as little as 3 minutes with a no-obligation cash offer.
Estimated market value
$292,900
Get a cash offer in 3 minutes
Find out how much your home could sell for in as little as 3 minutes with a no-obligation cash offer.
Estimated market value
$292,900
- Florida
- Hillsborough County
- Thonotosassa
- 33647
- 18019 Melibee Stone St
Nearby cities
Nearby zip codes
Other Thonotosassa Topics
