Escape to tranquility in this beautifully appointed townhome nestled in the exclusive, gated community of Cross Creek Gardens. With three spacious bedrooms and two-and-a-half luxurious bathrooms, this home boasts an open floor plan, seamlessly connecting the kitchen, living, and dining areas. The kitchen featuring granite countertops, stainless steel appliances, a breakfast bar, and a convenient pantry. Step through the living room’s sliding glass doors onto your covered and screened-in lanai, where you can unwind while overlooking lush landscaping and mature trees. The first floor also includes a stylish powder bath and a full laundry room for your convenience. Upstairs, discover three generously sized bedrooms, offering versatility for a home office or guest space. The master suite is your private retreat, complete with a large walk-in closet, a cozy nook perfect for reading or working from home, and an en-suite bath featuring dual vanities, a water closet, a linen closet, a soaking tub, and a standalone shower. Additional highlights of this charming home include high ceilings, new lament flooring on the first level and fresh paint throughout. Cross Creek Gardens provides an array of amenities, including a sparkling pool and spa for your leisure. Ideally situated off Cross Creek Boulevard, you’re just moments away from shopping, dining, and all your essential needs. Make this dream townhome yours today!
Sold for $284,000
$284,000
18021 MELIBEE STONE STREET, TAMPA, FL 33647
3beds
1,736sqft
Townhouse
Built in 2006
1,251 Square Feet Lot
$277,000 Zestimate®
$164/sqft
$2,278 Estimated rent
Home value
$277,000
$255,000 - $302,000
$2,278/mo
Zestimate® history
Owner options
List your home for rent
$2,278/mo
Rent Zestimate®
Find your next renter with Zillow Rental Manager. Plus, with online applications, you can quickly screen prospective tenants – for free.
$2,278/mo
Rent Zestimate®
Refinance and save
$2,230/mo
Est. payment
Refinancing to a lower rate could help reduce your monthly payments and save thousands over the life of the loan.
$2,230/mo
Est. payment
Explore your selling options
Work with a Zillow partner agent
Leverage their expertise and Zillow's premium Showcase listings to get your home seen by more buyers.
Get startedList with your own agent
Get your home in front of millions of buyers by listing it on Zillow.
Learn how to do itSell it yourself
Take full control of how buyers see your home on Zillow by listing For Sale by Owner (FSBO).
List your homeWhat's special
Zillow last checked:
Listing updated:
Listed by:
Peter Hogaboom 561-310-5536,
FLORIDA EXECUTIVE REALTY 813-972-3430
Bought with:
David Ferrara, 3481175
LPT REALTY, LLC
Source: Stellar MLS,MLS#: TB8356637 Originating MLS: Suncoast Tampa
Originating MLS: Suncoast Tampa
Facts & features
Interior
Bedrooms & bathrooms
- Bedrooms: 3
- Bathrooms: 3
- Full bathrooms: 2
- 1/2 bathrooms: 1
Primary bedroom
- Features: Ceiling Fan(s), En Suite Bathroom, Walk-In Closet(s)
- Level: Second
Bedroom 2
- Features: Ceiling Fan(s), Built-in Closet
- Level: Second
- Area: 110 Square Feet
- Dimensions: 10x11
Bedroom 3
- Features: Ceiling Fan(s), Built-in Closet
- Level: Second
- Area: 100 Square Feet
- Dimensions: 10x10
Primary bathroom
- Features: Dual Sinks
- Level: Second
Bathroom 1
- Features: Exhaust Fan
- Level: First
Balcony porch lanai
- Level: First
Dining room
- Level: First
- Area: 90 Square Feet
- Dimensions: 9x10
Great room
- Features: Ceiling Fan(s)
- Level: First
- Area: 192 Square Feet
- Dimensions: 12x16
Kitchen
- Level: First
- Area: 110 Square Feet
- Dimensions: 11x10
Laundry
- Level: First
Heating
- Central, Electric
Cooling
- Central Air
Appliances
- Included: Oven, Dishwasher, Disposal, Electric Water Heater, Exhaust Fan, Ice Maker, Microwave, Refrigerator
- Laundry: Electric Dryer Hookup, Laundry Room, Washer Hookup
Features
- Ceiling Fan(s), High Ceilings, Kitchen/Family Room Combo, Open Floorplan, PrimaryBedroom Upstairs, Thermostat, Walk-In Closet(s)
- Flooring: Carpet, Laminate
- Doors: Sliding Doors
- Windows: Blinds
- Has fireplace: No
Interior area
- Total structure area: 2,297
- Total interior livable area: 1,736 sqft
Property
Parking
- Total spaces: 2
- Parking features: Driveway, Garage Door Opener, Ground Level
- Attached garage spaces: 2
- Has uncovered spaces: Yes
Accessibility
- Accessibility features: Accessible Approach with Ramp
Features
- Levels: Two
- Stories: 2
- Patio & porch: Covered, Front Porch, Rear Porch, Screened
- Exterior features: Irrigation System, Lighting, Sidewalk
- Fencing: Fenced,Other
- Has view: Yes
- View description: Park/Greenbelt, Trees/Woods
Lot
- Size: 1,251 Square Feet
- Features: Conservation Area, City Lot, Sidewalk
- Residential vegetation: Trees/Landscaped, Wooded
Details
- Parcel number: A10272089000000000068.0
- Zoning: PD-A
- Special conditions: None
Construction
Type & style
- Home type: Townhouse
- Architectural style: Traditional
- Property subtype: Townhouse
Materials
- Stucco, Wood Frame
- Foundation: Slab
- Roof: Shingle
Condition
- New construction: No
- Year built: 2006
Utilities & green energy
- Sewer: Public Sewer
- Water: Public
- Utilities for property: Cable Available, Cable Connected, Phone Available, Street Lights, Water Connected
Community & HOA
Community
- Features: Gated Community - No Guard, Irrigation-Reclaimed Water, Playground, Pool
- Security: Gated Community, Security System, Security System Owned, Smoke Detector(s)
- Pet fee: $0 monthly
- Subdivision: CROSS CREEK GARDENS
HOA
- Has HOA: Yes
- Amenities included: Cable TV
- Services included: Cable TV, Community Pool, Internet, Maintenance Structure, Pest Control, Pool Maintenance, Trash
- HOA fee: $250 monthly
- HOA name: Condominium Associates Amberlyn Mcintosh
- HOA phone: 813-341-0943
Location
- Region: Tampa
Financial & listing details
- Price per square foot: $164/sqft
- Tax assessed value: $247,394
- Annual tax amount: $3,120
- Date on market: 3/18/2025
- Cumulative days on market: 30 days
- Listing terms: Cash,Conventional,FHA,VA Loan
- Ownership: Fee Simple
- Total actual rent: 0
- Road surface type: Paved, Asphalt
Price history
| Date | Event | Price |
|---|---|---|
| 5/16/2025 | Sold | $284,000-1.7%$164/sqft |
Source:  Stellar MLS #TB8356637 Report a problem Stellar MLS #TB8356637 Report a problem | ||
| 4/17/2025 | Pending sale | $289,000$166/sqft |
Source: Stellar MLS #TB8356637 Report a problem | ||
| 3/18/2025 | Listed for sale | $289,000+44.5%$166/sqft |
Source: Stellar MLS #TB8356637 Report a problem | ||
| 9/16/2020 | Sold | $200,000$115/sqft |
Source: Public Record Report a problem | ||
| 7/19/2020 | Pending sale | $200,000$115/sqft |
Source: RE/MAX METRO #U8091281 Report a problem | ||
| 7/17/2020 | Listed for sale | $200,000+53.8%$115/sqft |
Source: RE/MAX METRO #U8091281 Report a problem | ||
| 3/22/2013 | Sold | $130,000+95.8%$75/sqft |
Source: Stellar MLS #T2553316 Report a problem | ||
| 2/6/2013 | Sold | $66,400-46.9%$38/sqft |
Source: Public Record Report a problem | ||
| 1/31/2013 | Listed for sale | $125,000+47.1%$72/sqft |
Source: Homepath #T2553316 Report a problem | ||
| 5/23/2012 | Listing removed | $85,000$49/sqft |
Source: FIRST IN REAL ESTATE SERVICE #T2518726 Report a problem | ||
| 5/17/2012 | Listed for sale | $85,000+0.1%$49/sqft |
Source: FIRST IN REAL ESTATE SERVICE #T2518726 Report a problem | ||
| 8/4/2011 | Listing removed | $84,900$49/sqft |
Source: FIRST IN REAL ESTATE SERVICE #T2420908 Report a problem | ||
| 6/27/2011 | Price change | $84,900-90%$49/sqft |
Source: FIRST IN REAL ESTATE SERVICE #T2420908 Report a problem | ||
| 6/19/2011 | Price change | $849,000+793.7%$489/sqft |
Source: FIRST IN REAL ESTATE SERVICE #T2420908 Report a problem | ||
| 1/15/2011 | Listed for sale | $95,000+20.3%$55/sqft |
Source: FIRST IN REAL ESTATE SERVICE #T2420908 Report a problem | ||
| 10/21/2010 | Listing removed | $79,000$46/sqft |
Source: FIRST IN REAL ESTATE SERVICE #T2420908 Report a problem | ||
| 10/7/2010 | Price change | $79,000-11.2%$46/sqft |
Source: FIRST IN REAL ESTATE SERVICE #T2420908 Report a problem | ||
| 9/3/2010 | Price change | $89,000-10.1%$51/sqft |
Source: FIRST IN REAL ESTATE SERVICE #T2420908 Report a problem | ||
| 7/24/2010 | Listed for sale | $99,000$57/sqft |
Source: FIRST IN REAL ESTATE SERVICE #T2420908 Report a problem | ||
| 5/29/2010 | Listing removed | $99,000$57/sqft |
Source: FIRST IN REAL ESTATE SERVICE #T2420908 Report a problem | ||
| 5/24/2010 | Listed for sale | $99,000-46.6%$57/sqft |
Source: FIRST IN REAL ESTATE SERVICE #T2420908 Report a problem | ||
| 5/16/2006 | Sold | $185,300$107/sqft |
Source: Public Record Report a problem | ||
Public tax history
| Year | Property taxes | Tax assessment |
|---|---|---|
| 2025 | $3,377 +8.2% | $247,394 +36.2% |
| 2024 | $3,121 +4% | $181,701 +3% |
| 2023 | $2,999 +5.9% | $176,409 +3% |
| 2022 | $2,832 +1.5% | $171,271 +3% |
| 2021 | $2,791 -16.5% | $166,283 +8.2% |
| 2020 | $3,341 +6% | $153,739 +5.6% |
| 2019 | $3,152 | $145,642 +6.7% |
| 2018 | $3,152 +4.8% | $136,539 -2.5% |
| 2017 | $3,006 -2.7% | $140,064 +11.1% |
| 2016 | $3,089 +10.4% | $126,069 +5.7% |
| 2015 | $2,798 +10.9% | $119,292 +8.5% |
| 2014 | $2,523 | $109,905 +21.1% |
| 2013 | $2,523 +30.7% | $90,771 +15.1% |
| 2012 | $1,930 -18% | $78,869 -19.8% |
| 2011 | $2,354 -6.7% | $98,323 -8% |
| 2010 | $2,524 -3.9% | $106,886 -4% |
| 2009 | $2,626 -20% | $111,394 -21.4% |
| 2008 | $3,282 -15.2% | $141,771 -11.2% |
| 2007 | $3,870 +1551.2% | $159,657 +1496.6% |
| 2006 | $234 | $10,000 |
Find assessor info on the county website
Neighborhood: 33647
Nearby homes
- $299,9003 bd3 ba1.7k sqft18019 Melibee Stone St, Tampa, FL 33647Sold
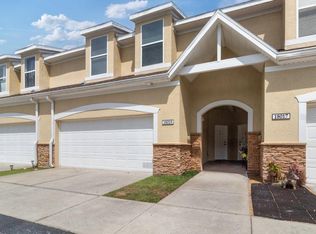
- $266,6003 bd3 ba1.7k sqft18023 Melibee Stone St, Tampa, FL 33647Off Market

- $265,9003 bd2 ba1.8k sqft18025 Melibee Stone St, Tampa, FL 33647Off Market
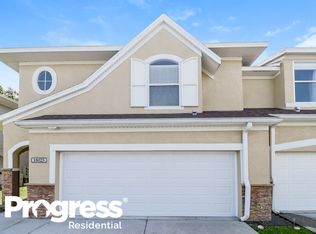
- $284,1003 bd3 ba1.7k sqft18017 Melibee Stone St, Tampa, FL 33647Off Market
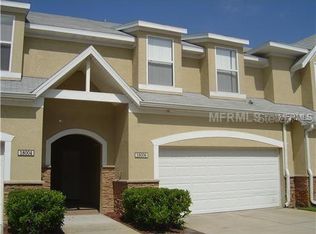
- $265,3003 bd3 ba1.7k sqft18015 Melibee Stone St, Tampa, FL 33647Off Market
- $251,6003 bd2 ba1.8k sqft18029 Melibee Stone St, Tampa, FL 33647Off Market
- $280,6003 bd3 ba1.8k sqft18018 Melibee Stone St, Tampa, FL 33647Off Market
- $278,5003 bd3 ba1.7k sqft18016 Melibee Stone St, Tampa, FL 33647Off Market
Nearby schools
GreatSchools rating
- 8/10Heritage Elementary SchoolGrades: PK-5Distance: 0.3 mi
- 9/10Benito Middle SchoolGrades: 6-8Distance: 2.2 mi
- 3/10Wharton High SchoolGrades: 9-12Distance: 4.2 mi
Schools provided by the listing agent
- Elementary: Heritage-HB
- Middle: Benito-HB
- High: Wharton-HB
Source: Stellar MLS. This data may not be complete. We recommend contacting the local school district to confirm school assignments for this home.
Get a cash offer in 3 minutes
Find out how much your home could sell for in as little as 3 minutes with a no-obligation cash offer.
Estimated market value
$277,000
Get a cash offer in 3 minutes
Find out how much your home could sell for in as little as 3 minutes with a no-obligation cash offer.
Estimated market value
$277,000
- Florida
- Hillsborough County
- Thonotosassa
- 33647
- 18021 MELIBEE STONE STREET
Nearby cities
Nearby zip codes
Other Thonotosassa Topics
