This beautiful three-level townhome features 3 bedrooms and 3.5 bathrooms and is located in The Landing at Central Park. Built in 2021, the home is just minutes from shopping and dining, as well as minutes from I-95 and downtown Fredericksburg. The main level offers a spacious open-concept layout with a modern kitchen featuring stainless steel appliances, granite countertops, a double oven, and an oversized eat-in island. The primary suite includes a private bathroom and a walk-in closet. Two additional bedrooms and a convenient laundry room are located upstairs. A two-car garage and driveway provide ample parking. Residents of the community also enjoy access to a pool, grilling area, and fitness center.
Sold for $450,000
$450,000
1802 Briscoe Ln, Fredericksburg, VA 22401
3beds
1,982sqft
Townhouse
Built in 2021
1,890 Square Feet Lot
$454,200 Zestimate®
$227/sqft
$2,671 Estimated rent
Home value
$454,200
Estimated sales range
Not available
$2,671/mo
Zestimate® history
Owner options
List your home for rent
$2,671/mo
Rent Zestimate®
Find your next renter with Zillow Rental Manager. Plus, with online applications, you can quickly screen prospective tenants – for free.
$2,671/mo
Rent Zestimate®
Refinance and save
$2,802/mo
Est. payment
Refinancing to a lower rate could help reduce your monthly payments and save thousands over the life of the loan.
$2,802/mo
Est. payment
Explore your selling options
Work with a Zillow partner agent
Leverage their expertise and Zillow's premium Showcase listings to get your home seen by more buyers.
Get startedList with your own agent
Get your home in front of millions of buyers by listing it on Zillow.
Learn how to do itSell it yourself
Take full control of how buyers see your home on Zillow by listing For Sale by Owner (FSBO).
List your homeWhat's special
Two-car garageSpacious open-concept layoutGranite countertopsGrilling areaOversized eat-in islandDouble ovenWalk-in closet
Zillow last checked:
Listing updated:
Listed by:
Karen Clemons 540-670-0987,
Keller Williams Capital Properties
Bought with:
Fayssal Sam, 0225249932
Samson Properties
Source: Bright MLS,MLS#: VAFB2009802
Facts & features
Interior
Bedrooms & bathrooms
- Bedrooms: 3
- Bathrooms: 4
- Full bathrooms: 3
- 1/2 bathrooms: 1
- Main level bathrooms: 1
Rooms
- Room types: Living Room, Dining Room, Primary Bedroom, Kitchen, Laundry, Bathroom 2, Primary Bathroom, Full Bath, Additional Bedroom
Primary bedroom
- Features: Bathroom - Walk-In Shower, Ceiling Fan(s), Double Sink, Walk-In Closet(s), Flooring - Carpet, Attic - Pull-Down Stairs, Attached Bathroom
- Level: Upper
- Area: 182 Square Feet
- Dimensions: 13 X 14
Other
- Features: Ceiling Fan(s), Flooring - Carpet
- Level: Upper
Other
- Features: Ceiling Fan(s), Flooring - Carpet
- Level: Upper
Primary bathroom
- Features: Bathroom - Walk-In Shower, Double Sink
- Level: Upper
Bathroom 2
- Features: Bathroom - Tub Shower
- Level: Upper
Dining room
- Features: Flooring - Luxury Vinyl Plank, Recessed Lighting
- Level: Main
Other
- Features: Basement - Finished, Bathroom - Tub Shower, Flooring - Ceramic Tile, Recessed Lighting
- Level: Lower
Kitchen
- Features: Ceiling Fan(s), Granite Counters, Flooring - Luxury Vinyl Plank, Kitchen Island, Kitchen - Electric Cooking, Recessed Lighting, Pantry
- Level: Main
Laundry
- Level: Upper
Living room
- Features: Flooring - Luxury Vinyl Plank, Recessed Lighting
- Level: Main
Heating
- Heat Pump, Electric
Cooling
- Central Air, Electric
Appliances
- Included: Microwave, Cooktop, Dishwasher, Disposal, Dryer, Exhaust Fan, Ice Maker, Double Oven, Refrigerator, Stainless Steel Appliance(s), Washer, Water Dispenser, Water Heater, Electric Water Heater
- Laundry: Dryer In Unit, Washer In Unit, Upper Level, Laundry Room
Features
- Bathroom - Walk-In Shower, Bathroom - Tub Shower, Ceiling Fan(s), Dining Area, Pantry, Kitchen Island, Walk-In Closet(s)
- Flooring: Luxury Vinyl, Carpet, Ceramic Tile
- Windows: Energy Efficient, Window Treatments
- Basement: Full,Finished,Garage Access,Interior Entry
- Has fireplace: No
Interior area
- Total structure area: 1,982
- Total interior livable area: 1,982 sqft
- Finished area above ground: 1,982
- Finished area below ground: 0
Property
Parking
- Total spaces: 2
- Parking features: Garage Faces Rear, Inside Entrance, Garage Door Opener, Concrete, Public, Attached, On Street
- Attached garage spaces: 2
- Has uncovered spaces: Yes
Accessibility
- Accessibility features: None
Features
- Levels: Three
- Stories: 3
- Patio & porch: Deck
- Exterior features: Lighting, Sidewalks, Street Lights
- Pool features: Community
Lot
- Size: 1,890 Square Feet
Details
- Additional structures: Above Grade, Below Grade
- Parcel number: 7769778392
- Zoning: R12
- Special conditions: Standard
Construction
Type & style
- Home type: Townhouse
- Architectural style: Traditional
- Property subtype: Townhouse
Materials
- Vinyl Siding
- Foundation: Permanent, Concrete Perimeter
- Roof: Shingle
Condition
- New construction: No
- Year built: 2021
Utilities & green energy
- Sewer: Public Sewer
- Water: Public
- Utilities for property: Electricity Available, Cable Available, Water Available, Sewer Available, Cable
Community & HOA
Community
- Features: Pool
- Subdivision: Landing At Central Park
HOA
- Has HOA: Yes
- Amenities included: Clubhouse, Fitness Center, Pool
- Services included: Common Area Maintenance, Trash, Snow Removal, Pool(s), Recreation Facility, Health Club
- HOA fee: $140 monthly
- HOA name: LANDING AT CENTRAL PARK
Location
- Region: Fredericksburg
Financial & listing details
- Price per square foot: $227/sqft
- Tax assessed value: $421,500
- Annual tax amount: $3,414
- Date on market: 3/20/2026
- Listing agreement: Exclusive Right To Sell
- Inclusions: Adt Leased Buyer Must Contact Adt For Service.
- Ownership: Fee Simple
Price history
| Date | Event | Price |
|---|---|---|
| 4/23/2026 | Sold | $450,000$227/sqft |
Source:  Bright MLS #VAFB2009802 Report a problem Bright MLS #VAFB2009802 Report a problem | ||
| 3/25/2026 | Contingent | $450,000$227/sqft |
Source: Bright MLS #VAFB2009802 Report a problem | ||
| 3/20/2026 | Listed for sale | $450,000+18.7%$227/sqft |
Source: Bright MLS #VAFB2009802 Report a problem | ||
| 4/12/2021 | Sold | $379,075$191/sqft |
Source: Public Record Report a problem | ||
Public tax history
| Year | Property taxes | Tax assessment |
|---|---|---|
| 2025 | $3,414 +5.2% | $421,500 |
| 2024 | $3,246 +6.9% | $421,500 +23.6% |
| 2023 | $3,036 +3.5% | $341,100 |
| 2022 | $2,933 +3.6% | $341,100 |
| 2021 | $2,831 +1111.1% | $341,100 +1140.4% |
| 2020 | $234 | $27,500 |
| 2019 | $234 | $27,500 |
Find assessor info on the county website
Neighborhood: 22401
Nearby homes
- $439,9003 bd4 ba1.9k sqft1844 Briscoe Ln, Fredericksburg, VA 22401Sold
- $436,5003 bd1 ba1.4k sqft1790 Briscoe Ln, Fredericksburg, VA 22401Off Market
- $477,7003 bd1 ba1.9k sqft1780 Briscoe Ln, Fredericksburg, VA 22401Off Market
- $440,0003 bd4 ba1.7k sqft1800 Briscoe Ln, Fredericksburg, VA 22401Sold
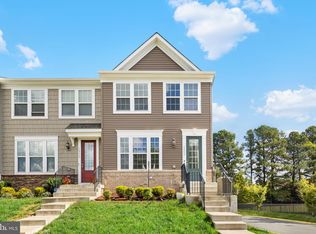
- $441,7003 bd3 ba1.9k sqft1804 Briscoe Ln, Fredericksburg, VA 22401Off Market
- $2,550-- bd-- ba-- sqft1806 Briscoe Ln, Fredericksburg, VA 22401Sold
- $433,5003 bd4 ba1.9k sqft1803 Sag Harbor Ln, Fredericksburg, VA 22401Off Market
- $452,0003 bd4 ba-- sqft1806 Briscoe Ln #1, Fredericksburg, VA 22401Off Market
Nearby schools
GreatSchools rating
- 1/10Hugh Mercer Elementary SchoolGrades: K-5Distance: 1.2 mi
- 3/10Walker-Grant Middle SchoolGrades: 6-8Distance: 1.5 mi
- 2/10James Monroe High SchoolGrades: 9-12Distance: 1.7 mi
Schools provided by the listing agent
- Elementary: Hugh Mercer
- High: James Monroe
- District: Fredericksburg City Public Schools
Source: Bright MLS. This data may not be complete. We recommend contacting the local school district to confirm school assignments for this home.
Get a cash offer in 3 minutes
Find out how much your home could sell for in as little as 3 minutes with a no-obligation cash offer.
Estimated market value
$454,200
Get a cash offer in 3 minutes
Find out how much your home could sell for in as little as 3 minutes with a no-obligation cash offer.
Estimated market value
$454,200
- Virginia
- Fredericksburg City
- Fredericksburg
- 22401
- 1802 Briscoe Ln
Nearby cities
Nearby neighborhoods
Nearby zip codes
Other Fredericksburg Topics
