Welcome home to this beautiful townhome near the heart of Fredericksburg and Central Park! This three level townhome offers an open concept main floor with living, dining and kitchen areas and LVP flooring. Enjoy cooking in this chef's style kitchen with stainless appliances, cooktop, double ovens, beautiful cabinets and stone countertops. Upstairs, you will find the primary suite with private bath and walk in closet, along with 2 additional bedrooms and shared full bath, along with the laundry. Relax in the lower finished level with full bath and garage access. The 2 car garage and driveway provide ample parking. Outside, you can enjoy the common grounds, and access to community center, fitness center, and pool. Just a short trip to downtown Fredericksburg, or shopping and Central Park, and commuting via I-95. Come out and see this gem today!
Sold for $439,900
$439,900
1844 Briscoe Ln, Fredericksburg, VA 22401
3beds
1,982sqft
Townhouse
Built in 2020
1,877 Square Feet Lot
$450,100 Zestimate®
$222/sqft
$2,650 Estimated rent
Home value
$450,100
Estimated sales range
Not available
$2,650/mo
Zestimate® history
Owner options
List your home for rent
$2,650/mo
Rent Zestimate®
Find your next renter with Zillow Rental Manager. Plus, with online applications, you can quickly screen prospective tenants – for free.
$2,650/mo
Rent Zestimate®
Refinance and save
$2,750/mo
Est. payment
Refinancing to a lower rate could help reduce your monthly payments and save thousands over the life of the loan.
$2,750/mo
Est. payment
Explore your selling options
Work with a Zillow partner agent
Leverage their expertise and Zillow's premium Showcase listings to get your home seen by more buyers.
Get startedList with your own agent
Get your home in front of millions of buyers by listing it on Zillow.
Learn how to do itSell it yourself
Take full control of how buyers see your home on Zillow by listing For Sale by Owner (FSBO).
List your homeWhat's special
Lower finished levelOpen concept main floorStainless appliancesLvp flooringStone countertopsWalk in closetCommon grounds
Zillow last checked:
Listing updated:
Listed by:
Eddie Windsor 540-840-2249,
Century 21 Redwood Realty
Bought with:
PJ Burns, 0225272333
Century 21 Redwood Realty
Source: Bright MLS,MLS#: VAFB2009224
Facts & features
Interior
Bedrooms & bathrooms
- Bedrooms: 3
- Bathrooms: 4
- Full bathrooms: 3
- 1/2 bathrooms: 1
- Main level bathrooms: 1
Rooms
- Room types: Living Room, Dining Room, Primary Bedroom, Bedroom 2, Bedroom 3, Kitchen, Laundry, Recreation Room, Bathroom 1, Bathroom 2, Bathroom 3, Primary Bathroom
Primary bedroom
- Features: Flooring - Luxury Vinyl Plank
- Level: Upper
- Area: 182 Square Feet
- Dimensions: 14 x 13
Bedroom 2
- Features: Flooring - Carpet
- Level: Upper
- Area: 90 Square Feet
- Dimensions: 10 x 9
Bedroom 3
- Features: Flooring - Carpet
- Level: Upper
- Area: 90 Square Feet
- Dimensions: 10 x 9
Primary bathroom
- Features: Flooring - Ceramic Tile
- Level: Upper
- Area: 55 Square Feet
- Dimensions: 11 x 5
Bathroom 1
- Features: Flooring - Ceramic Tile
- Level: Upper
- Area: 48 Square Feet
- Dimensions: 8 x 6
Bathroom 2
- Features: Flooring - Luxury Vinyl Plank
- Level: Main
- Area: 24 Square Feet
- Dimensions: 8 x 3
Bathroom 3
- Features: Flooring - Concrete, Flooring - Ceramic Tile
- Level: Lower
- Area: 40 Square Feet
- Dimensions: 8 x 5
Dining room
- Features: Flooring - Luxury Vinyl Plank
- Level: Main
- Area: 96 Square Feet
- Dimensions: 12 x 8
Kitchen
- Features: Flooring - Luxury Vinyl Plank
- Level: Main
- Area: 144 Square Feet
- Dimensions: 12 x 12
Laundry
- Level: Upper
- Area: 18 Square Feet
- Dimensions: 6 x 3
Living room
- Features: Flooring - Luxury Vinyl Plank
- Level: Main
- Area: 210 Square Feet
- Dimensions: 14 x 15
Recreation room
- Features: Flooring - Luxury Vinyl Plank
- Level: Lower
- Area: 195 Square Feet
- Dimensions: 15 x 13
Heating
- Heat Pump, Electric
Cooling
- Heat Pump, Electric
Appliances
- Included: Microwave, Cooktop, Dishwasher, Disposal, Dryer, Ice Maker, Double Oven, Refrigerator, Washer, Electric Water Heater
- Laundry: Upper Level, Laundry Room
Features
- Combination Kitchen/Dining, Kitchen Island, Pantry
- Basement: Full,Finished,Garage Access
- Has fireplace: No
Interior area
- Total structure area: 1,982
- Total interior livable area: 1,982 sqft
- Finished area above ground: 1,982
- Finished area below ground: 0
Property
Parking
- Total spaces: 2
- Parking features: Garage Faces Rear, Garage Door Opener, Concrete, Attached
- Attached garage spaces: 2
- Has uncovered spaces: Yes
Accessibility
- Accessibility features: None
Features
- Levels: Three
- Stories: 3
- Pool features: Community
Lot
- Size: 1,877 Square Feet
Details
- Additional structures: Above Grade, Below Grade
- Parcel number: 7769776536
- Zoning: R12
- Special conditions: Standard
Construction
Type & style
- Home type: Townhouse
- Architectural style: Traditional
- Property subtype: Townhouse
Materials
- Vinyl Siding
- Foundation: Concrete Perimeter
- Roof: Composition
Condition
- New construction: No
- Year built: 2020
Utilities & green energy
- Sewer: Public Sewer
- Water: Public
Community & HOA
Community
- Security: Security System
- Subdivision: Landing At Central Park
HOA
- Has HOA: Yes
- HOA fee: $140 monthly
- HOA name: LANDING AT CENTRAL PARK
Location
- Region: Fredericksburg
Financial & listing details
- Price per square foot: $222/sqft
- Tax assessed value: $420,600
- Annual tax amount: $3,239
- Date on market: 10/31/2025
- Listing agreement: Exclusive Right To Sell
- Ownership: Fee Simple
Price history
| Date | Event | Price |
|---|---|---|
| 12/29/2025 | Sold | $439,900$222/sqft |
Source:  Bright MLS #VAFB2009224 Report a problem Bright MLS #VAFB2009224 Report a problem | ||
| 11/15/2025 | Pending sale | $439,900$222/sqft |
Source: Bright MLS #VAFB2009224 Report a problem | ||
| 10/31/2025 | Listed for sale | $439,900+21.2%$222/sqft |
Source: Bright MLS #VAFB2009224 Report a problem | ||
| 12/7/2020 | Sold | $362,820$183/sqft |
Source: Public Record Report a problem | ||
Public tax history
| Year | Property taxes | Tax assessment |
|---|---|---|
| 2025 | $3,407 +5.2% | $420,600 |
| 2024 | $3,239 +7% | $420,600 +23.6% |
| 2023 | $3,028 +3.5% | $340,200 |
| 2022 | $2,926 +3.6% | $340,200 |
| 2021 | $2,824 +1107.9% | $340,200 +1137.1% |
| 2020 | $234 | $27,500 |
| 2019 | $234 | $27,500 |
Find assessor info on the county website
Neighborhood: 22401
Nearby homes
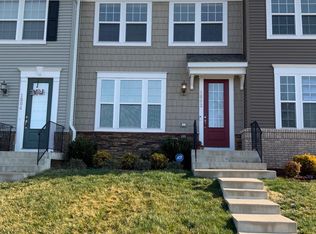
- $450,0003 bd4 ba1.9k sqft1802 Briscoe Ln, Fredericksburg, VA 22401Sold
- $436,5003 bd1 ba1.4k sqft1790 Briscoe Ln, Fredericksburg, VA 22401Off Market
- $475,7003 bd1 ba1.9k sqft1780 Briscoe Ln, Fredericksburg, VA 22401Off Market
- $440,0003 bd4 ba1.7k sqft1800 Briscoe Ln, Fredericksburg, VA 22401Sold
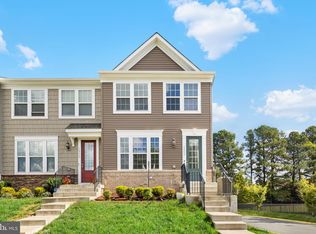
- $441,7003 bd3 ba1.9k sqft1804 Briscoe Ln, Fredericksburg, VA 22401Off Market
- $3,251,6005 bd5 ba3.2k sqft44 Briscoe Ln, Fredericksburg, VA 22401Off Market
- $450,0003 bd4 ba1.9k sqft1801 Sag Harbor Ln, Fredericksburg, VA 22401Sold
- $433,5003 bd4 ba1.9k sqft1803 Sag Harbor Ln, Fredericksburg, VA 22401Off Market
Nearby schools
GreatSchools rating
- 1/10Hugh Mercer Elementary SchoolGrades: K-5Distance: 1.1 mi
- 3/10Walker-Grant Middle SchoolGrades: 6-8Distance: 1.5 mi
- 2/10James Monroe High SchoolGrades: 9-12Distance: 1.7 mi
Schools provided by the listing agent
- District: Fredericksburg City Public Schools
Source: Bright MLS. This data may not be complete. We recommend contacting the local school district to confirm school assignments for this home.
Get a cash offer in 3 minutes
Find out how much your home could sell for in as little as 3 minutes with a no-obligation cash offer.
Estimated market value
$450,100
Get a cash offer in 3 minutes
Find out how much your home could sell for in as little as 3 minutes with a no-obligation cash offer.
Estimated market value
$450,100
- Virginia
- Fredericksburg City
- Fredericksburg
- 22401
- 1844 Briscoe Ln
Nearby cities
Nearby neighborhoods
Nearby zip codes
Other Fredericksburg Topics
