Wonderful new listing on 4.3 private acres on a high-rise overlooking the Brandywine River and 1200+ acre Cheslen Preserve. The Chestnut Hollow community contains just 12 homes, all on 4-5 acres, and all protected by wooded perimeters. This property is very spacious with over 11,000 sq ft of finished space including the lower level. There are 4 bedrooms and a 5th guest bedroom on the finished lower level. There are 4 full baths and 1 powder room. Beautiful glass double doors open to the foyer and a dramatic curved staircase. The step-down living room has beautiful hardwood pegged flooring (as is throughout most of the entire house, which was all recently refinished or added), a floor to ceiling fieldstone, wood burning fireplace and cathedral ceiling trimmed with reclaimed wood beams. The Dining Room is spacious and open and leads to an incredible kitchen area. This huge open area (formally 4 rooms) has all been remodeled (2022) by “Waterbury Kitchen” and hosts beautiful custom cabinetry, 2 Wolf ovens, a Wolf 6 burner with large grill cooktop, main sink and vegetable sink with reverse osmosis filtration, island with finished wood top and seating, large cooking area with counter seating for 8, beautiful stone counter tops throughout the kitchen, 2 Sub-Zero’s and 2 separate freezer drawers, prep areas, and brick surround gas fireplace. In the Sunroom Area is the breakfast area with fantastic rear scenic views. A brick floored area set up as a lounging area backed by a wall of windows. The kitchen opens at each end to a large and beautiful family room with high ceiling finished in shiplap boarding. A brick hallway leads to garage entrance, coat and hat cubby and pantry with reclaimed wood sliding barn door. Down the hall is a brick floored mudroom with lots of hooks and hanging areas for coats, knapsacks, shoes and a long bench. On the other side of the house is the 1st floor Main Bedroom remodeled with a fieldstone wall and a floor to ceiling double window overlooking rear views. A doorway leads to 2 large walk-in-closets and makeup desk area. There is a newly remodeled bath with soaking tub, large walk in shower finished in marble with glass surround, and a private water closet. Windows abound and a glassed door leads to rear deck. Past the bath is a large workout room with universal gym, high ceiling and numerous windows. Off the Main Bedroom is a new Laundry Room with washer/dryer hook-up, sink, and custom cabinetry. A curved staircase leads to the 2nd floor open hallway overlooking living room and entrance foyer. This level has 3 additional bedrooms, each spacious in size. There are 2 hall baths, one has recently been completely remodeled. On the main level, an open staircase leads to the finished lower level with new vinyl hardwood style flooring, an entry area, a game room and sitting room with sliders leading to rear patio and pool, a second game room is just off this area. To the back is the media room with ever changing color fiber optic ceiling lights. There is a full bath and changing room. This area is terrific for summer entertaining and pool parties. Through another doorway is a very large Hobby Room with shelving and storage and countertop with sink and storage cabinets. There are several unfinished areas offering lots of storage, and they also house the utilities and a second laundry area. Utility costs are well controlled and “Green” as there is a Geothermal HVAC system. The electrical system is supplemented by solar panels providing about 30% of electricity used. There is a Generac Generator with its own propane tank. The saltwater pool has an electric cover. All freshly painted interior, beautiful new landscaping, new high-end roof and sky lights, Trex deck, deer fencing, 2x6 construction, and many, many more improvements. Award winning Unionville-Chads Ford schools. This property represents one of the best values found in the ever popular Chester County. Don’t miss it!
Sold for $1,955,000
$1,955,000
1802 Chestnut Hollow Ln, West Chester, PA 19382
5beds
11,189sqft
Single Family Residence
Built in 1989
4.3 Acres Lot
$2,407,700 Zestimate®
$175/sqft
$6,323 Estimated rent
Home value
$2,407,700
$2.19M - $2.70M
$6,323/mo
Zestimate® history
Owner options
List your home for rent
$6,323/mo
Rent Zestimate®
Find your next renter with Zillow Rental Manager. Plus, with online applications, you can quickly screen prospective tenants – for free.
$6,323/mo
Rent Zestimate®
Refinance and save
$12,711/mo
Est. payment
Refinancing to a lower rate could help reduce your monthly payments and save thousands over the life of the loan.
$12,711/mo
Est. payment
Explore your selling options
Work with a Zillow partner agent
Leverage their expertise and Zillow's premium Showcase listings to get your home seen by more buyers.
Get startedList with your own agent
Get your home in front of millions of buyers by listing it on Zillow.
Learn how to do itSell it yourself
Take full control of how buyers see your home on Zillow by listing For Sale by Owner (FSBO).
List your homeWhat's special
Garage entranceNew laundry roomBeautiful hardwood pegged flooringRear patioVegetable sinkCustom cabinetryBeautiful custom cabinetry
Zillow last checked:
Listing updated:
Listed by:
Mark Hildebrand 610-517-7567,
Kurfiss Sotheby's International Realty
Bought with:
Jennifer D'Amico, AB066634
Beiler-Campbell Realtors-Kennett Square
Source: Bright MLS,MLS#: PACT2054430
Facts & features
Interior
Bedrooms & bathrooms
- Bedrooms: 5
- Bathrooms: 5
- Full bathrooms: 4
- 1/2 bathrooms: 1
- Main level bathrooms: 2
- Main level bedrooms: 1
Rooms
- Room types: Living Room, Dining Room, Primary Bedroom, Bedroom 2, Bedroom 3, Kitchen, Game Room, Family Room, Breakfast Room, Bedroom 1, Laundry, Office, Media Room, Attic, Hobby Room, Full Bath, Additional Bedroom
Basement
- Description: Percent Finished: 60.0
- Area: 6119
Heating
- ENERGY STAR Qualified Equipment, Heat Pump, Forced Air, Geothermal, Solar, Electric
Cooling
- Central Air, Geothermal, Heat Pump, Solar Photovoltaic, Electric
Appliances
- Included: Cooktop, Oven, Dishwasher, Refrigerator, Energy Efficient Appliances, Central Vacuum, Range, Freezer, Instant Hot Water, Double Oven, Oven/Range - Gas, Six Burner Stove, Stainless Steel Appliance(s), Water Conditioner - Owned, Water Treat System, Solar Hot Water, Electric Water Heater
- Laundry: Main Level, Lower Level, Laundry Room
Features
- Kitchen Island, Central Vacuum, Exposed Beams, Bathroom - Stall Shower, Dining Area, Attic, Built-in Features, Ceiling Fan(s), Entry Level Bedroom, Family Room Off Kitchen, Open Floorplan, Formal/Separate Dining Room, Kitchen - Gourmet, Pantry, Recessed Lighting, Soaking Tub, Sound System, Walk-In Closet(s), Cathedral Ceiling(s), 9'+ Ceilings
- Flooring: Wood, Tile/Brick
- Doors: Double Entry, ENERGY STAR Qualified Doors, French Doors, Sliding Glass
- Windows: Bay/Bow, Skylight(s), Energy Efficient
- Basement: Full,Exterior Entry,Partially Finished,Sump Pump,Walk-Out Access,Windows,Workshop,Heated,Connecting Stairway
- Number of fireplaces: 3
- Fireplace features: Brick, Stone, Glass Doors, Mantel(s)
Interior area
- Total structure area: 13,637
- Total interior livable area: 11,189 sqft
- Finished area above ground: 7,518
- Finished area below ground: 3,671
Property
Parking
- Total spaces: 19
- Parking features: Garage Faces Side, Garage Door Opener, Inside Entrance, Asphalt, Circular Driveway, Driveway, Attached
- Attached garage spaces: 3
- Uncovered spaces: 16
Accessibility
- Accessibility features: None
Features
- Levels: Two
- Stories: 2
- Patio & porch: Deck, Patio, Terrace
- Exterior features: Lawn Sprinkler, Barbecue, Lighting, Flood Lights, Play Area, Play Equipment
- Has private pool: Yes
- Pool features: In Ground, Concrete, Salt Water, Private
- Fencing: Chain Link,Back Yard,Other
- Has view: Yes
- View description: Panoramic, Scenic Vista, Trees/Woods, Valley
Lot
- Size: 4.3 Acres
- Features: Irregular Lot, Sloped, Backs - Parkland, Cul-De-Sac, Front Yard, Landscaped, Wooded, Premium, Private, SideYard(s)
Details
- Additional structures: Above Grade, Below Grade
- Parcel number: 4902 0078.07K0
- Zoning: R2
- Zoning description: Single Family Residential
- Special conditions: Standard
Construction
Type & style
- Home type: SingleFamily
- Architectural style: Traditional
- Property subtype: Single Family Residence
Materials
- Stone, Wood Siding
- Foundation: Concrete Perimeter, Block, Active Radon Mitigation
- Roof: Pitched,Architectural Shingle
Condition
- Excellent
- New construction: No
- Year built: 1989
- Major remodel year: 2022
Utilities & green energy
- Electric: 200+ Amp Service
- Sewer: On Site Septic
- Water: Well
- Utilities for property: Cable Connected, Underground Utilities
Green energy
- Energy efficient items: Appliances, Incentives, HVAC
- Energy generation: PV Solar Array(s) Owned
- Construction elements: Reclaimed Wood, Recycled Materials
Community & HOA
Community
- Security: Security System, Exterior Cameras
- Subdivision: Chestnut Hollow
HOA
- Has HOA: Yes
- Services included: Common Area Maintenance
- HOA fee: $400 annually
Location
- Region: West Chester
- Municipality: NEWLIN TWP
Financial & listing details
- Price per square foot: $175/sqft
- Tax assessed value: $561,460
- Annual tax amount: $20,230
- Date on market: 10/14/2023
- Listing agreement: Exclusive Right To Sell
- Listing terms: Cash,Conventional
- Exclusions: Chandelier Above Stove In Kitchen, Main Level And Lower Level Washer / Dryer
- Ownership: Fee Simple
Price history
| Date | Event | Price |
|---|---|---|
| 12/29/2023 | Sold | $1,955,000-9.1%$175/sqft |
Source:  Bright MLS #PACT2054430 Report a problem Bright MLS #PACT2054430 Report a problem | ||
| 11/15/2023 | Contingent | $2,150,000$192/sqft |
Source: Bright MLS #PACT2054430 Report a problem | ||
| 10/14/2023 | Listed for sale | $2,150,000+89.4%$192/sqft |
Source: Bright MLS #PACT2054430 Report a problem | ||
| 10/14/2017 | Sold | $1,135,000-11.9%$101/sqft |
Source: Public Record Report a problem | ||
| 9/6/2017 | Pending sale | $1,288,000$115/sqft |
Source: BHHS Fox & Roach-West Chester #7005150 Report a problem | ||
| 6/19/2017 | Listed for sale | $1,288,000$115/sqft |
Source: BHHS Fox & Roach-West Chester #7005150 Report a problem | ||
Public tax history
| Year | Property taxes | Tax assessment |
|---|---|---|
| 2025 | $24,360 +5.2% | $610,920 |
| 2024 | $23,161 +10.7% | $610,920 +8.8% |
| 2023 | $20,915 +3.4% | $561,460 |
| 2022 | $20,230 +2.2% | $561,460 |
| 2021 | $19,798 +227.4% | $561,460 |
| 2020 | $6,046 -68% | $561,460 |
| 2019 | $18,881 +0.3% | $561,460 |
| 2018 | $18,825 +9873.6% | $561,460 -0.3% |
| 2017 | $189 -91.3% | $562,960 |
| 2016 | $2,175 | $562,960 |
| 2015 | $2,175 | $562,960 |
| 2014 | $2,175 | $562,960 |
| 2013 | -- | $562,960 |
| 2012 | -- | $562,960 +2.6% |
| 2011 | -- | $548,650 |
| 2010 | -- | $548,650 |
| 2009 | -- | $548,650 |
| 2008 | -- | $548,650 |
| 2007 | -- | $548,650 |
| 2006 | -- | $548,650 +1.4% |
| 2005 | -- | $541,020 |
| 2004 | -- | $541,020 |
| 2003 | -- | $541,020 |
| 2000 | -- | $541,020 |
Find assessor info on the county website
Neighborhood: 19382
Nearby homes
- $1,073,5004 bd4 ba3.7k sqft1800 Chestnut Hollow Ln, West Chester, PA 19382Off Market
- $1,294,6004 bd2 ba4.2k sqft1804 Chestnut Hollow Ln, West Chester, PA 19382Off Market
- $985,3002 bd3 ba3.6k sqft558 Brandywine Dr, West Chester, PA 19382Off Market
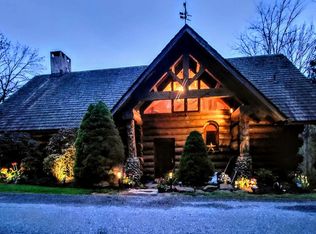
- $1,625,5004 bd6 ba6.7k sqft1806 Chestnut Hollow Ln, West Chester, PA 19382Off Market
- $1,138,4004 bd3 ba3.9k sqft1801 Chestnut Hollow Ln, West Chester, PA 19382Off Market
- $311,4004 bd2 ba4k sqft1805 Chestnut Hollow Ln, West Chester, PA 19382Off Market
- $1,297,8004 bd2 ba5k sqft1803 Chestnut Hollow Ln, West Chester, PA 19382Off Market
- $1,102,0005 bd4 ba3.8k sqft496 Brandywine Dr, West Chester, PA 19382Off Market
Nearby schools
GreatSchools rating
- 8/10Unionville El SchoolGrades: K-5Distance: 2.5 mi
- 9/10Charles F Patton Middle SchoolGrades: 6-8Distance: 3.1 mi
- 9/10Unionville High SchoolGrades: 9-12Distance: 3.3 mi
Schools provided by the listing agent
- Elementary: Unionville
- Middle: Charles F. Patton
- High: Unionville
- District: Unionville-chadds Ford
Source: Bright MLS. This data may not be complete. We recommend contacting the local school district to confirm school assignments for this home.
Get a cash offer in 3 minutes
Find out how much your home could sell for in as little as 3 minutes with a no-obligation cash offer.
Estimated market value
$2,407,700
Get a cash offer in 3 minutes
Find out how much your home could sell for in as little as 3 minutes with a no-obligation cash offer.
Estimated market value
$2,407,700
- Pennsylvania
- Chester County
- West Chester
- 19382
- 1802 Chestnut Hollow Ln
Nearby cities
Nearby neighborhoods
Nearby zip codes
Other West Chester Topics
