Skip main navigation
Off market
Street View
  • Tax assessed value
    $311,400

    1805 Chestnut Hollow Ln, West Chester, PA 19382

    4beds
    2baths
    4,047sqft
    SingleFamily
    Built in 1989
    4 Acres Lot
    $-- Zestimate®
    $77/sqft
    $4,410 Estimated rent

    Home value

    Not available

    Estimated sales range

    Not available

    $4,410/mo

    Zestimate® history
    Loading
    Loading...

    Owner options

    List your home for rent

    $4,410/mo

    Rent Zestimate®

    Find your next renter with Zillow Rental Manager. Plus, with online applications, you can quickly screen prospective tenants – for free.

    Learn more

    $4,410/mo

    Rent Zestimate®

    Refinance and save

    $1,992/mo

    Est. payment

    Refinancing to a lower rate could help reduce your monthly payments and save thousands over the life of the loan.

    See today's rates

    $1,992/mo

    Est. payment

    Explore your selling options

    Work with a Zillow partner agent

    Leverage their expertise and Zillow's premium Showcase listings to get your home seen by more buyers.

    Get started

    List with your own agent

    Get your home in front of millions of buyers by listing it on Zillow.

    Learn how to do it

    Sell it yourself

    Take full control of how buyers see your home on Zillow by listing For Sale by Owner (FSBO).

    List your home

    What's special

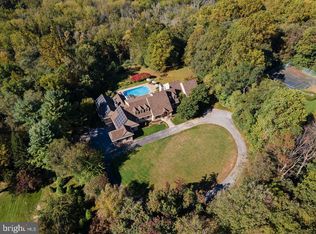
    Home Sweet Home. Welcome to this amazing and rare opportunity to live in the blue ribbon, award winning school district of Unionville-Chadds Ford. The breathtaking views of the Chester County countryside will amaze you as you pull up to this stunning home. Situated on a gorgeous, almost 5 acre lot and nestled on a quiet street in the Chestnut Hollow community across from the Brandywine Conservancy, the home backs up to a peaceful 40 acre horse farm, ensuring that your tranquil setting will never be disturbed. The moment you enter the bright foyer, you will be enveloped in warm light and instantly feel at home. The first floor boasts a formal living room, cozy den, great room with stone fireplace, wet bar, large eat-in kitchen, dining room for intimate dinner parties, powder room, kitchen office area and pantry, laundry room, and the bright and inviting sunroom. The views from every room in this home are spectacular and plenty of light bathes each and every space of the home. Out back, the professionally installed paver patio will be the perfect spot for those summer evening barbecues while you entertain your family and friends. And those views! Did we mention how much you will enjoy the private oasis feel that overcomes you every time you walk outside? Upstairs the magnificence continues. The master bedroom and completely updated master bath suite are the perfect retreat from a hard day at work. The additional three bedrooms and full bath are spacious and provide plenty of closet space. A peaceful and quiet night's rest will be had by all. For additional living space, the large and immaculate basement is ready to be finished to your liking or provides additional storage solutions. This home must be seen to truly appreciate all the beauty it has to offer. For a full list of renovations and upgrades, please see additional document uploaded to TREND.

    This property is off market, which means it's not currently listed for sale or rent on Zillow. This may be different from what's available on other websites or public sources.

    Facts & features

    Interior

    Bedrooms & bathrooms
    • Bedrooms: 4
    • Bathrooms: 2.5
    Heating
    • Forced air, Electric
    Cooling
    • Central, Other
    Appliances
    • Included: Washer
    Features
    • Flooring: Tile
    • Basement: Unfinished
    • Has fireplace: Yes
    Interior area
    • Total interior livable area: 4,047 sqft

    Property

    Parking
    • Parking features: Garage - Attached
    Features
    • Exterior features: Stone
    Lot
    • Size: 4 Acres
    Details
    • Parcel number: 4902007807C0

    Construction

    Type & style
    • Home type: SingleFamily
    • Architectural style: Conventional
    Materials
    • Roof: Shake / Shingle
    Condition
    • Year built: 1989

    Community & HOA

    HOA
    • Has HOA: Yes
    • HOA fee: $21 monthly
    Location
    • Region: West Chester

    Financial & listing details

    • Price per square foot: $77/sqft
    • Tax assessed value: $311,400
    • Annual tax amount: $12,417

    Price history

    DateEventPrice
    8/1/2015Sold$730,000-2.7%$180/sqft
    Source: Agent Provided Report a problem
    3/30/2015Listed for sale$750,000+45.6%$185/sqft
    Source: The Matt Fetick Real Estate Team Report a problem
    10/16/2001Sold$515,000$127/sqft
    Source: Public Record Report a problem

    Public tax history

    YearProperty taxesTax assessment
    2025$12,417 +5.2%$311,400
    2024$11,805 -9.7%$311,400 -11.3%
    2023$13,081 +3.4%$351,150
    2022$12,652 +2.2%$351,150
    2021$12,382 +227.4%$351,150
    2020$3,782 -68%$351,150
    2019$11,809 +0.3%$351,150
    2018$11,774 +9899.8%$351,150
    2017$118 -91.5%$351,150
    2016$1,392 $351,150
    2015$1,392 $351,150
    2014$1,392 $351,150
    2013-- $351,150
    2012-- $351,150
    2011-- $351,150 +2%
    2010-- $344,320
    2009-- $344,320
    2008-- $344,320
    2007-- $344,320
    2006-- $344,320
    2005-- $344,320
    2004-- $344,320
    2003-- $344,320
    2000-- $344,320
    Find assessor info on the county website

    Neighborhood: 19382

    Nearby schools

    GreatSchools rating
    Schools provided by the listing agent
    • Elementary: HILLENDALE
    • Middle: PATTON
    • High: UNIONVILLE
    • District: Unionvil-chadds

    Source: The MLS. This data may not be complete. We recommend contacting the local school district to confirm school assignments for this home.

    Get pre-qualified for a loan
    At Zillow Home Loans, we can pre-qualify you in as little as 5 minutes with no impact to your credit score.

    An equal housing lender. NMLS #10287.
