CITY OF GARLAND SPECIAL FINANCING! FIRST TIME HOMEBYERS ONLY - NO INVESTORS. Special Opportunity! The City of Garland is offering special funding for first-time homebuyers and those who qualify under 80% of the median income. Beautiful new construction designed for comfort, style, and modern living. This thoughtfully designed 4-bedroom, 2-bath home offers an open-concept layout that maximizes both space and natural light. The spacious living area flows seamlessly into the kitchen and dining area, creating the perfect setting for everyday living and entertaining. The kitchen features modern finishes, ample cabinetry, and generous counter space, making meal prep and gatherings easy and enjoyable. The private primary suite offers a relaxing retreat with a well-appointed ensuite bath and plenty of closet space. Three additional bedrooms provide flexibility for family, guests, or a home office. Built with today’s homeowner in mind, this home combines quality craftsmanship with stylish design elements throughout. Situated in a convenient location with easy access to local amenities, shopping, and dining, this brand-new home is ready for its first owners. Don’t miss the opportunity to enjoy the benefits of new construction and make this your next home.
Sold
Price Unknown
1802 Cumberland Dr, Garland, TX 75040
4beds
1,650sqft
Single Family Residence
Built in 2026
7,788 Square Feet Lot
$289,900 Zestimate®
$--/sqft
$2,434 Estimated rent
Home value
$289,900
$270,000 - $313,000
$2,434/mo
Zestimate® history
Owner options
List your home for rent
$2,434/mo
Rent Zestimate®
Find your next renter with Zillow Rental Manager. Plus, with online applications, you can quickly screen prospective tenants – for free.
$2,434/mo
Rent Zestimate®
Refinance and save
Refinancing to a lower rate could help reduce your monthly payments and save thousands over the life of the loan.
Explore your selling options
Work with a Zillow partner agent
Leverage their expertise and Zillow's premium Showcase listings to get your home seen by more buyers.
Get startedList with your own agent
Get your home in front of millions of buyers by listing it on Zillow.
Learn how to do itSell it yourself
Take full control of how buyers see your home on Zillow by listing For Sale by Owner (FSBO).
List your homeWhat's special
Quality craftsmanshipStylish design elements throughoutWell-appointed ensuite bathKitchen features modern finishesGenerous counter spacePlenty of closet spaceAmple cabinetry
Zillow last checked:
Listing updated:
Listed by:
Richard Fricks 0496395 214-476-7805,
Realty Firm Global, PLLC 214-476-7805,
Cindy Scholl 0655342 214-908-0289,
Realty Firm Global, PLLC
Bought with:
Jay Carreon, 0527094
Berkshire HathawayHS PenFed TX
Source: NTREIS,MLS#: 21201681
Facts & features
Interior
Bedrooms & bathrooms
- Bedrooms: 4
- Bathrooms: 2
- Full bathrooms: 2
Primary bedroom
- Features: Ceiling Fan(s), Walk-In Closet(s)
- Level: First
- Dimensions: 13 x 12
Bedroom
- Features: Ceiling Fan(s)
- Level: First
- Dimensions: 12 x 10
Bedroom
- Features: Ceiling Fan(s)
- Level: First
- Dimensions: 12 x 10
Bedroom
- Features: Ceiling Fan(s)
- Level: First
- Dimensions: 11 x 10
Primary bathroom
- Features: Dual Sinks, Stone Counters, Separate Shower
- Level: First
- Dimensions: 9 x 7
Other
- Level: First
- Dimensions: 10 x 9
Kitchen
- Features: Breakfast Bar, Granite Counters, Kitchen Island, Stone Counters
- Level: First
- Dimensions: 15 x 14
Living room
- Features: Ceiling Fan(s)
- Level: First
- Dimensions: 26 x 13
Heating
- Central, Electric
Cooling
- Central Air, Ceiling Fan(s), Electric
Appliances
- Included: Dishwasher, Electric Range, Electric Water Heater, Disposal, Microwave
- Laundry: Electric Dryer Hookup, Stacked
Features
- Eat-in Kitchen, High Speed Internet, Kitchen Island, Open Floorplan, Walk-In Closet(s)
- Flooring: Carpet, Luxury Vinyl Plank
- Has basement: No
- Has fireplace: No
Interior area
- Total interior livable area: 1,650 sqft
Property
Parking
- Total spaces: 2
- Parking features: Concrete, Door-Single, Garage Faces Front, Garage, Garage Door Opener
- Attached garage spaces: 2
Features
- Levels: One
- Stories: 1
- Patio & porch: Covered
- Pool features: None
- Fencing: Wood
Lot
- Size: 7,788 Square Feet
- Dimensions: 78 x 100
- Features: Corner Lot, Interior Lot, Subdivision
Details
- Parcel number: 26137500030220000
Construction
Type & style
- Home type: SingleFamily
- Architectural style: Traditional,Detached
- Property subtype: Single Family Residence
Materials
- Foundation: Slab
- Roof: Composition
Condition
- Year built: 2026
Utilities & green energy
- Sewer: Public Sewer
- Water: Public
- Utilities for property: Electricity Connected, Sewer Available, Separate Meters, Water Available
Community & HOA
Community
- Features: Curbs, Sidewalks
- Subdivision: Dellwood 02
HOA
- Has HOA: No
Location
- Region: Garland
Financial & listing details
- Tax assessed value: $65,000
- Annual tax amount: $1,557
- Date on market: 5/30/2026
- Cumulative days on market: 33 days
- Listing terms: Special Funding
Price history
| Date | Event | Price |
|---|---|---|
| 7/30/2026 | Sold | -- |
Source: NTREIS #21201681 Report a problem | ||
| 7/9/2026 | Pending sale | $315,000$191/sqft |
Source: NTREIS #21201681 Report a problem | ||
| 7/3/2026 | Contingent | $315,000$191/sqft |
Source: NTREIS #21201681 Report a problem | ||
| 5/30/2026 | Listed for sale | $315,000$191/sqft |
Source: NTREIS #21201681 Report a problem | ||
Public tax history
| Year | Property taxes | Tax assessment |
|---|---|---|
| 2025 | -- | $65,000 -68.2% |
| 2024 | $104 -90.6% | $204,110 |
| 2023 | $1,113 +18.6% | $204,110 +26.1% |
| 2022 | $938 +29.5% | $161,840 +37.7% |
| 2021 | $725 -3.7% | $117,540 |
| 2020 | $752 -1% | $117,540 |
| 2019 | $760 +54.5% | $117,540 +56.9% |
| 2018 | $492 -60.7% | $74,930 +69% |
| 2017 | $1,251 +0.1% | $44,340 |
| 2016 | $1,250 +7.5% | $44,340 |
| 2015 | $1,162 | $44,340 |
| 2014 | $1,162 | $44,340 |
| 2013 | -- | -- |
| 2012 | -- | -- |
| 2011 | -- | -- |
| 2010 | -- | -- |
| 2009 | -- | -- |
| 2008 | -- | -- |
| 2007 | -- | -- |
| 2005 | -- | -- |
| 2004 | -- | -- |
| 2003 | -- | -- |
| 2002 | -- | -- |
| 2001 | -- | -- |
Find assessor info on the county website
Neighborhood: 75040
Nearby homes
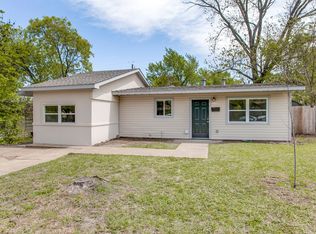
- $225,8004 bd2 ba1.1k sqft1806 Cumberland Dr, Garland, TX 75040Off Market
- $169,9003 bd1 ba1k sqft502 Glenfield Dr, Garland, TX 75040Off Market
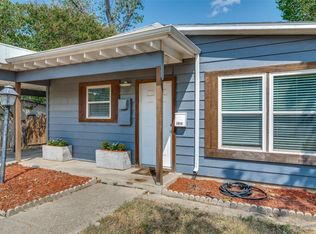
- $--3 bd1 ba837 sqft1810 Cumberland Dr, Garland, TX 75040Sold
- $302,9005 bd2 ba1.6k sqft1710 Cumberland Dr, Garland, TX 75040Off Market
- $295,0004 bd2 ba1.6k sqft1801 Cumberland Dr, Garland, TX 75040Pending
- $242,5003 bd2 ba1.2k sqft506 Glenfield Dr, Garland, TX 75040Off Market
- $152,2002 bd1 ba831 sqft1805 Cumberland Dr, Garland, TX 75040Off Market
- $174,8003 bd1 ba1.1k sqft505 Glenfield Dr, Garland, TX 75040Off Market
Nearby schools
GreatSchools rating
- 10/10Kimberlin Academy for ExcellenceGrades: PK-5Distance: 0.2 mi
- 9/10Austin Academy For ExcellenceGrades: 6-8Distance: 0.6 mi
- 5/10Garland High SchoolGrades: 9-12Distance: 1.5 mi
Schools provided by the listing agent
- District: Garland ISD
Source: NTREIS. This data may not be complete. We recommend contacting the local school district to confirm school assignments for this home.
Get a cash offer in 3 minutes
Find out how much your home could sell for in as little as 3 minutes with a no-obligation cash offer.
Estimated market value
$289,900
Get a cash offer in 3 minutes
Find out how much your home could sell for in as little as 3 minutes with a no-obligation cash offer.
Estimated market value
$289,900
- Texas
- Dallas County
- Garland
- 75040
- 1802 Cumberland Dr
Nearby cities
Nearby neighborhoods
Nearby zip codes
Other Garland Topics
