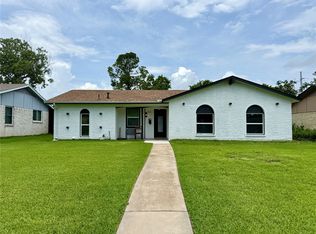
PRICE IMPROVEMENT and the CITY OF GARLAND FINANCING for FIRST TIME HOMEBUYERS. NO INVESTORS. Beautiful new construction designed for comfort, style, and modern living. This thoughtfully designed 4-bedroom, 2-bath home offers an open-concept layout that maximizes both space and natural light. The spacious living area flows seamlessly into the kitchen and dining area, creating the perfect setting for everyday living and entertaining. The kitchen features modern finishes, ample cabinetry, and generous counter space, making meal prep and gatherings easy and enjoyable. The private primary suite offers a relaxing retreat with a well-appointed ensuite bath and plenty of closet space. Three additional bedrooms provide flexibility for family, guests, or a home office. Built with today’s homeowner in mind, this home combines quality craftsmanship with stylish design elements throughout. Situated in a convenient location with easy access to local amenities, shopping, and dining, this brand-new home is ready for its first owners. Don’t miss the opportunity to enjoy the benefits of new construction and make this your next home. Qualification information and contract submittal instructions are in the MLS TRANSACTION DESK.
Pending
$295,000
1801 Cumberland Dr, Garland, TX 75040
4beds
1,650sqft
Single Family Residence
Built in 2026
8,581 Square Feet Lot
$293,600 Zestimate®
$179/sqft
$-- HOA
What's special
Well-appointed ensuite bathKitchen features modern finishesGenerous counter spacePlenty of closet spaceAmple cabinetry
- 130 days |
- 733 |
- 32 |
Likely to sell faster than
Zillow last checked:
Listing updated:
Listed by:
Richard Fricks 0496395 214-476-7805,
Realty Firm Global, PLLC 214-476-7805,
Cindy Scholl 0655342 214-908-0289,
Realty Firm Global, PLLC
Source: NTREIS,MLS#: 21201755
Facts & features
Interior
Bedrooms & bathrooms
- Bedrooms: 4
- Bathrooms: 2
- Full bathrooms: 2
Primary bedroom
- Features: Ceiling Fan(s), Walk-In Closet(s)
- Level: First
- Dimensions: 13 x 12
Bedroom
- Features: Ceiling Fan(s)
- Level: First
- Dimensions: 11 x 10
Bedroom
- Features: Ceiling Fan(s)
- Level: First
- Dimensions: 12 x 10
Bedroom
- Features: Ceiling Fan(s)
- Level: First
- Dimensions: 12 x 10
Primary bathroom
- Features: Dual Sinks, Stone Counters, Separate Shower
- Level: First
- Dimensions: 9 x 7
Other
- Level: First
- Dimensions: 10 x 9
Kitchen
- Features: Dual Sinks, Kitchen Island, Stone Counters
- Level: First
- Dimensions: 15 x 14
Living room
- Features: Ceiling Fan(s)
- Level: First
- Dimensions: 26 x 13
Heating
- Central, Electric
Cooling
- Central Air, Ceiling Fan(s)
Appliances
- Included: Dishwasher, Electric Range, Electric Water Heater, Disposal, Microwave
- Laundry: Washer Hookup, Dryer Hookup, ElectricDryer Hookup, Stacked
Features
- Eat-in Kitchen, High Speed Internet, Kitchen Island, Open Floorplan
- Flooring: Carpet, Luxury Vinyl Plank
- Has basement: No
- Has fireplace: No
Interior area
- Total interior livable area: 1,650 sqft
Video & virtual tour
Property
Parking
- Total spaces: 2
- Parking features: Concrete, Door-Single, Garage Faces Front, Garage, Garage Door Opener
- Attached garage spaces: 2
Features
- Levels: One
- Stories: 1
- Patio & porch: Rear Porch, Front Porch, Covered
- Pool features: None
- Fencing: Wood
Lot
- Size: 8,581 Square Feet
- Dimensions: 78 x 110
- Features: Corner Lot
Details
- Parcel number: 26137500040040000
Construction
Type & style
- Home type: SingleFamily
- Architectural style: Traditional,Detached
- Property subtype: Single Family Residence
Materials
- Foundation: Slab
- Roof: Composition
Condition
- Year built: 2026
Utilities & green energy
- Sewer: Public Sewer
- Water: Public
- Utilities for property: Sewer Available, Separate Meters, Water Available
Community & HOA
Community
- Features: Curbs, Sidewalks
- Security: Smoke Detector(s)
- Subdivision: Dellwood 02
HOA
- Has HOA: No
Location
- Region: Garland
Financial & listing details
- Price per square foot: $179/sqft
- Tax assessed value: $65,000
- Annual tax amount: $1,557
- Date on market: 4/13/2026
- Cumulative days on market: 128 days
- Listing terms: Conventional,FHA,VA Loan
Estimated market value
$293,600
$279,000 - $308,000
$2,407/mo
Price history
| Date | Event | Price |
|---|---|---|
| 8/3/2026 | Pending sale | $295,000$179/sqft |
Source: NTREIS #21201755 Report a problem | ||
| 7/30/2026 | Listing removed | $295,000$179/sqft |
Source: NTREIS #21201755 Report a problem | ||
| 7/9/2026 | Price change | $295,000-6.3%$179/sqft |
Source: NTREIS #21201755 Report a problem | ||
| 4/13/2026 | Listed for sale | $315,000$191/sqft |
Source: NTREIS #21201755 Report a problem | ||
Public tax history
| Year | Property taxes | Tax assessment |
|---|---|---|
| 2025 | -- | $65,000 -67.3% |
| 2024 | $102 -90.6% | $198,780 |
| 2023 | $1,084 +20.2% | $198,780 +27.8% |
| 2022 | $901 +28.8% | $155,510 +36.9% |
| 2021 | $700 -3.7% | $113,560 |
| 2020 | $727 -1% | $113,560 |
| 2019 | $734 +51.3% | $113,560 +53.6% |
| 2018 | $485 -77.6% | $73,940 -3.7% |
| 2017 | $2,166 +0.1% | $76,770 |
| 2016 | $2,164 +94.2% | $76,770 |
| 2015 | $1,114 | $76,770 +80.6% |
| 2014 | $1,114 | $42,500 |
| 2013 | -- | -- |
| 2012 | -- | -- |
| 2011 | -- | -- |
| 2010 | -- | -- |
| 2009 | -- | -- |
| 2008 | -- | -- |
| 2007 | -- | -- |
| 2005 | -- | -- |
| 2004 | -- | -- |
| 2003 | -- | -- |
| 2002 | -- | -- |
| 2001 | -- | -- |
Find assessor info on the county website
Monthly payment
Est. payment
Payment breakdown
Explore the cost of this home by adjusting the details. Changes won't be saved.Climate risks
Neighborhood: Freemonteers
Nearby schools
GreatSchools rating
- 10/10Kimberlin Academy for ExcellenceGrades: PK-5Distance: 0.2 mi
- 9/10Austin Academy For ExcellenceGrades: 6-8Distance: 0.6 mi
- 5/10Garland High SchoolGrades: 9-12Distance: 1.5 mi
Schools provided by the listing agent
- District: Garland ISD
Source: NTREIS. This data may not be complete. We recommend contacting the local school district to confirm school assignments for this home.
- $152,2002 bd1 ba831 sqft1805 Cumberland Dr, Garland, TX 75040Off Market
- $152,3002 bd1 ba884 sqft314 Glenfield Dr, Garland, TX 75040Off Market
- $155,7002 bd1 ba837 sqft1809 Cumberland Dr, Garland, TX 75040Off Market
- $305,4003 bd2 ba1.5k sqft1709 Cumberland Dr, Garland, TX 75040Off Market
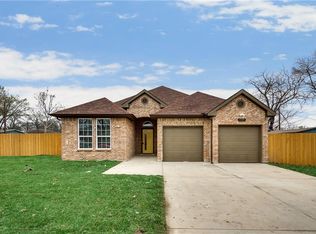
- $--4 bd2 ba1.6k sqft1802 Cumberland Dr, Garland, TX 75040Sold
- $225,8004 bd2 ba1.1k sqft1806 Cumberland Dr, Garland, TX 75040Off Market
- $285,2004 bd2 ba1.6k sqft310 Glenfield Dr, Garland, TX 75040Off Market
- $189,1003 bd1 ba884 sqft315 Glenfield Dr, Garland, TX 75040Off Market
A local agent can set up tours, give advice and negotiate with sellers.
A local lender can help you make sure your offer is ready when you are.
Similar homes
- $305,0004 bd2 ba1.9k sqft220 N Bernice Dr, Garland, TX 75042For Sale
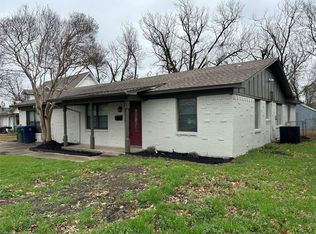 MLS ID #21354733, Kashif Riaz. NTREIS
 - $304,0003 bd2 ba1.3k sqft3837 Burning Tree Ln, Garland, TX 75042For Sale
 MLS ID #21354722, Kashif Riaz. NTREIS
 - $306,0003 bd2 ba1.8k sqft1902 Goliad Dr, Garland, TX 75042For Sale
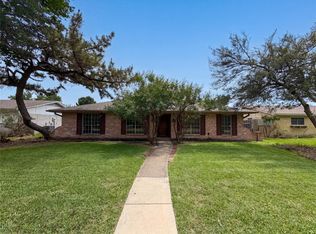 MLS ID #21302325, Sitra Seman. NTREIS
 - $299,0003 bd2 ba1.2k sqft809 Longbeach Dr, Garland, TX 75043For Sale
 MLS ID #20996927, Brando Villatoro. NTREIS
 - $319,0003 bd2 ba1.5k sqft1006 Heritage Dr, Garland, TX 75043For SaleMLS ID #21334204, Todd Milligan. NTREIS
- $314,9003 bd2 ba1.6k sqft1826 Melrose St, Garland, TX 75042For SaleMLS ID #21199580, Vickie Reynolds. NTREIS
- $310,0004 bd3 ba2k sqft1206 Erika Ln, Forney, TX 75126For SaleMLS ID #21364399, Gerry Bushnell. NTREIS
- $309,9004 bd2 ba1.7k sqft8510 Kensington Dr, Rowlett, TX 75088For SaleMLS ID #21322276, Gonzalo Barajas. NTREIS
- $329,0003 bd2 ba1.7k sqft2818 Gayle Dr, Garland, TX 75044For SaleMLS ID #21289378, Thao Nguyen. NTREIS
- $299,0004 bd2 ba2.3k sqft11118 Aledo Dr, Dallas, TX 75228For SaleMLS ID #21280242, Javier Navarro. NTREIS
- $275,8003 bd2 ba1.3k sqft3125 Tina St, Sachse, TX 75048For SaleMLS ID #21301620, Hoa Nguyen. NTREIS
- $300,0003 bd2 ba1.7k sqft9102 Willowbrook Dr, Rowlett, TX 75088For SaleMLS ID #21284624, Pamela Walker. NTREIS
- $275,0003 bd2 ba1.4k sqft2721 Westview Dr, Mesquite, TX 75150For SaleMLS ID #21345375, Daniel Hernandez. NTREIS
- $249,9954 bd2 ba1.3k sqft5115 Wedgewood Dr, Garland, TX 75043For SaleMLS ID #21340054, Karrie Baysinger. NTREIS
- $313,0003 bd2 ba1.6k sqft3109 Manchester Dr, Mesquite, TX 75150For SaleMLS ID #21327337, Juan Ardila. NTREIS
- $246,0003 bd2 ba1.6k sqft2321 3rd St, Sachse, TX 75048For SaleMLS ID #21292473, Alexandra Harvel. NTREIS
- $260,0003 bd1 ba1.2k sqft2407 El Capitan Dr, Dallas, TX 75228For SaleMLS ID #21351143, Dan Cooper. NTREIS
- $305,0003 bd2 ba1k sqft215 S Walker St, Mesquite, TX 75149For SaleMLS ID #21291621, Leslie Monsivais Nava. NTREIS
- $255,0003 bd2 ba1.2k sqft2402 Norwood Dr, Dallas, TX 75228For SaleMLS ID #21343253, Katy Hubener. NTREIS
- $337,0003 bd3 ba1.3k sqft8541 Strathmore Dr, Dallas, TX 75238For SaleMLS ID #21196466, Amber Broadway. NTREIS
