Skip main navigation
Off market
  • $562,100

    1802 Empress Ct, Elgin, IL 60124

    3beds
    2,467sqft
    SingleFamily
    Built in 2020
    -- sqft lot
    $562,100 Zestimate®
    $228/sqft
    $3,211 Estimated rent

    Home value

    $562,100

    $523,000 - $607,000

    $3,211/mo

    Zestimate® history
    Loading
    Loading...

    Owner options

    List your home for rent

    $3,211/mo

    Rent Zestimate®

    Find your next renter with Zillow Rental Manager. Plus, with online applications, you can quickly screen prospective tenants – for free.

    Learn more

    $3,211/mo

    Rent Zestimate®

    Refinance and save

    $4,081/mo

    Est. payment

    Refinancing to a lower rate could help reduce your monthly payments and save thousands over the life of the loan.

    See today's rates

    $4,081/mo

    Est. payment

    Explore your selling options

    Work with a Zillow partner agent

    Leverage their expertise and Zillow's premium Showcase listings to get your home seen by more buyers.

    Get started

    List with your own agent

    Get your home in front of millions of buyers by listing it on Zillow.

    Learn how to do it

    Sell it yourself

    Take full control of how buyers see your home on Zillow by listing For Sale by Owner (FSBO).

    List your home

    What's special

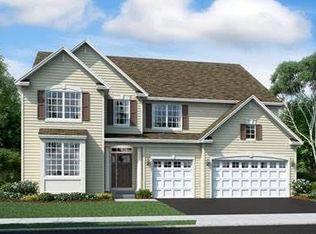
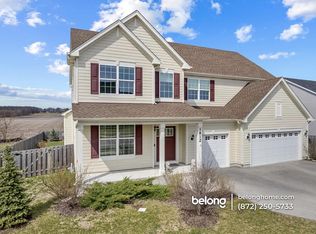
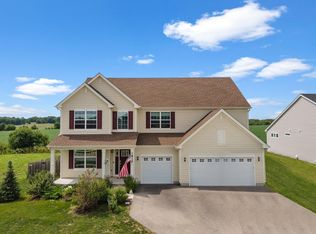
    Entrance features a covered front porch, and a partial basement. Carrington ranch floor plan is an open floor plan which features three bedrooms, two full bathrooms, and an expanded two-car garage. Along the foyer is a formal dining room, two roomy bedrooms and full-bathroom in between. Past the beautiful staircase, the large family room lays open to the contemporary kitchen, featuring a large island with Quartz counters, 42" upper cabinets, and stainless steel appliance package with a refrigerator! A breakfast dining area opens to the backyard. The garage entrance and laundry room sit in a private corner. The Owner's suite offers his and her walk-in closets. A luxurious private owner's bathroom features a walk-in shower and double-bowl sink. White painted colonist trim and white two panel doors through-out! Energy efficient package with 13 seer air conditioner, 95% furnace, 40 gallon water heater, James Hardie board siding, and Low E vinyl double pane windows! Situated in a sidewalk community with park and Community School District 301 schools, this country setting is minutes from Randall Road corridor offering entertainment and shopping! 10 year structural warranty!!

    This property is off market, which means it's not currently listed for sale or rent on Zillow. This may be different from what's available on other websites or public sources.
    Facts & features

    Interior

    Bedrooms & bathrooms
    • Bedrooms: 3
    • Bathrooms: 2
    • Full bathrooms: 2
    Heating
    • Gas
    Cooling
    • Central
    Appliances
    • Included: Dishwasher, Garbage disposal, Microwave, Range / Oven, Refrigerator
    Features
    • Basement: Unfinished
    Interior area
    • Total interior livable area: 2,467 sqft

    Property

    Parking
    • Total spaces: 2
    • Parking features: Garage - Attached
    Features
    • Exterior features: Other
    • On waterfront: Yes
    Details
    • Parcel number: 0536373008

    Construction

    Type & style
    • Home type: SingleFamily
    Materials
    • Roof: Asphalt
    Condition
    • Year built: 2020

    Utilities & green energy

    • Sewer: Sewer-Public, Sewer-Storm

    Community & HOA

    Community
    • Features: On Site Laundry Available
    HOA
    • Has HOA: Yes
    • HOA fee: $41 monthly
    Location
    • Region: Elgin

    Financial & listing details

    • Price per square foot: $228/sqft

    Price history

    DateEventPrice
    7/10/2020Listing removed$354,990$144/sqft
    Source: Starck Real Estate #10685323 Report a problem
    4/7/2020Listed for sale$354,990$144/sqft
    Source: Berkshire Hathaway HomeServices Starck Real Estate - St Charles #10685323 Report a problem

    Public tax history

    Tax history is unavailable.

    Neighborhood: 60124

    Nearby schools

    GreatSchools rating
    Schools provided by the listing agent
    • Elementary: Howard B Thomas Grade School
    • Middle: Prairie Knolls Middle School
    • High: Central High School
    • District: 301

    Source: The MLS. This data may not be complete. We recommend contacting the local school district to confirm school assignments for this home.

    Get a cash offer in 3 minutes
    Find out how much your home could sell for in as little as 3 minutes with a no-obligation cash offer.
    Estimated market value
    $562,100
    Get a cash offer in 3 minutes
    Find out how much your home could sell for in as little as 3 minutes with a no-obligation cash offer.
    Estimated market value
    $562,100